LOFTY Brickell and The Standard Residences

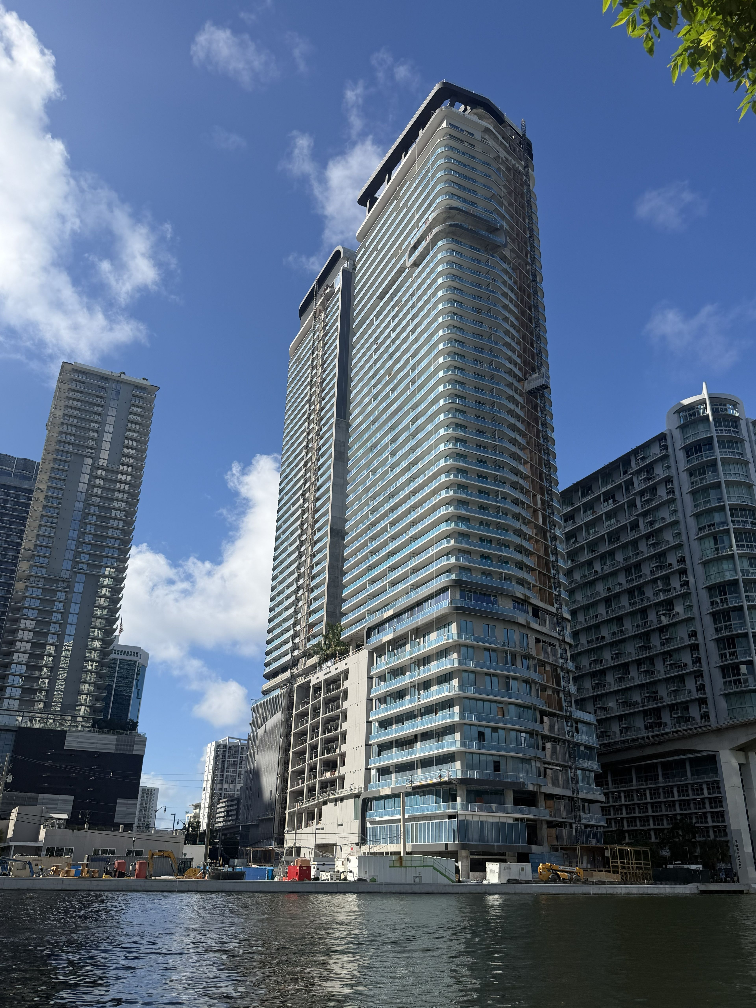
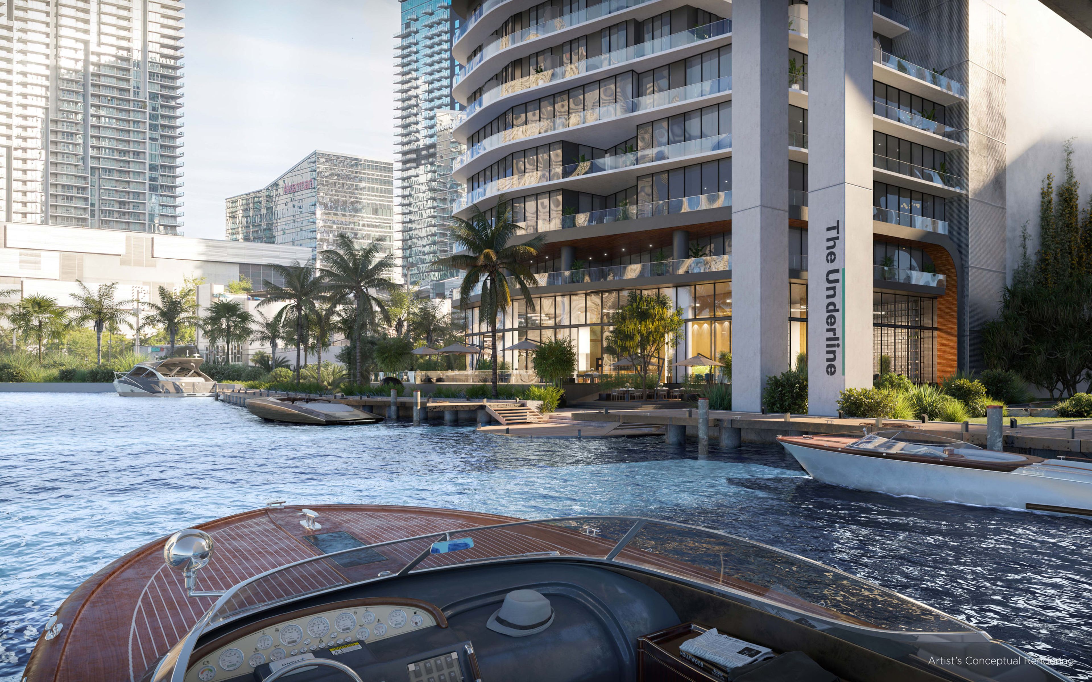
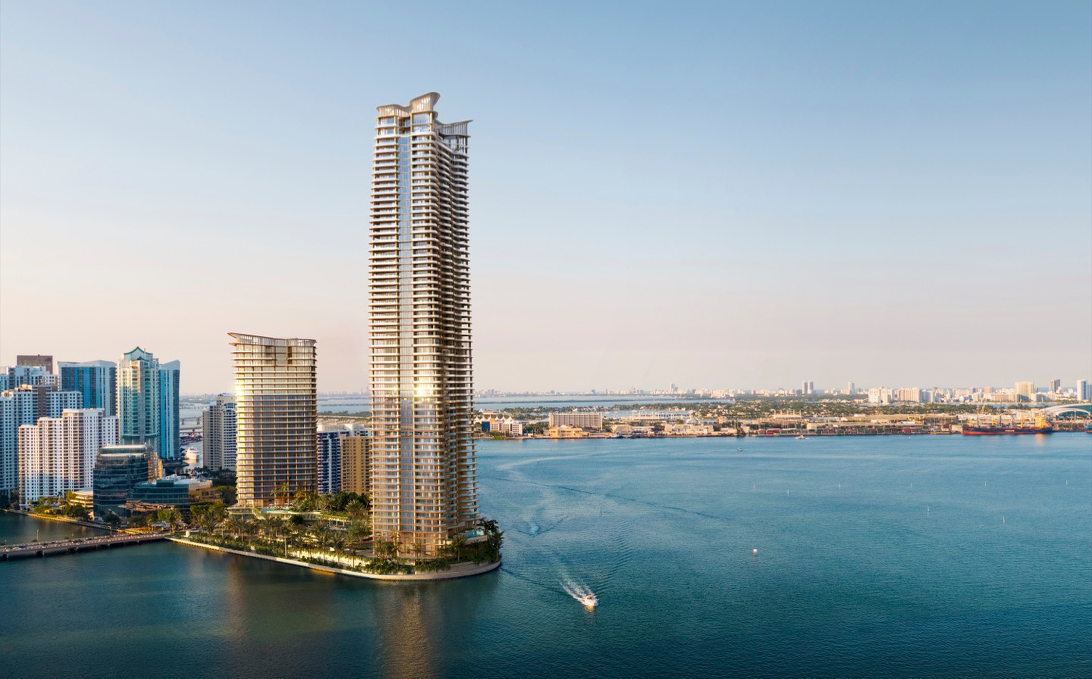
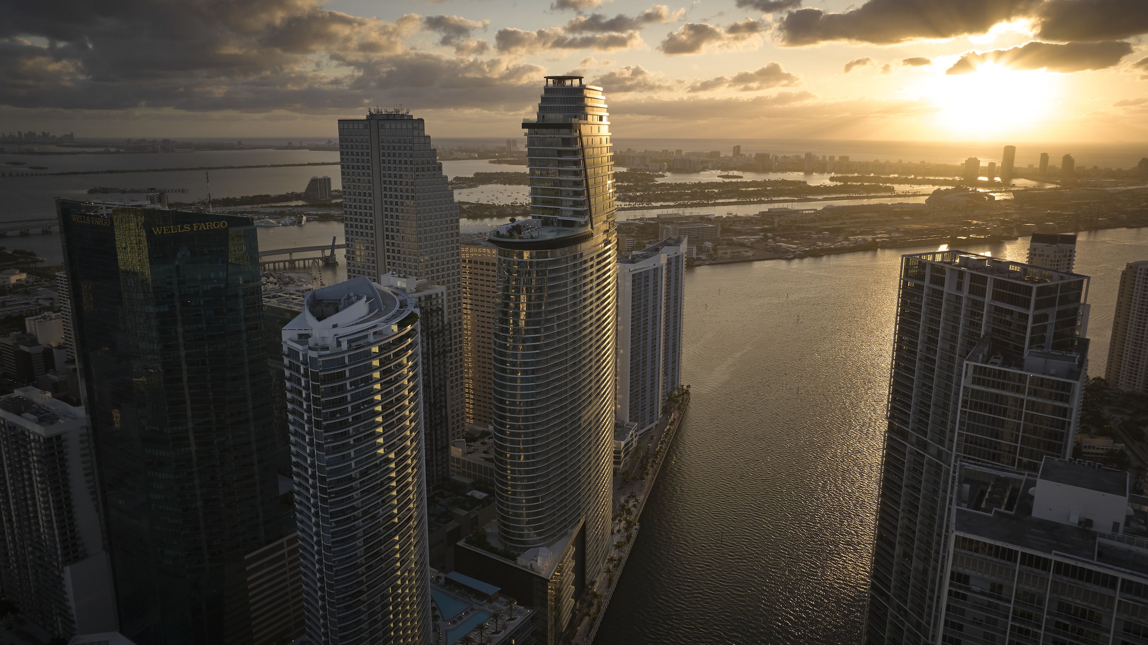
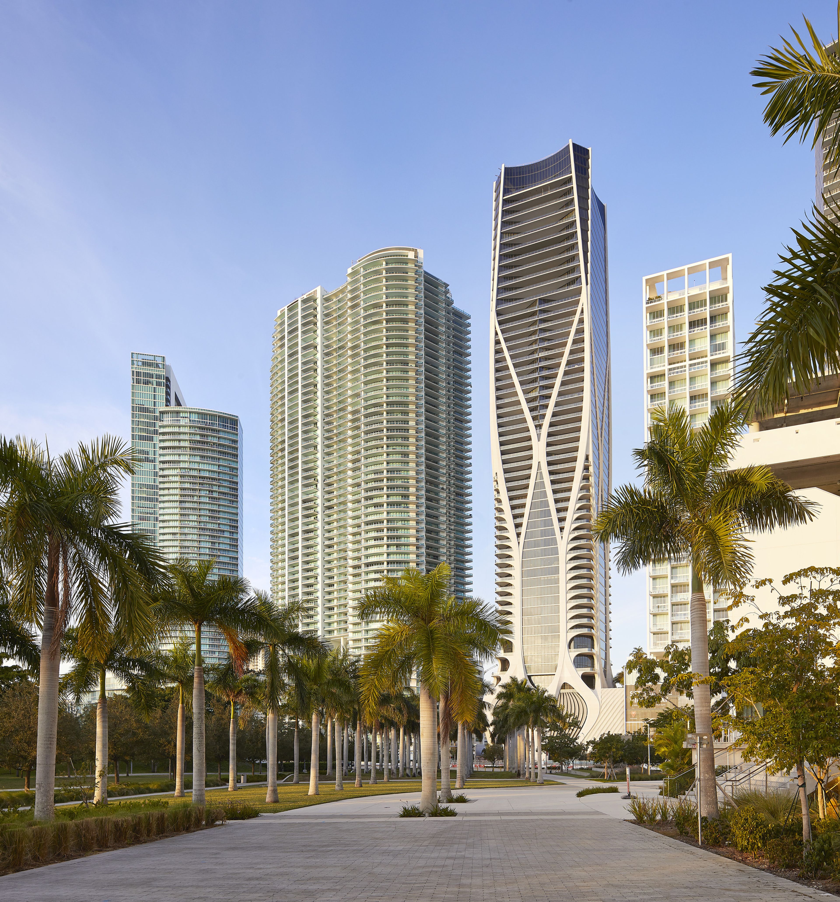
LOFTY Brickell and The Standard Residences, a pair of residential high-rise towers, also known as One Brickell Riverfront, add a total of 784 luxury residences to Miami’s Brickell neighborhood, along with multi-level amenity decks, pools, and a private marina.
The towers, 44 and 46 stories, respectively, add a sculptural flow to rectangular forms, with curved edges, wraparound balconies, and floor-to-ceiling glazing, all topped with distinctive, architectural crowns. A podium ties the two cast-in-place concrete towers together, with a significant portion covered in a perforated metal screen that illuminates at night.
| Client | Newgard Group, Two Roads Development |
|---|---|
| Architect: | Arquitectonica |
| Size | 44 Stories | 550 Feet (152 M) tall | 1,240,000 SF (115,200 SM) | 784 Units |
| Office: | Miami |
| Completion: | 2027 |
Though the buildings are connected, DeSimone’s structural engineers designed each structure to function individually. By separating the structures with a full expansion joint, a type of concrete connection that allows materials to move, expand, and contract, each tower can respond to wind forces independently, reducing lateral-force transfer, accounting for long-term building movement, and increasing occupant comfort.
Our team also optimized for fast construction, designing a shear wall system constructed independently of the floor plates, which uses a hydraulic self-climbing formwork system that lifts after each concrete pour, paired with post-tensioned slabs. We managed challenging shear wall transfers by embedding steel plates into select shear walls to enhance performance.