Vita at Grove Isle
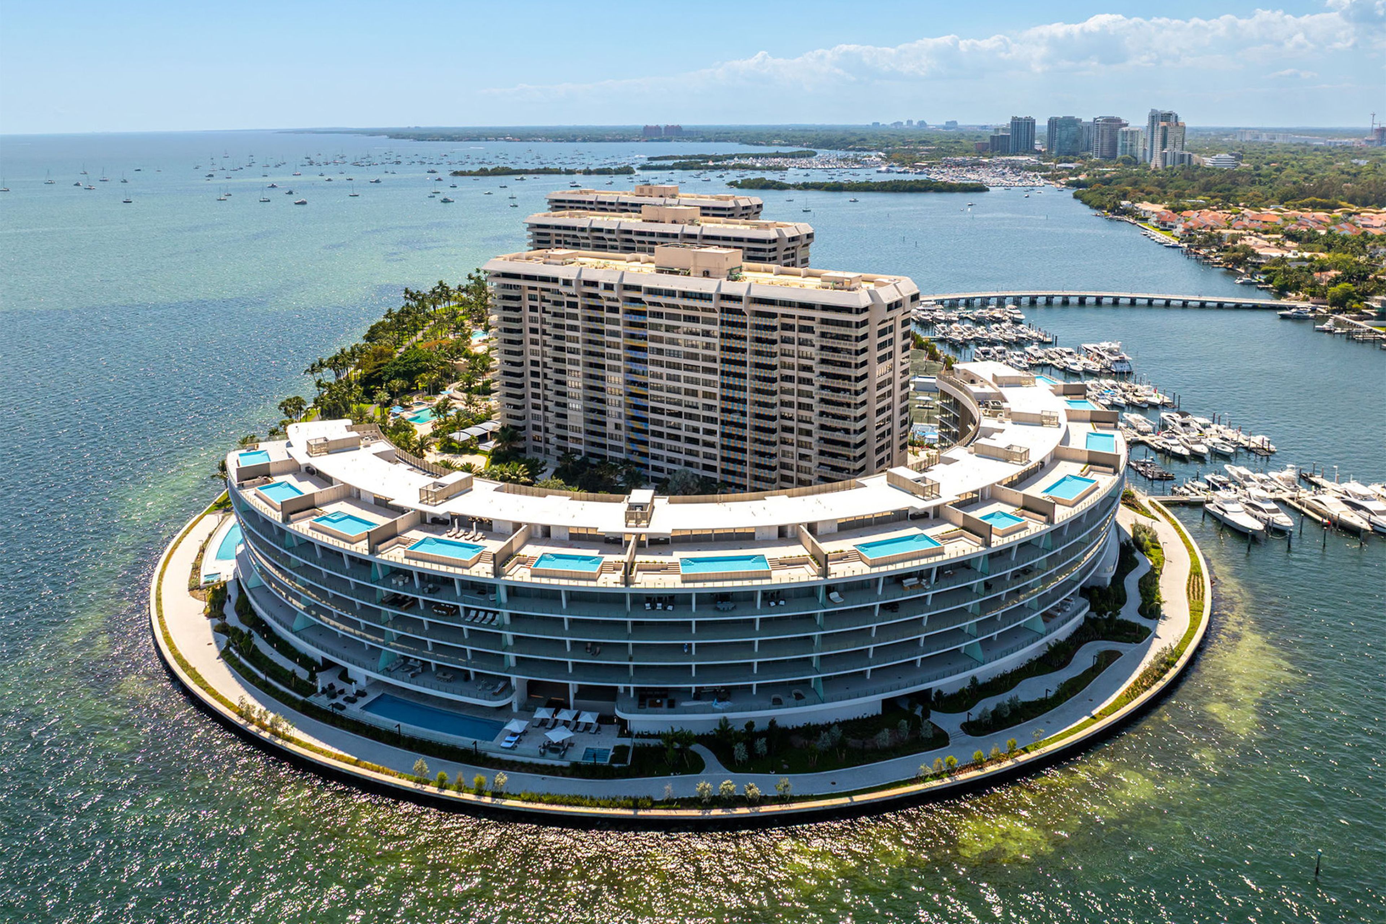
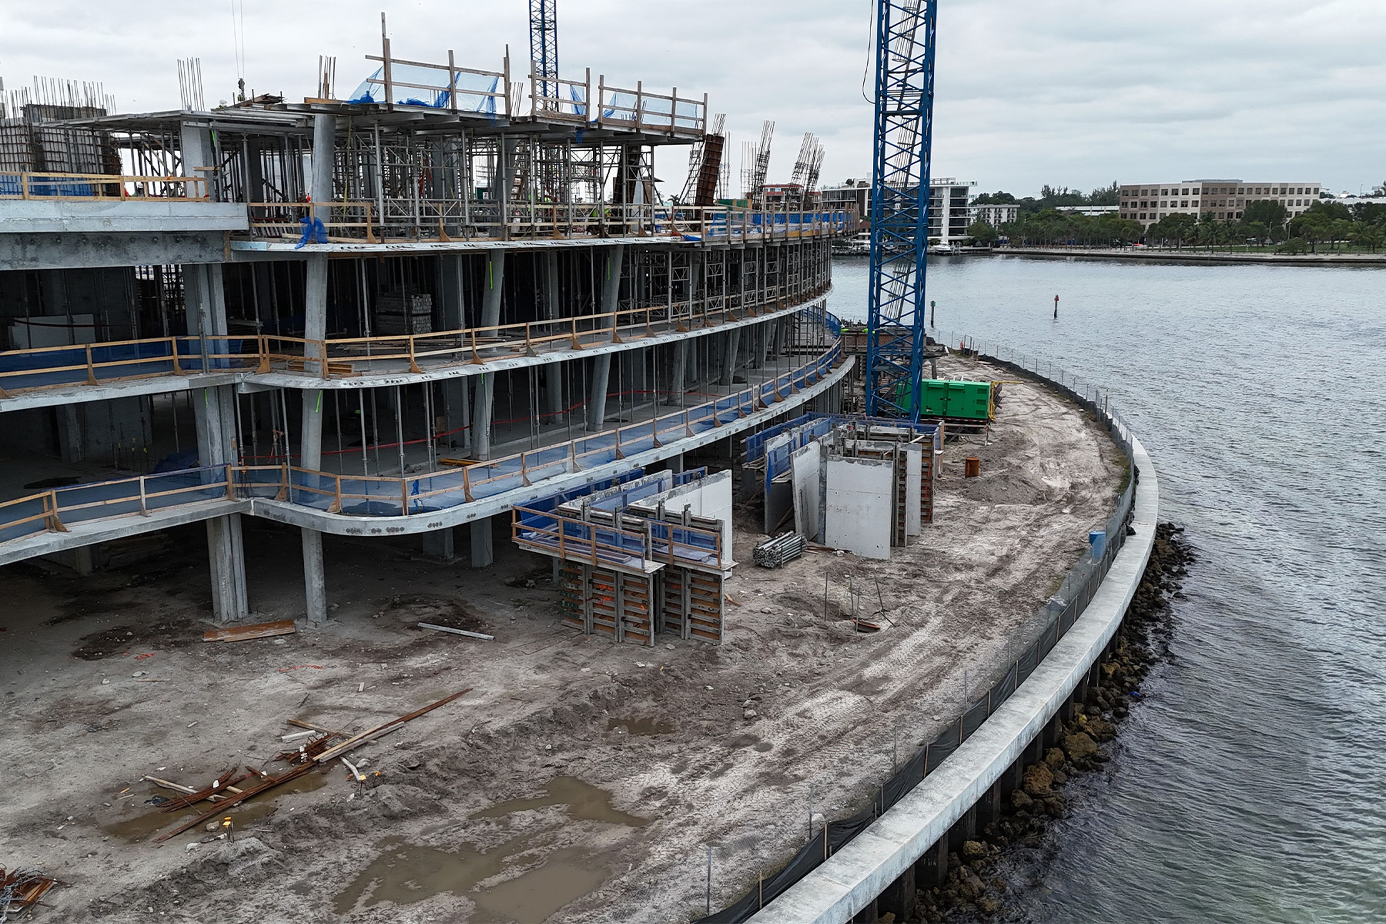
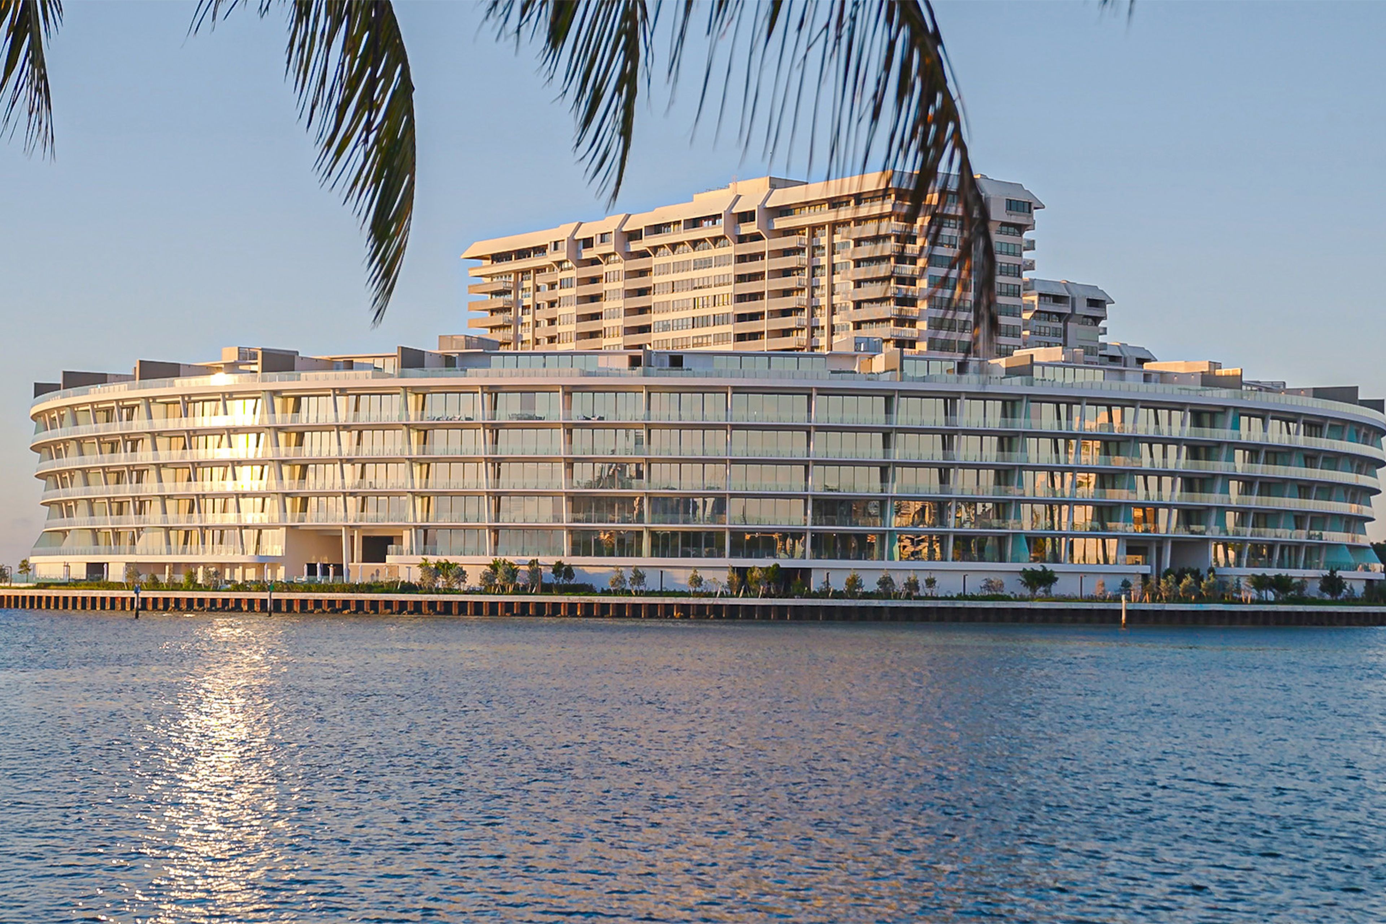
Sitting with tranquil majesty on a private island in Miami’s Coconut Grove the ultra-luxury boutique condominium, Vita at Grove Isle, features three interconnected structures—dubbed Mare, Luce, and Sole (Sea, Light and Sun). Surrounded by the blue waters of Biscayne Bay, the structure traces the curved contour of the shoreline to form a half-moon arc, only accessible by bridge.
The unified 230,000 SF complex, seven-story, lifestyle complex features 65 waterfront residences, including 14 penthouses with private rooftop pools, amenity decks and garages, panoramic Biscayne Bay views, and resort-style amenities, a bayfront swimming pool to complement the island’s bay walk, and dedicated marina.
| Client | CMC Group |
|---|---|
| Architect: | Arcadis |
| Size | 7 Stories | 230,000 SF (21,367 SM) | 65 Units |
| Office: | Miami |
| Completion: | 2025 |
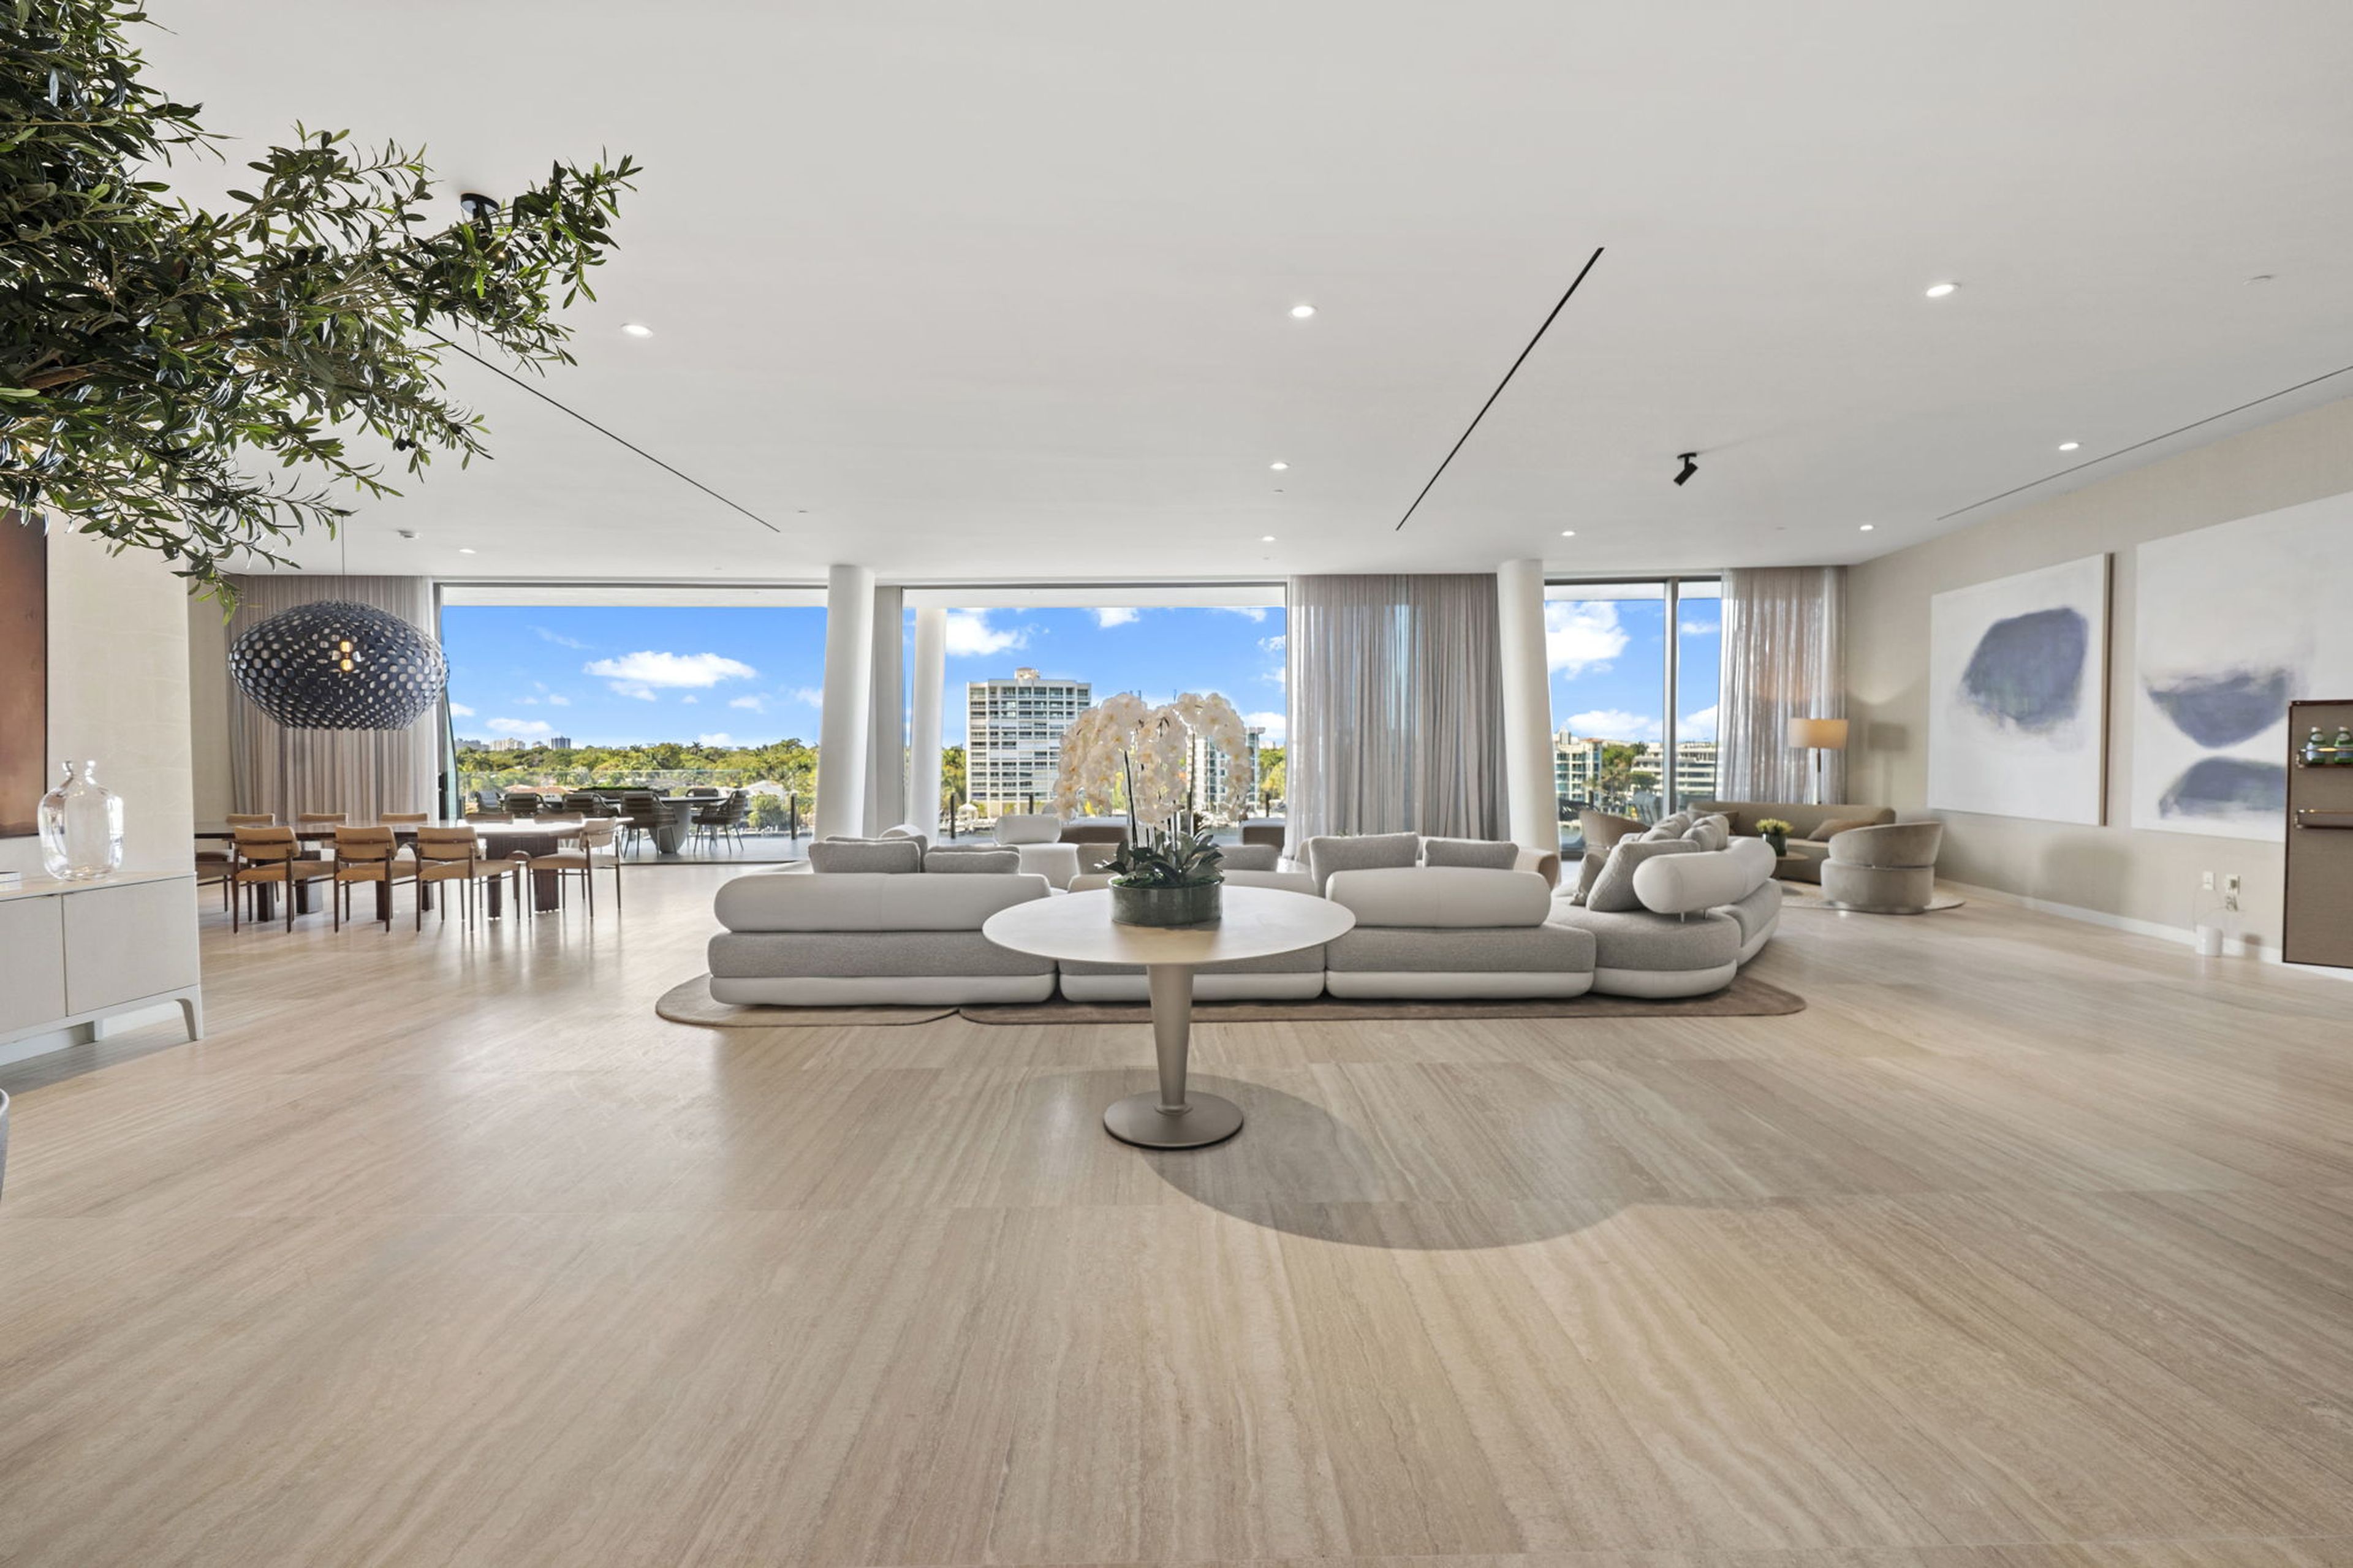
To design the structure, our team needed to reckon with a significant set of challenges: Vita’s arching volume, vulnerability to high winds and waters due to its island site, poor soil conditions, existing pile obstructions from a previous structure—and the goal of providing unobstructed views from every residence.
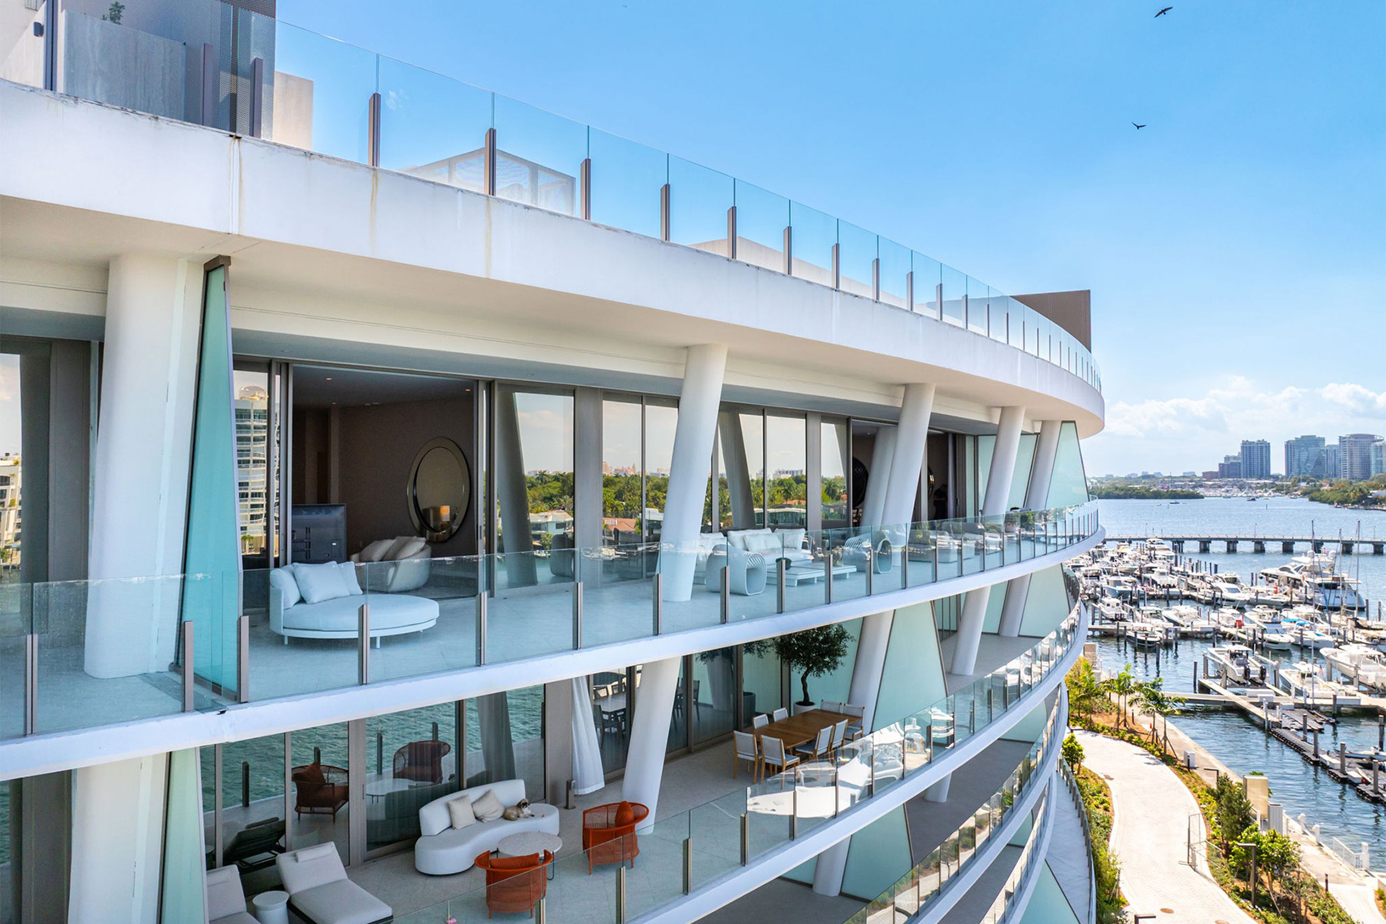
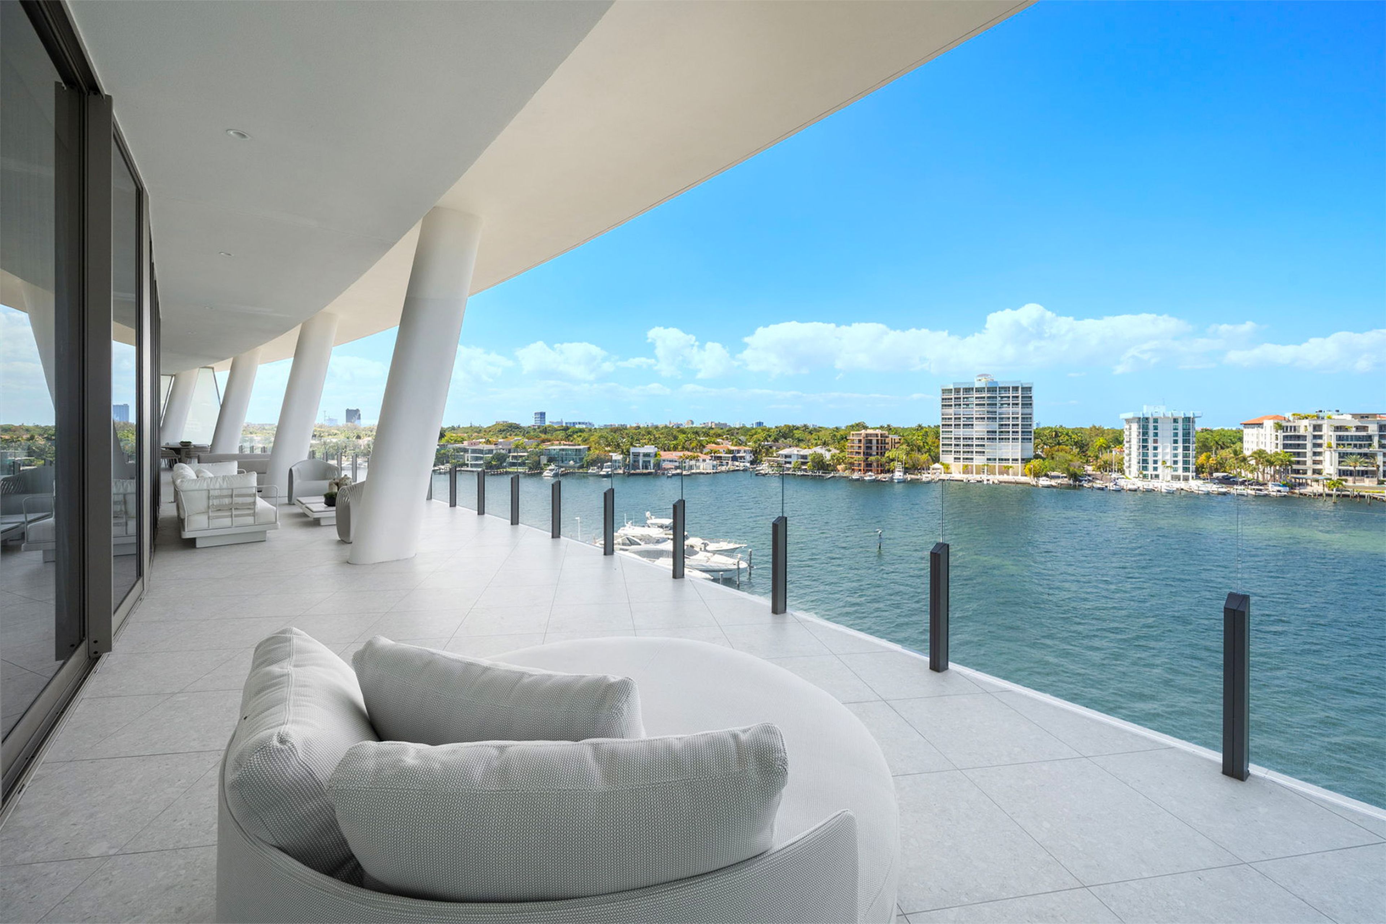
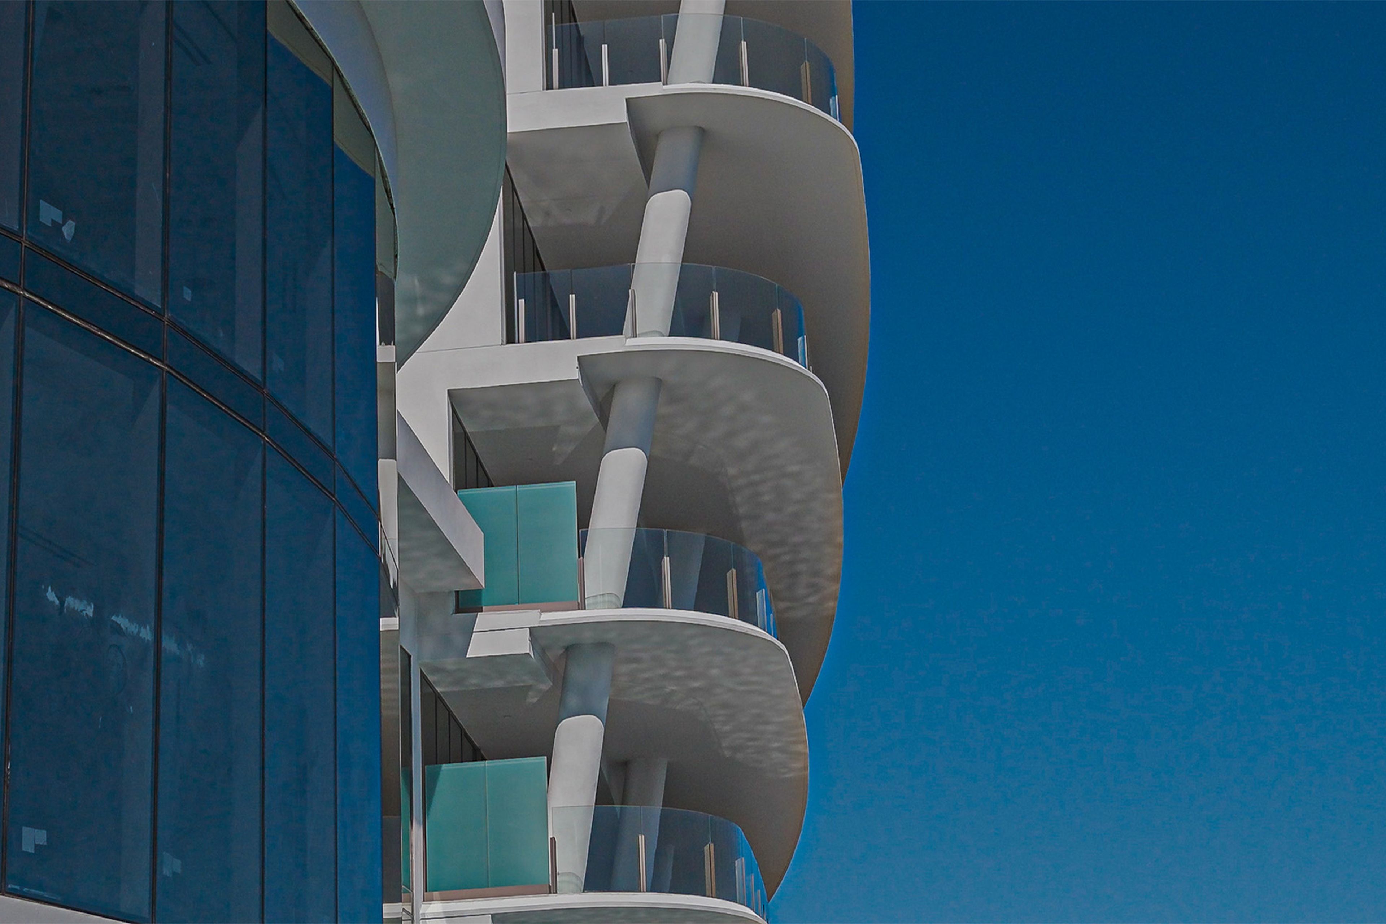
We designed a cast-in-place, reinforced concrete structural system defined by cantilevered terraces that wrap around the complex, progressively extending the floorplates outward at each level as the building rises to open up sweeping bay views from each residence.
To support the cantilevers, we placed sloping columns at the perimeter that cant in the same direction, efficiently redistributing loads from the cantilevered terraces without the need to increase slab thickness. To execute the sloping columns, the team utilized advanced, multi-tier shoring systems and precisely calibrated formwork.
To address Vita’s location in high velocity hurricane and flood zone, our engineers designed the structure to resist extreme wind loads and wave impact forces from storm surges. To resist lateral forces beyond individual shear wall pile caps for the foundation, we integrated the ground slab with column and shear wall foundations for a unified, enhanced stability, load-sharing system that distributes lateral forces from wind and waves across all pile caps and piles.
DeSimone’s approach to Vita at Grove Isle serves as a study in integration, where structural systems function as interconnected solutions responding to site, form, and environment. Through innovative use of concrete, DeSimone Consulting Engineering transformed significant constraints into opportunities, delivering a resilient, structurally robust, and architecturally expressive luxury waterfront development.