The Village West
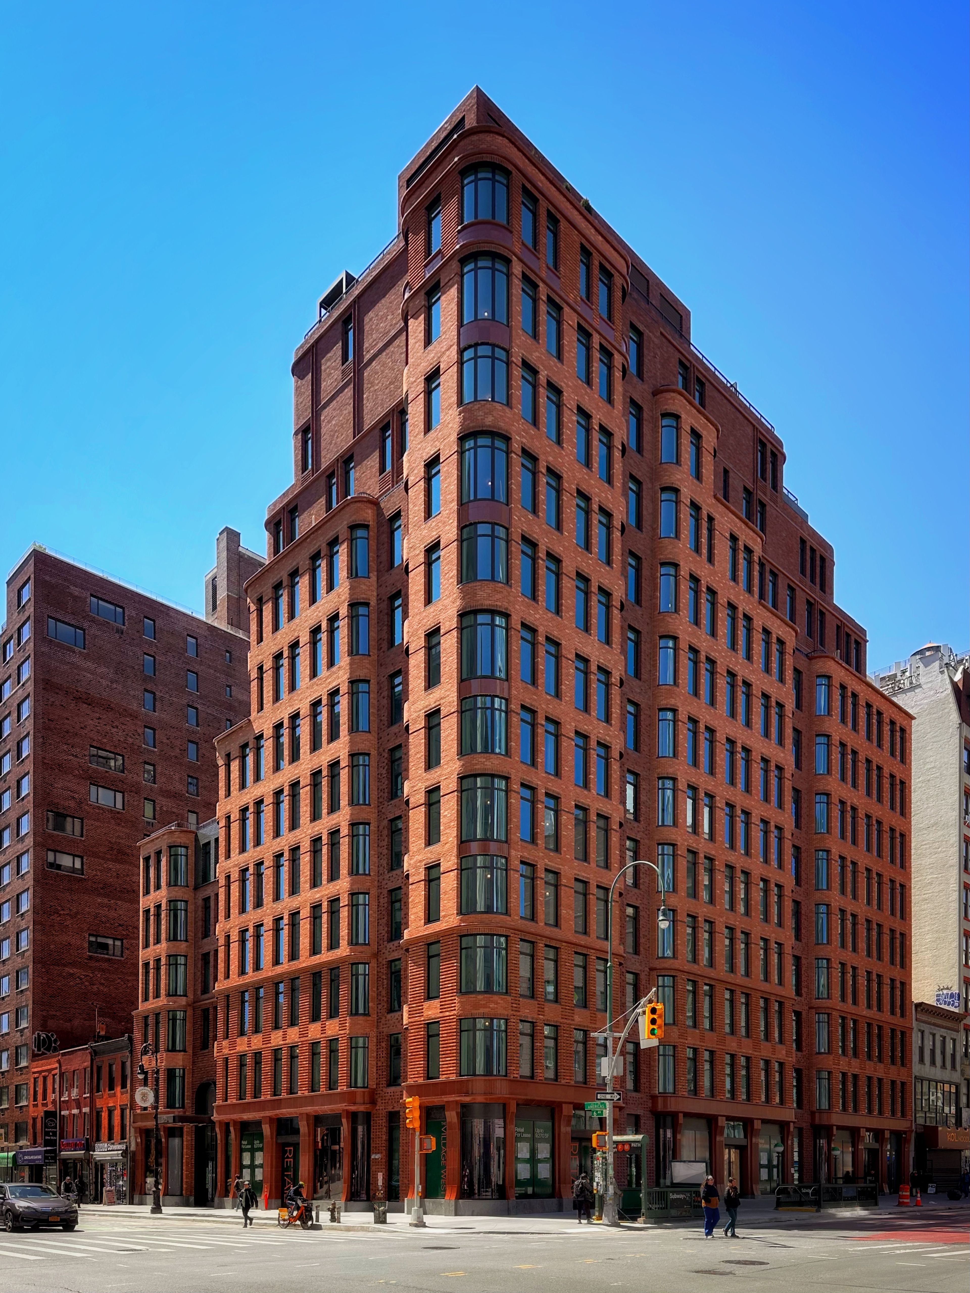
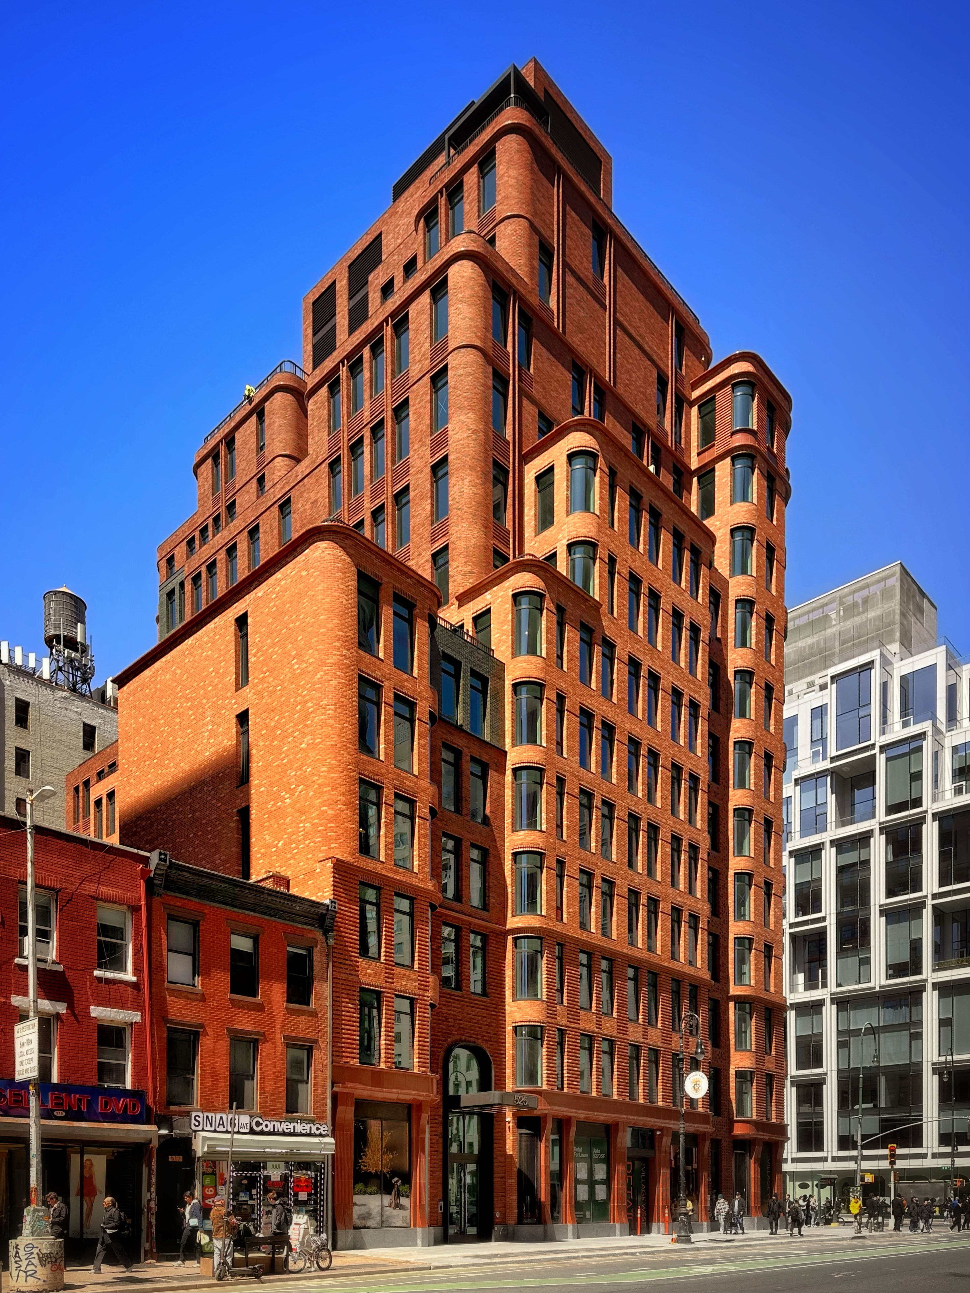
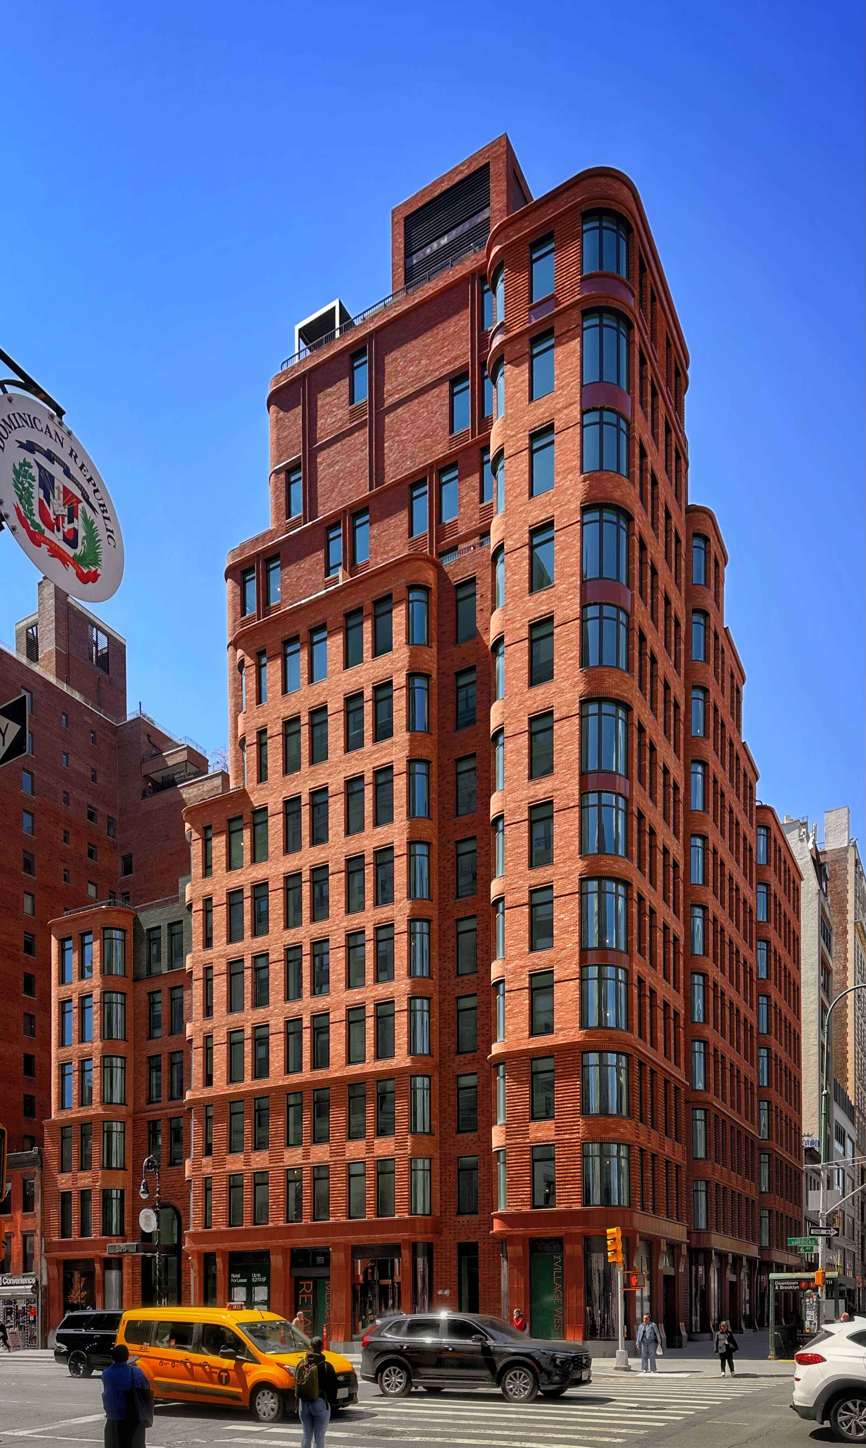
Clad in red brick-and-terracotta, The Village West rises 14 stories on the border between Manhattan’s West Village and Chelsea neighborhoods. The 123,000 SF building includes 68 units, ground-floor retail, multiple terraces, a residents' lounge, coworking space, and an extensive suite of luxury amenities.
| Client | Izaki Group (IGI-US) |
|---|---|
| Architect: | BKSK Architects |
| Size | 14 Stories | 145 Feet (4 M) tall | 123,000 SF (11,427 SM) | 68 Units |
| Office: | New York |
| Completion: | 2026 |
The defining feature and greatest structural engineering challenge of the 145-foot-tall concrete building is its tiered “wedding cake” form, with graduated setbacks at nearly every level. DeSimone’s structural engineers designed intricate transfer elements, continuously verifying load paths throughout the design process to address a shifting column grid supporting the setbacks. Through consistent review and coordination with the design team, we developed column walks, transfer beams, and transfer slabs to accommodate the cascading terraces that brought this unique, dynamic structure to life.
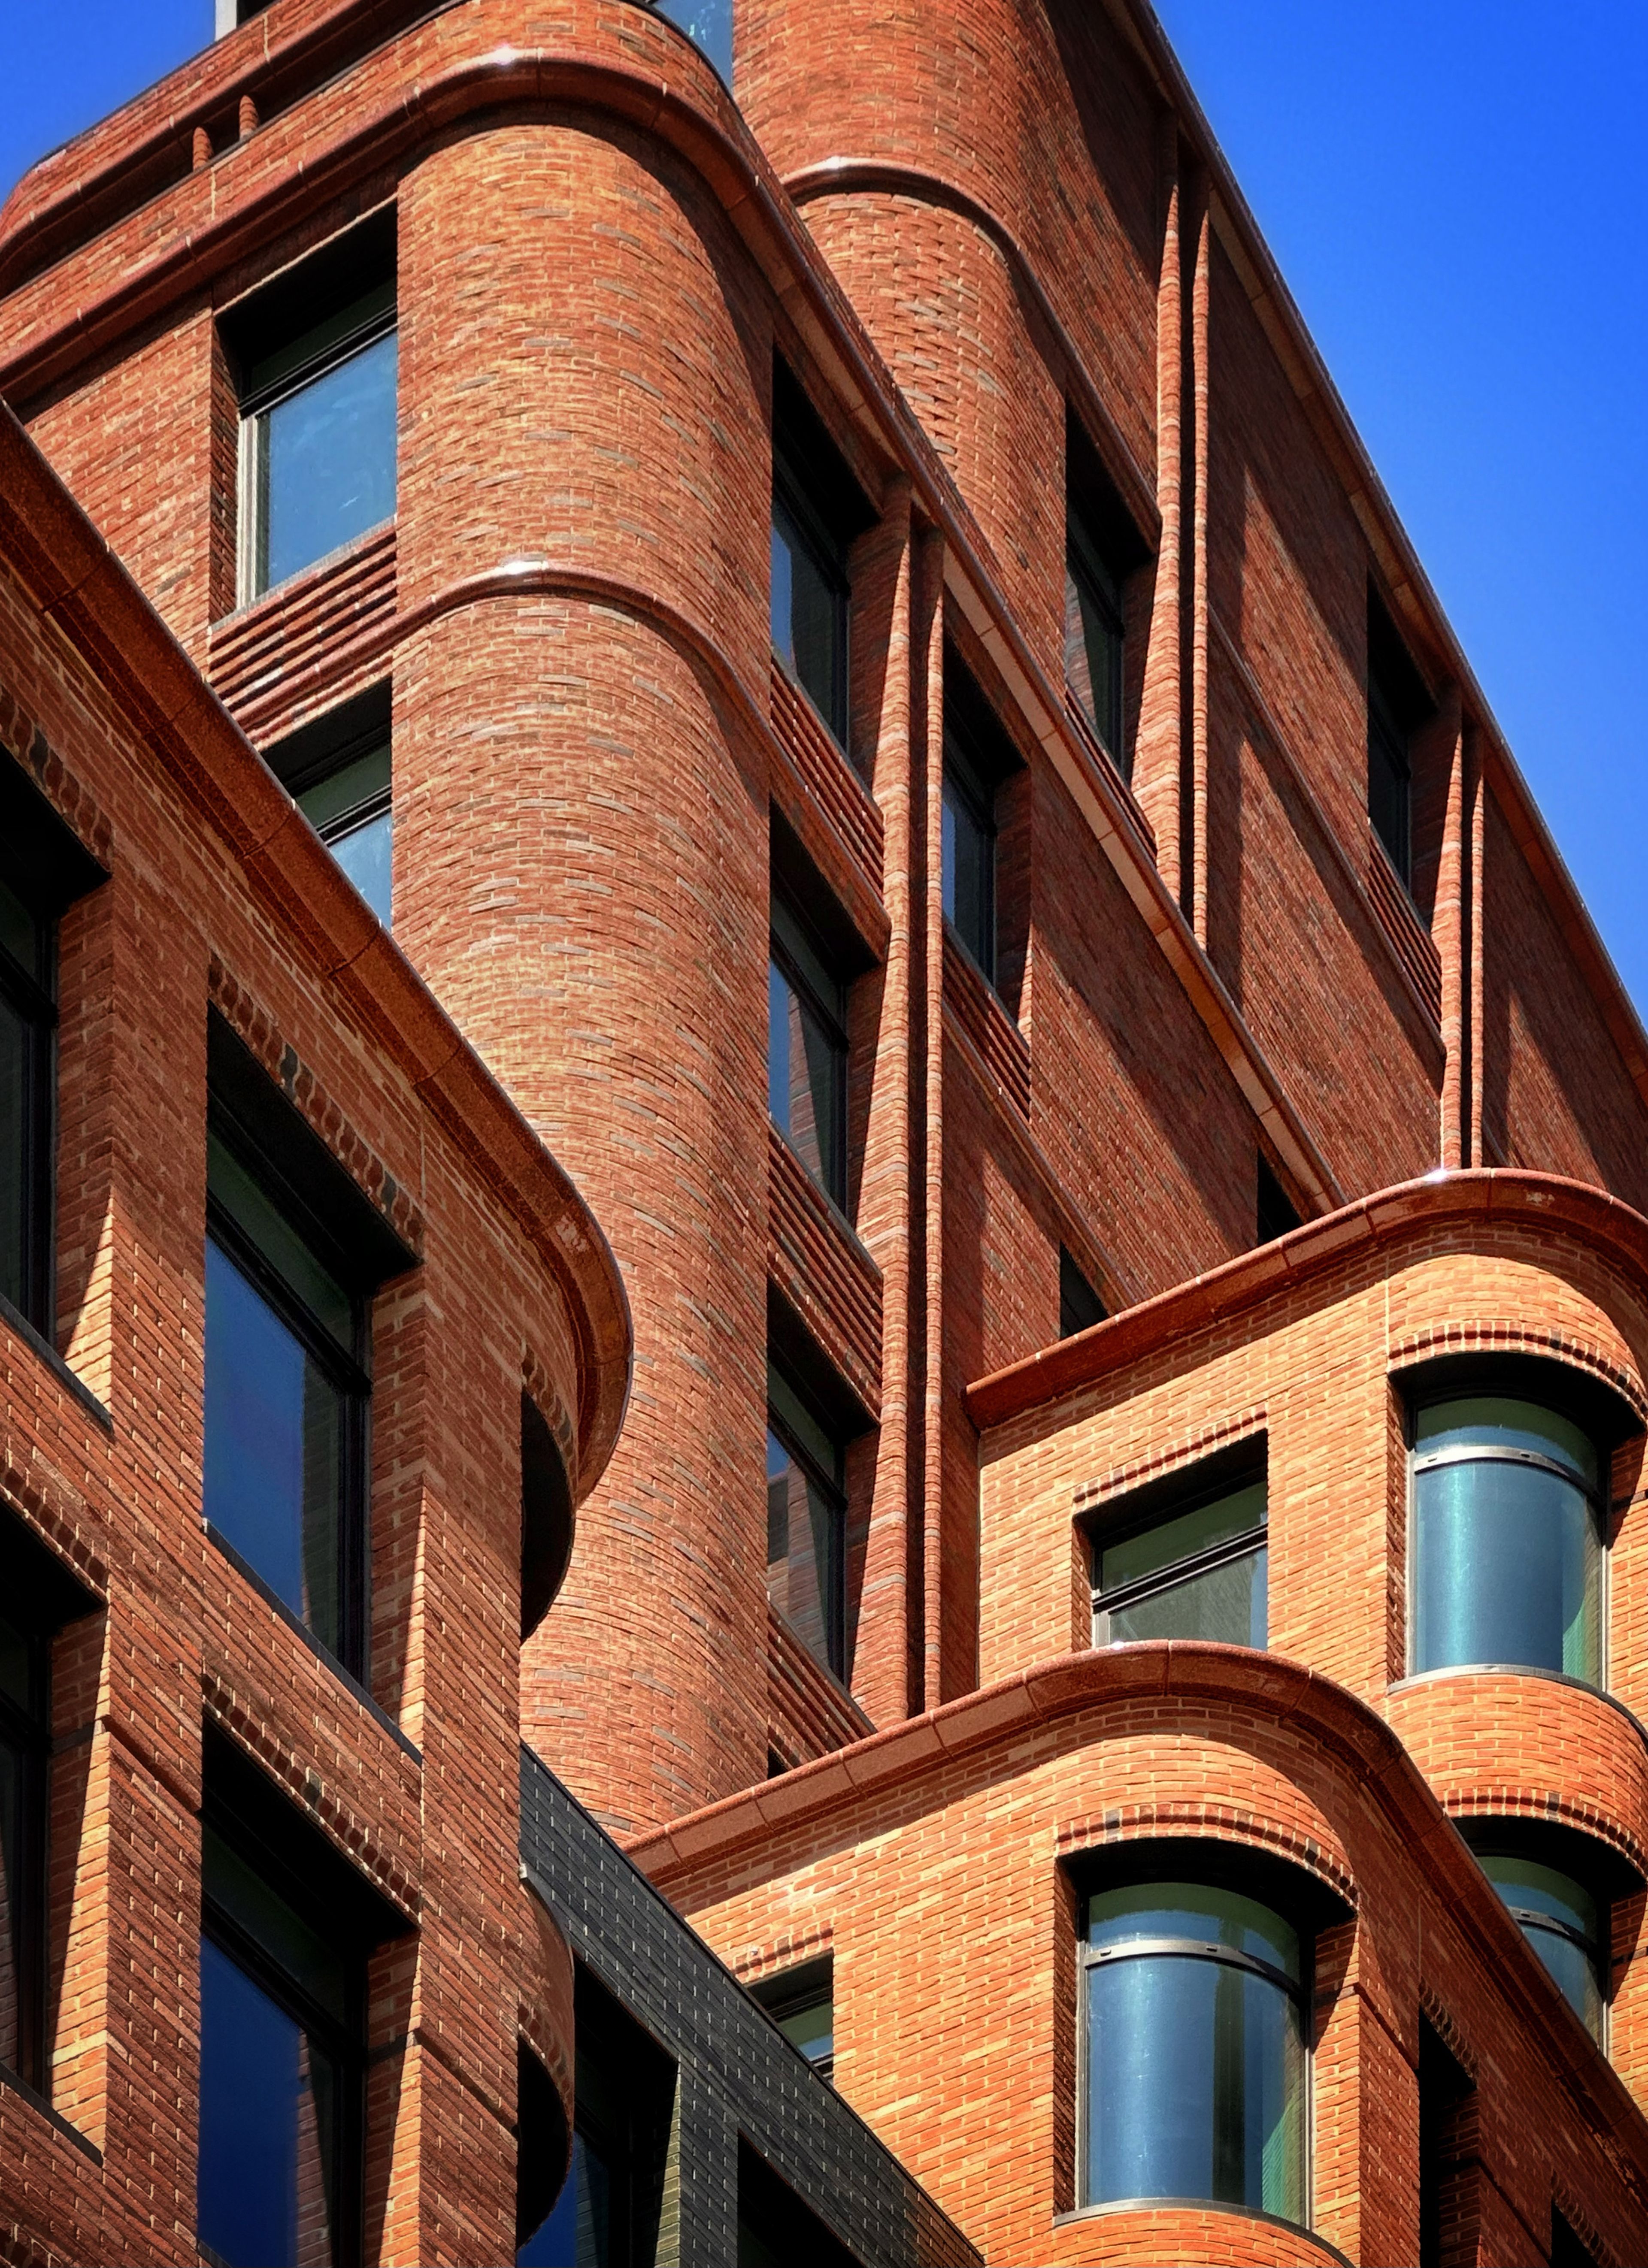
The Village West’s contemporary design features curved corner windows and undulating cylindrical facades requiring a highly precise structural and masonry integration.