)
One Times Square Redevelopment
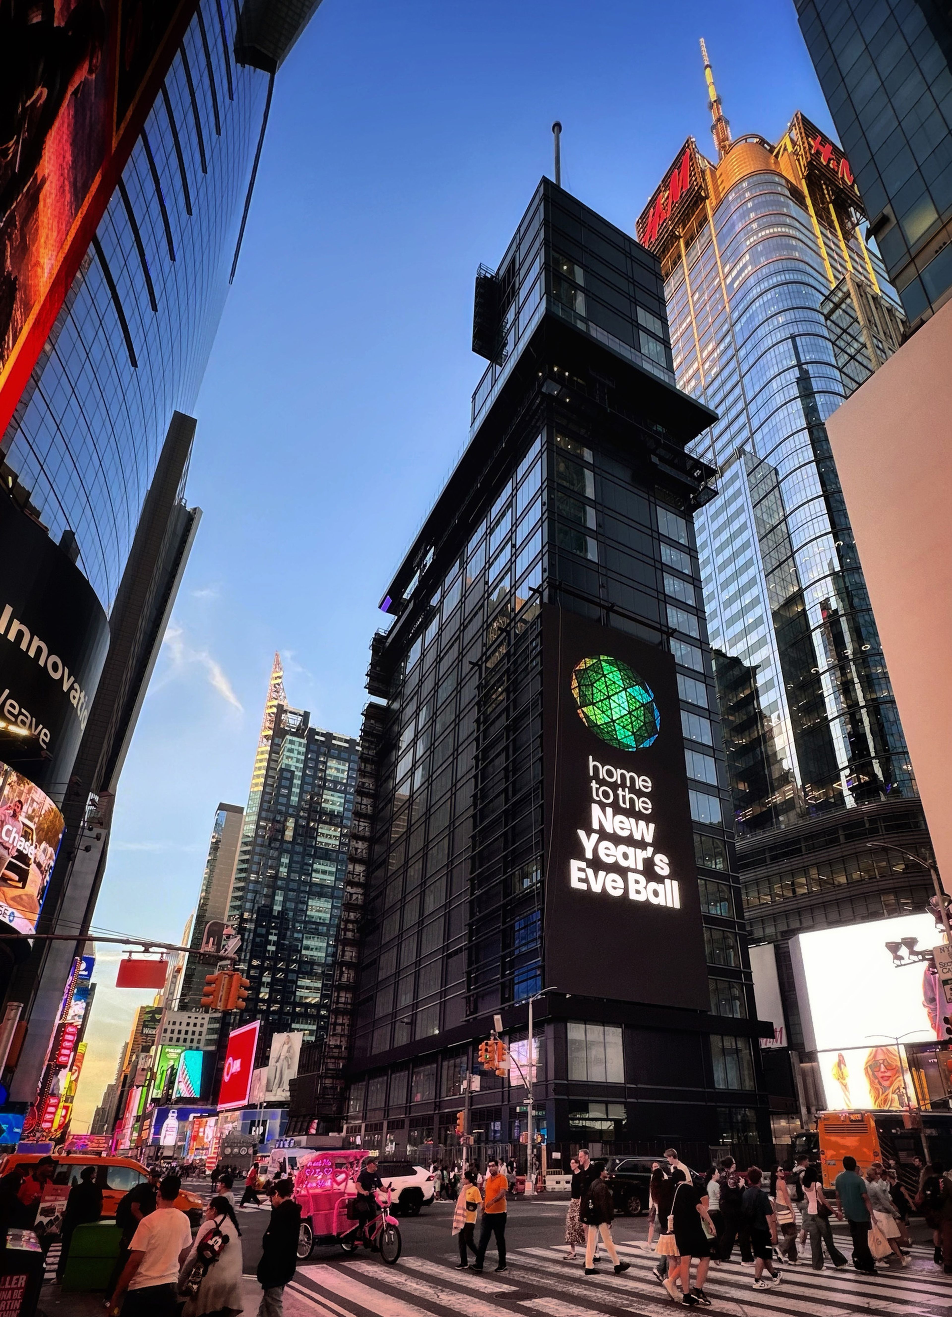
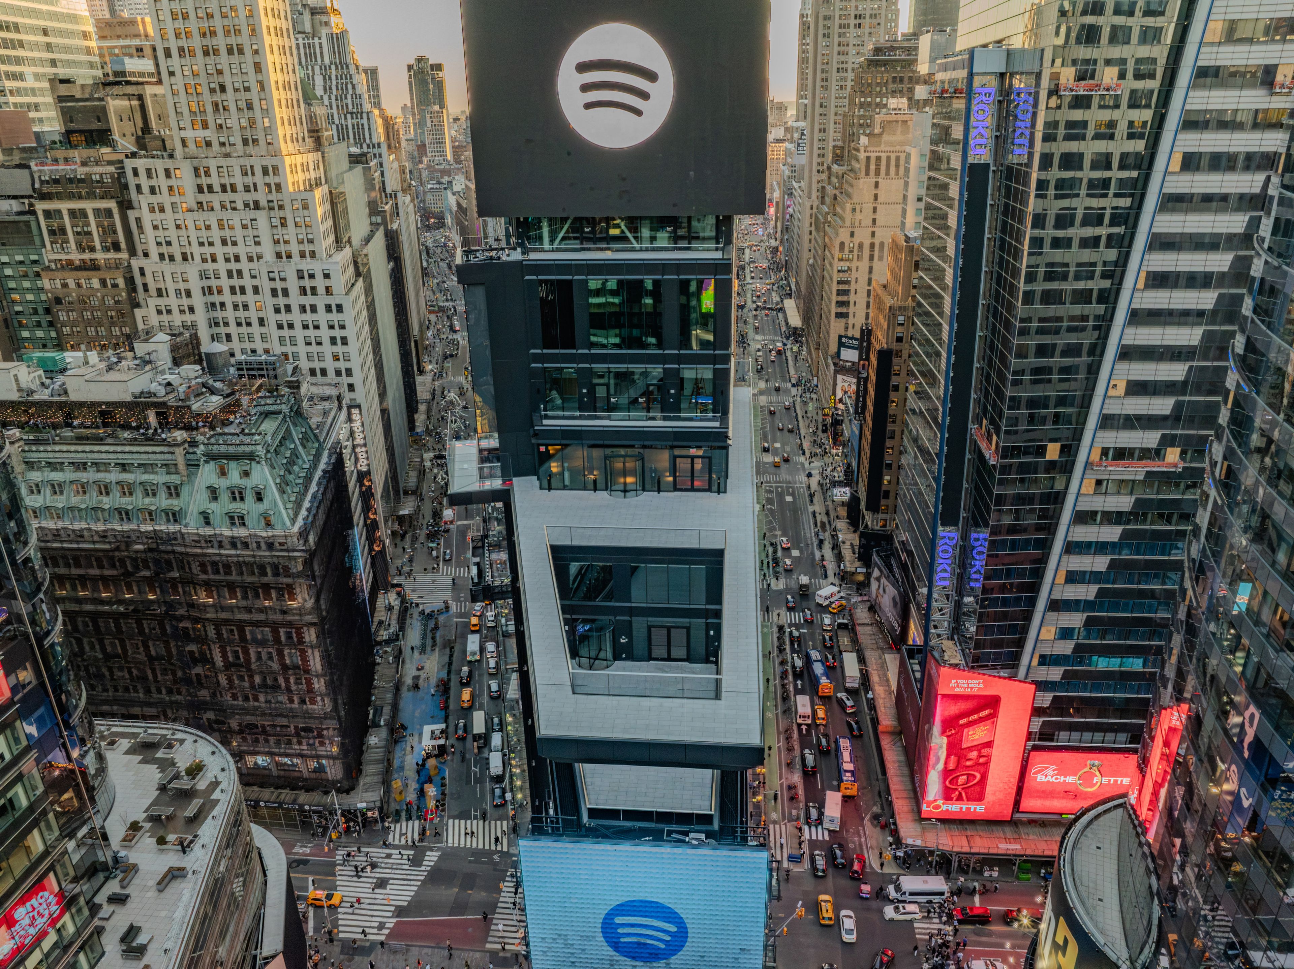
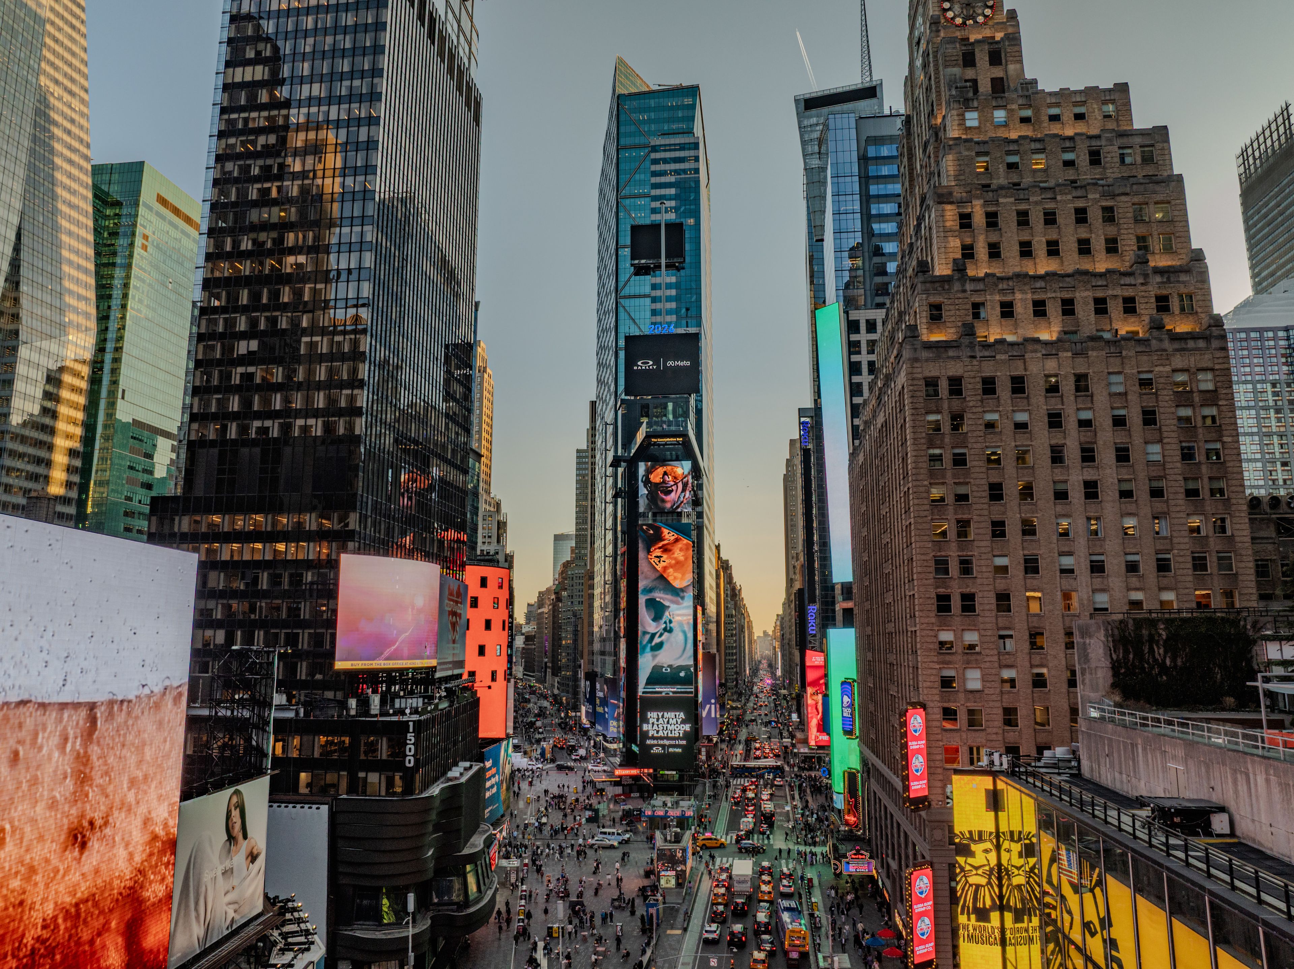
Through an ambitious adaptive reuse and modernization effort, the historic, 1904 steel-framed One Times Square tower in Manhattan—the iconic site of the New Year's Eve Ball Drop—has been transformed from a largely vacant, windowless, outdated, and underutilized structure into a vibrant, year-round cultural destination. Completely revitalizing the 26-story building's interior and exterior, converting vacant floors into an immersive visitor destination featuring interactive experiences, museum exhibition spaces, retail offerings, and modernized building infrastructure.
Located on a tightly constrained, trapezoidal 5,400-square-foot footprint directly above and adjacent to the active, highly trafficked Times Square MTA subway hub, we adapted and reinforced the structure to support new uses and spaces.
| Client | Jamestown |
|---|---|
| Architects: | S9 and SLCE Architects |
| Size | 26 Stories | 180,000 SF (16,723 SM) |
| Sustainability | LEED Gold Target |
| Office: | New York |
| Completion: | 2026 |
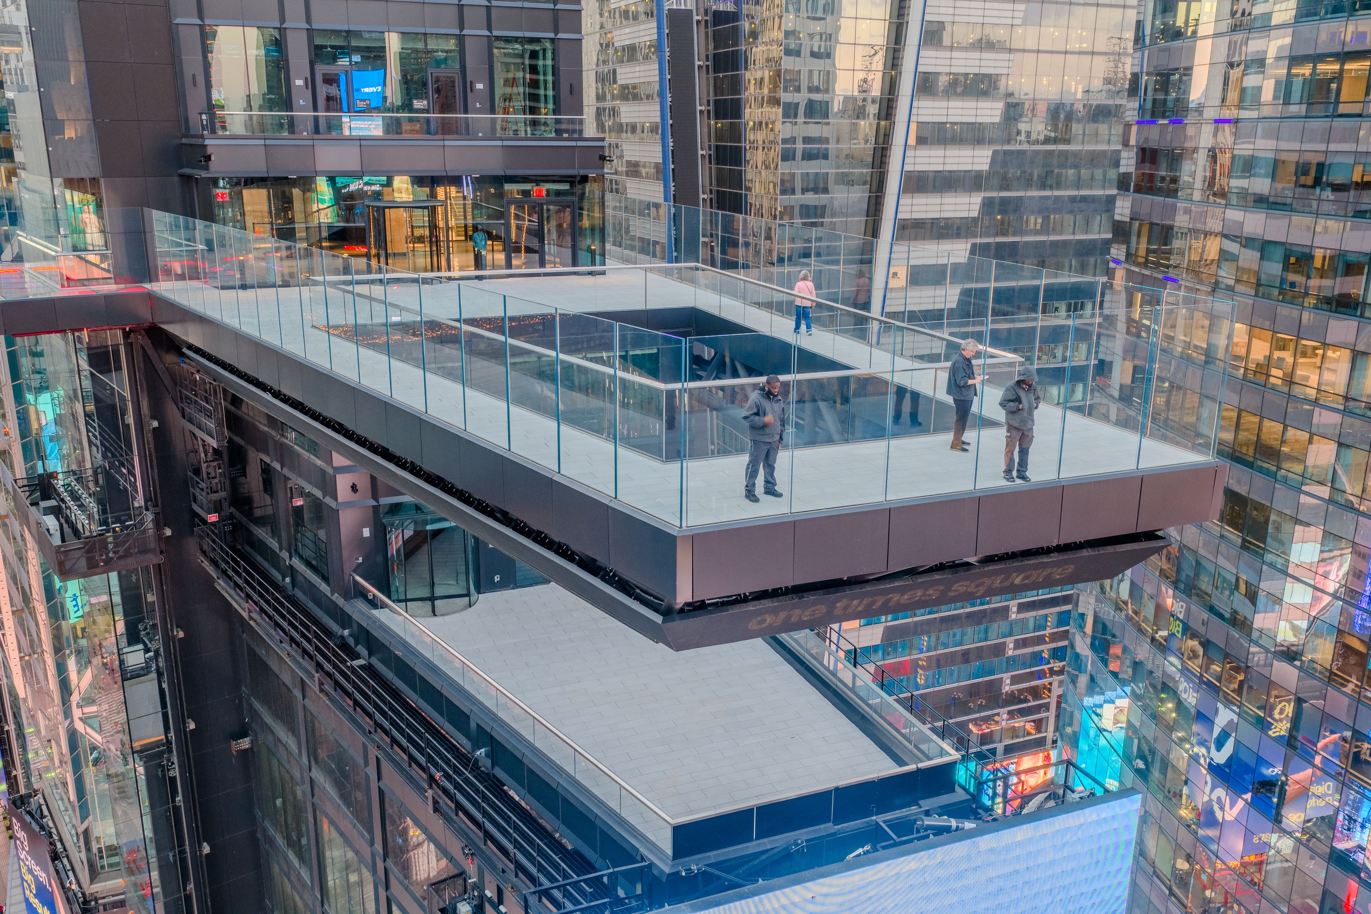
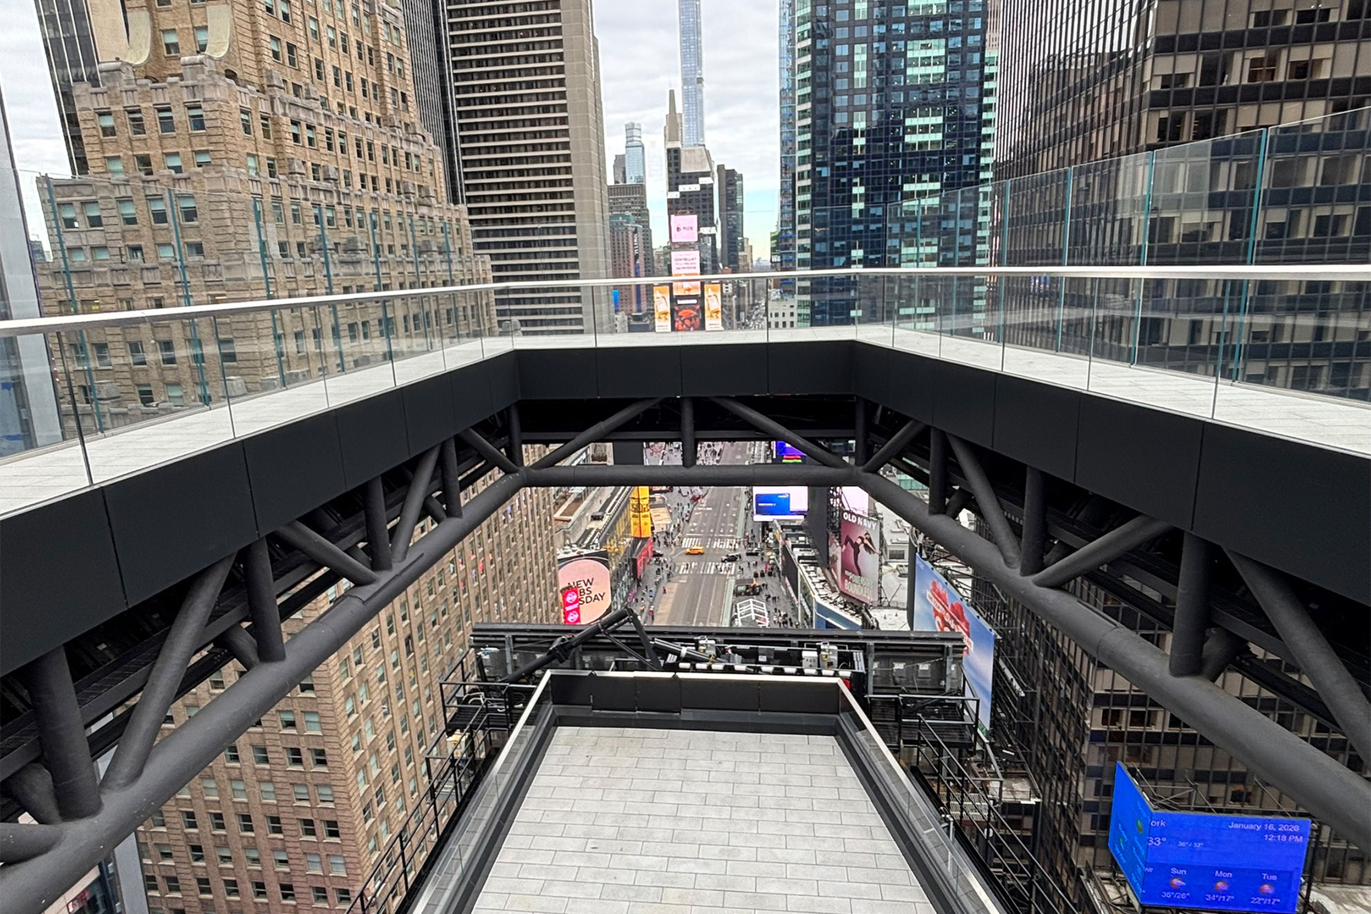
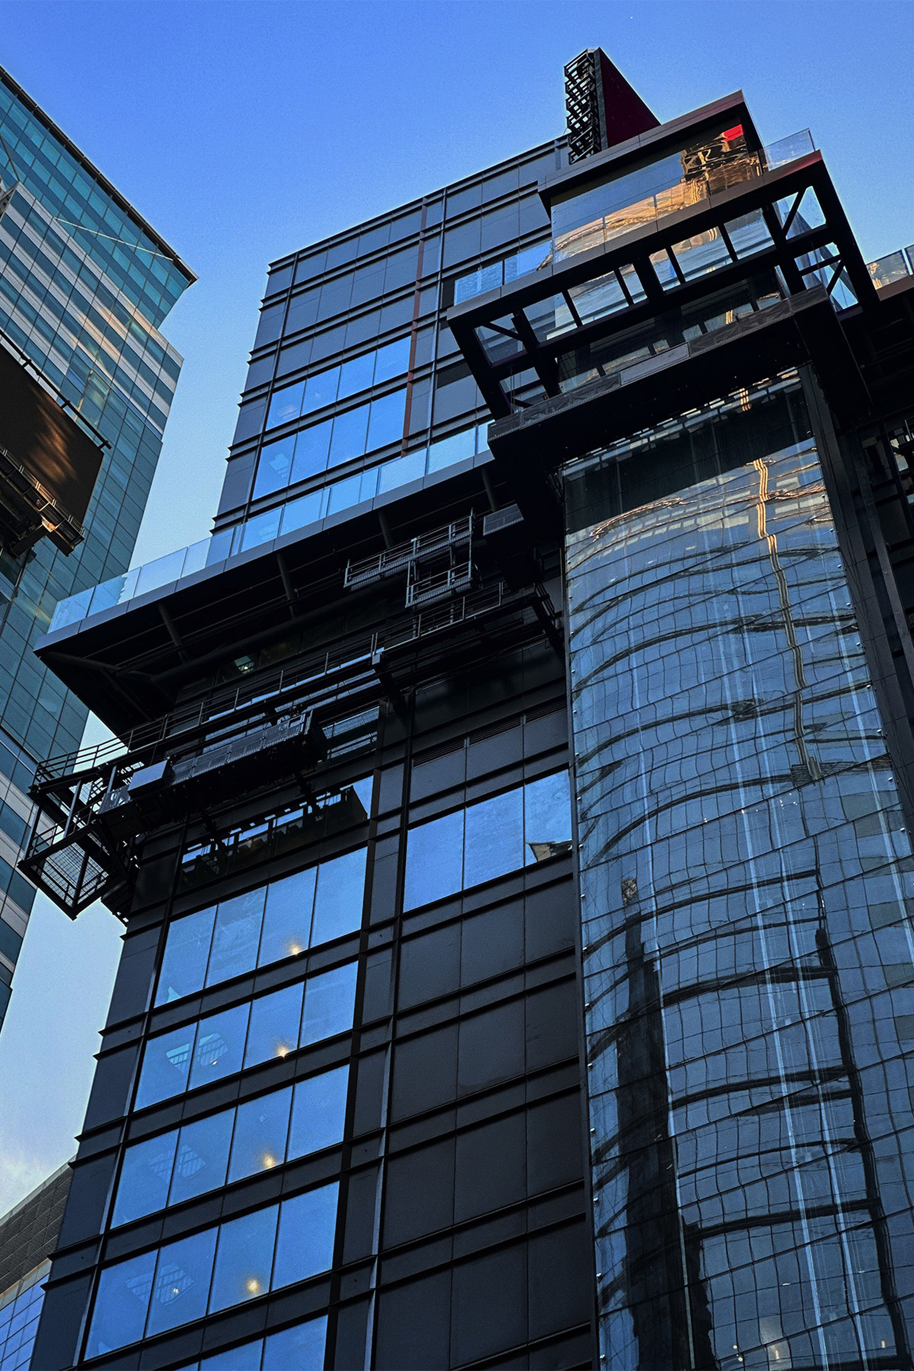
DeSimone’s structural engineers, detailers, and vibration analysis experts collaborated closely to complete several signature structural interventions: the creation of the 55-foot-long cantilevered viewing deck on the 19th floor above Times Square, the opening up of much of the interior spaces for new uses and daylight, the introduction of new steel cantilevers to support the glass elevator landings and walkways, and new structural support for the new glass ball drop mast and new occupiable rooftop space and lighting infrastructure.
To achieve these new features without overwhelming the existing foundations or impacting the busy subway lines below, the engineering required complex cantilevers, innovative load redistribution strategies, targeted structural frame reinforcement, and advanced vibration control systems to mitigate wind and visitor movements.
Visitors are transported to new exterior, steel cantilevered observation decks——via an enclosed exterior glass elevator shaft and cantilevered glass elevator landings and walkways through which visitors can see down to the vibrant Times Square streetscape below. We designed the structure to connect with and support a new, ultra-reflective glass curtain wall façade in place of the tower’s 1960s concrete-and-marble façade, integrating large-scale LED media displays directly into the building envelope.