505 Summit
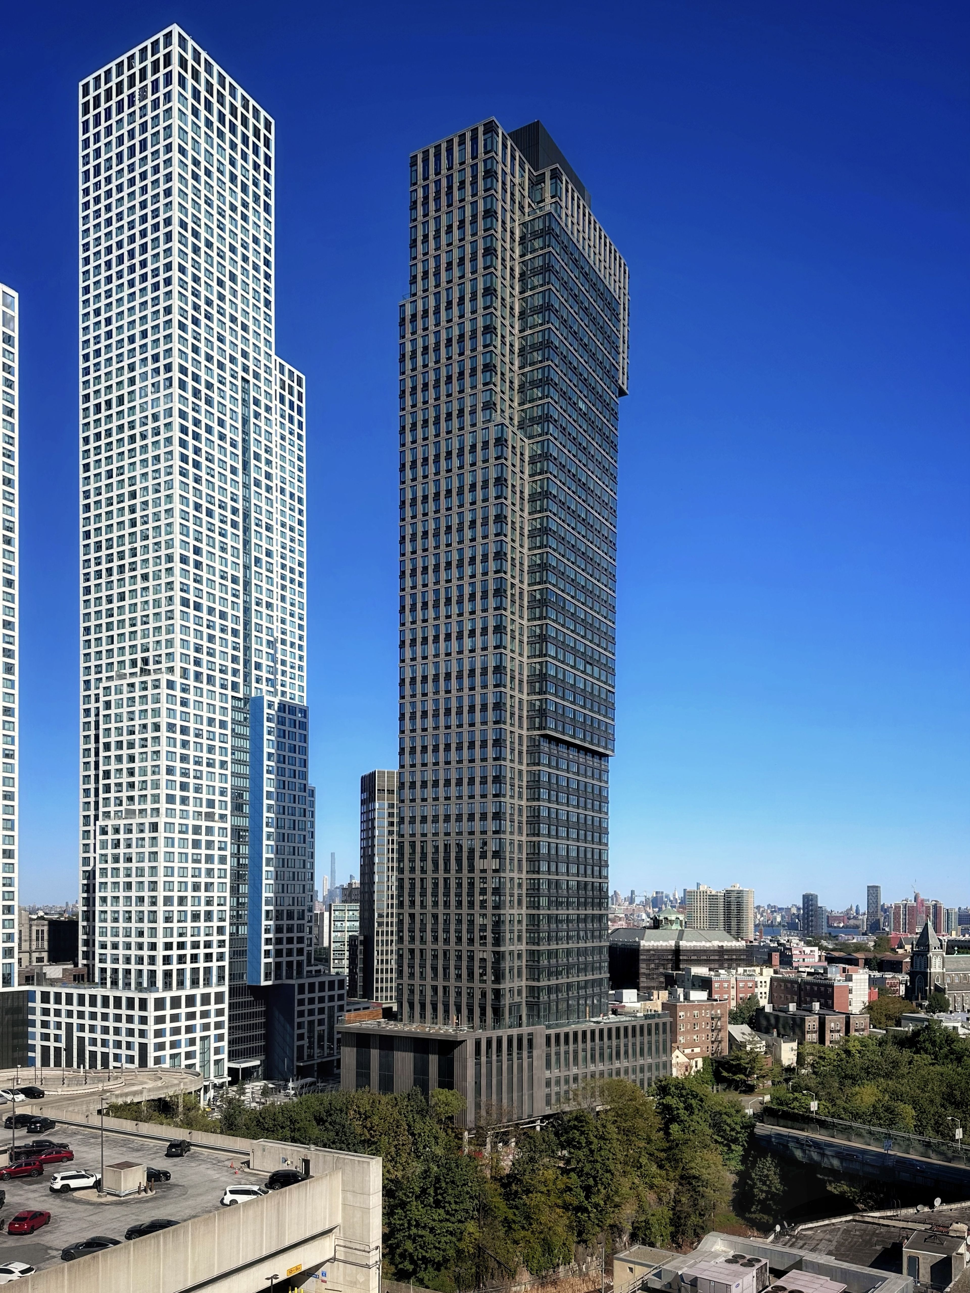
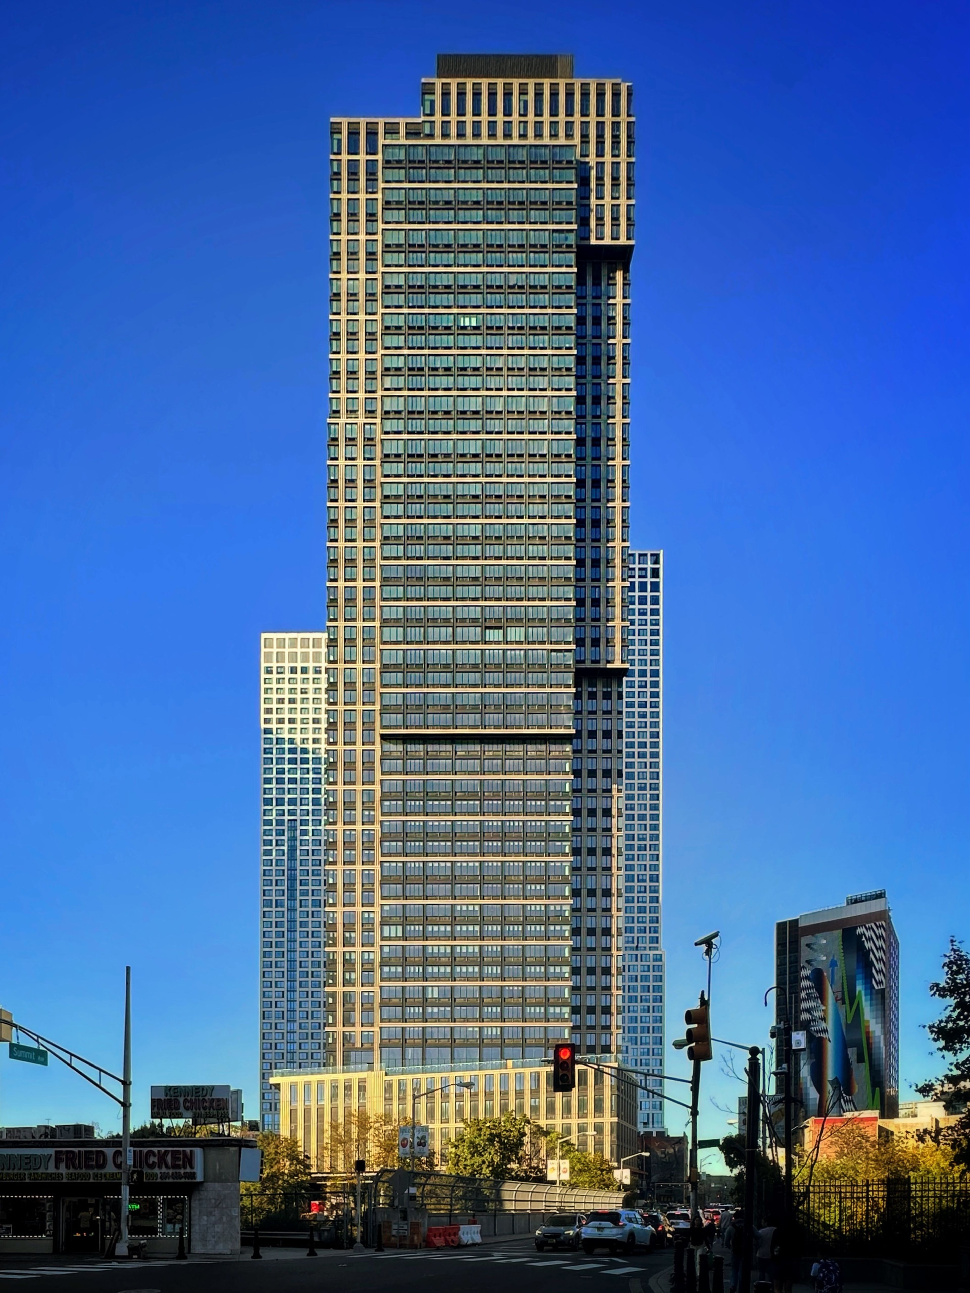
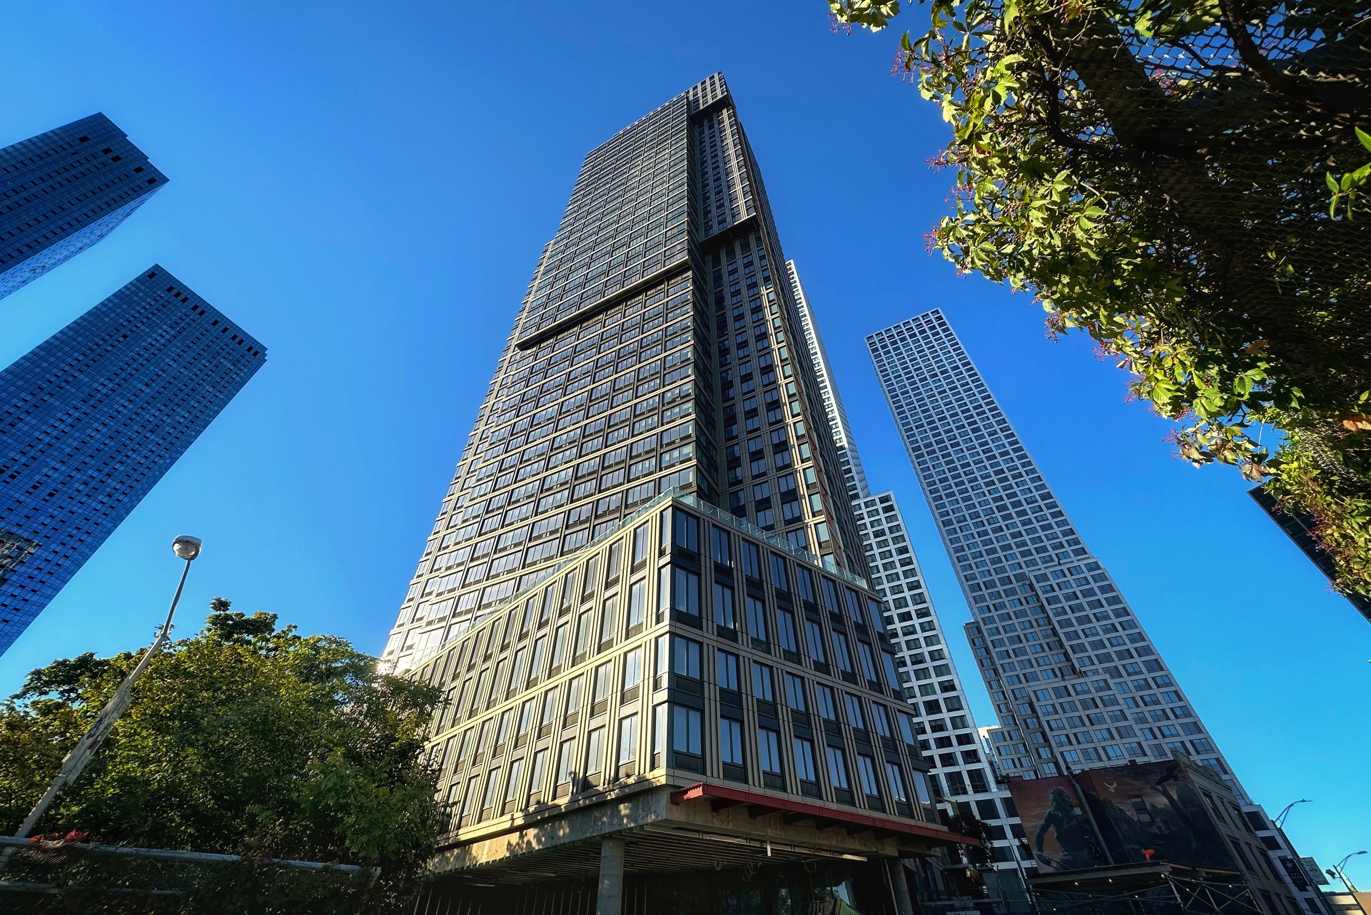
Highly anticipated due to its proximity to midtown Manhattan, adjacency to the Journal Square PATH station, and high-end perks, 505 Summit is designed for contemporary urban living. The 600,000 SF luxury residential tower offers 600 rental units, an outdoor swimming pool, several common terraces, co-working lounge, golf simulator, karaoke lounge, and state-of-the-art gym.
| Client | Panepinto Properties |
|---|---|
| Architect: | HLW International |
| Size | 53 Stories | 577 Feet (176 M) tall | 600,000 SF (55,700 SM) | 605 Units |
| Office: | New York |
| Completion: | 2026 |
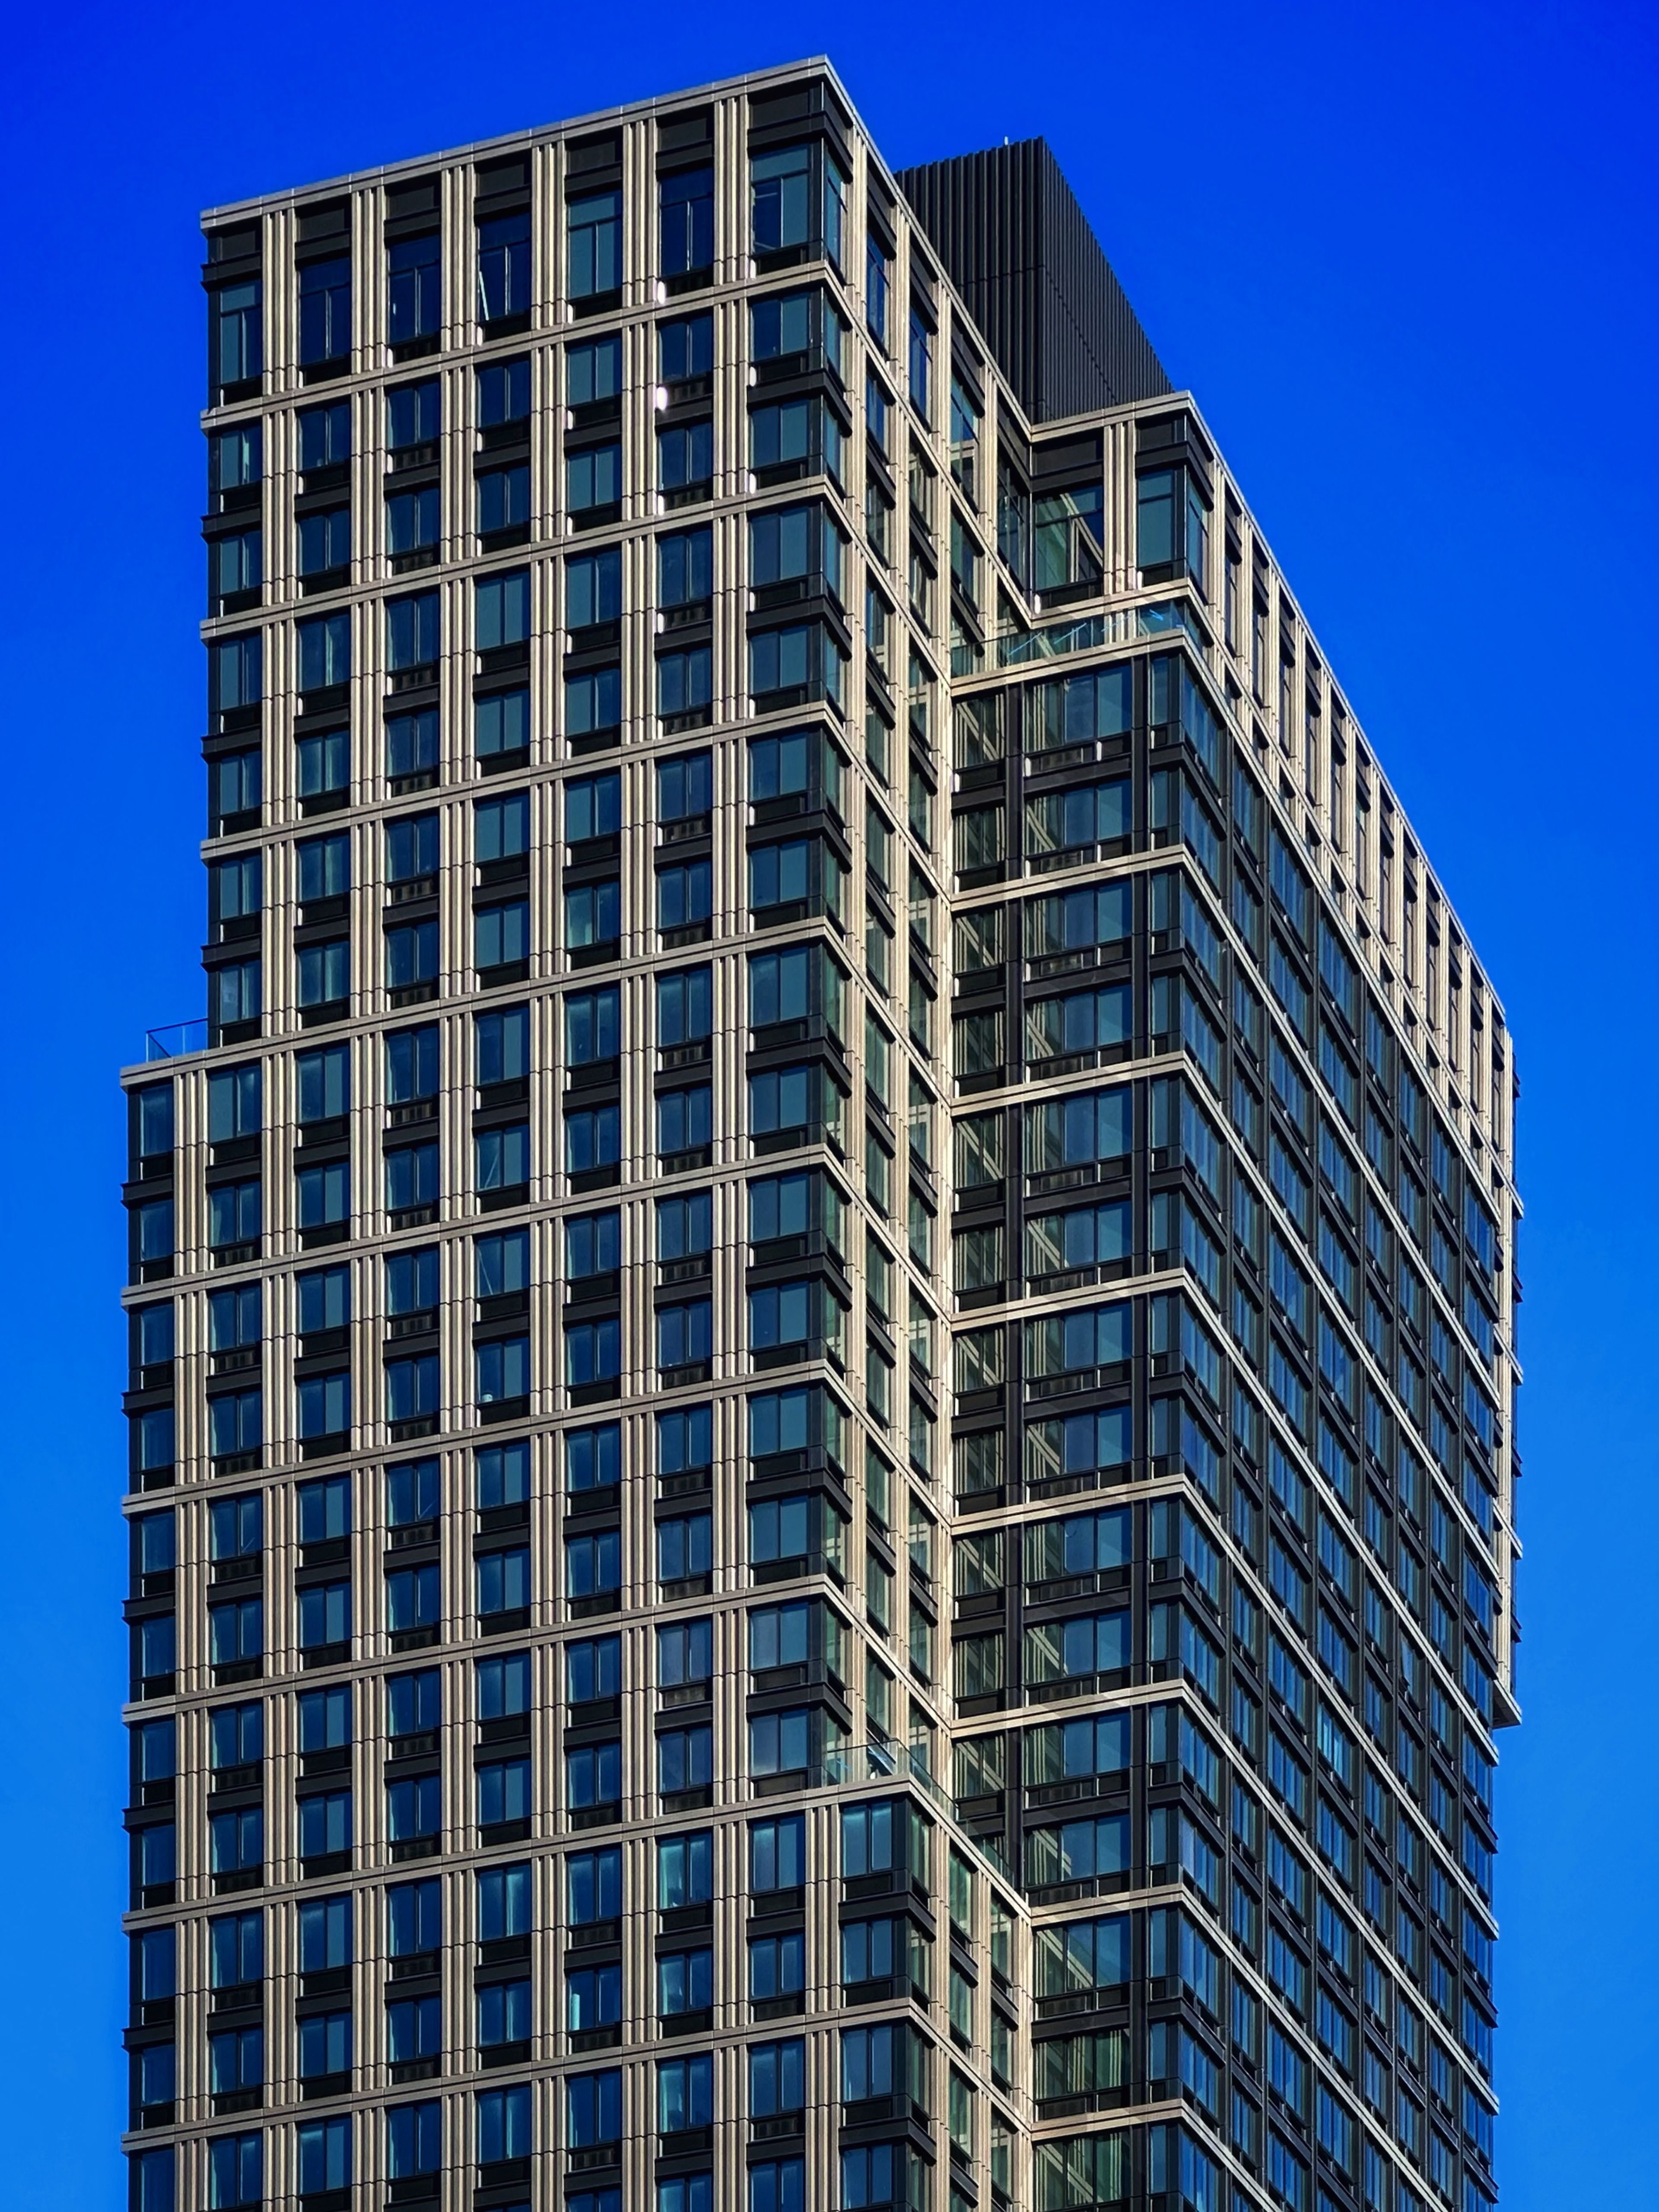
DeSimone’s structural engineers designed the cast-in-place concrete superstructure—one of the tallest in the area—with special transfer conditions at multiple levels to accommodate the setbacks. The thin tower rises from a broad, five-story podium, with a concrete core that acts as the structure’s backbone, resisting sway and adding stiffness.
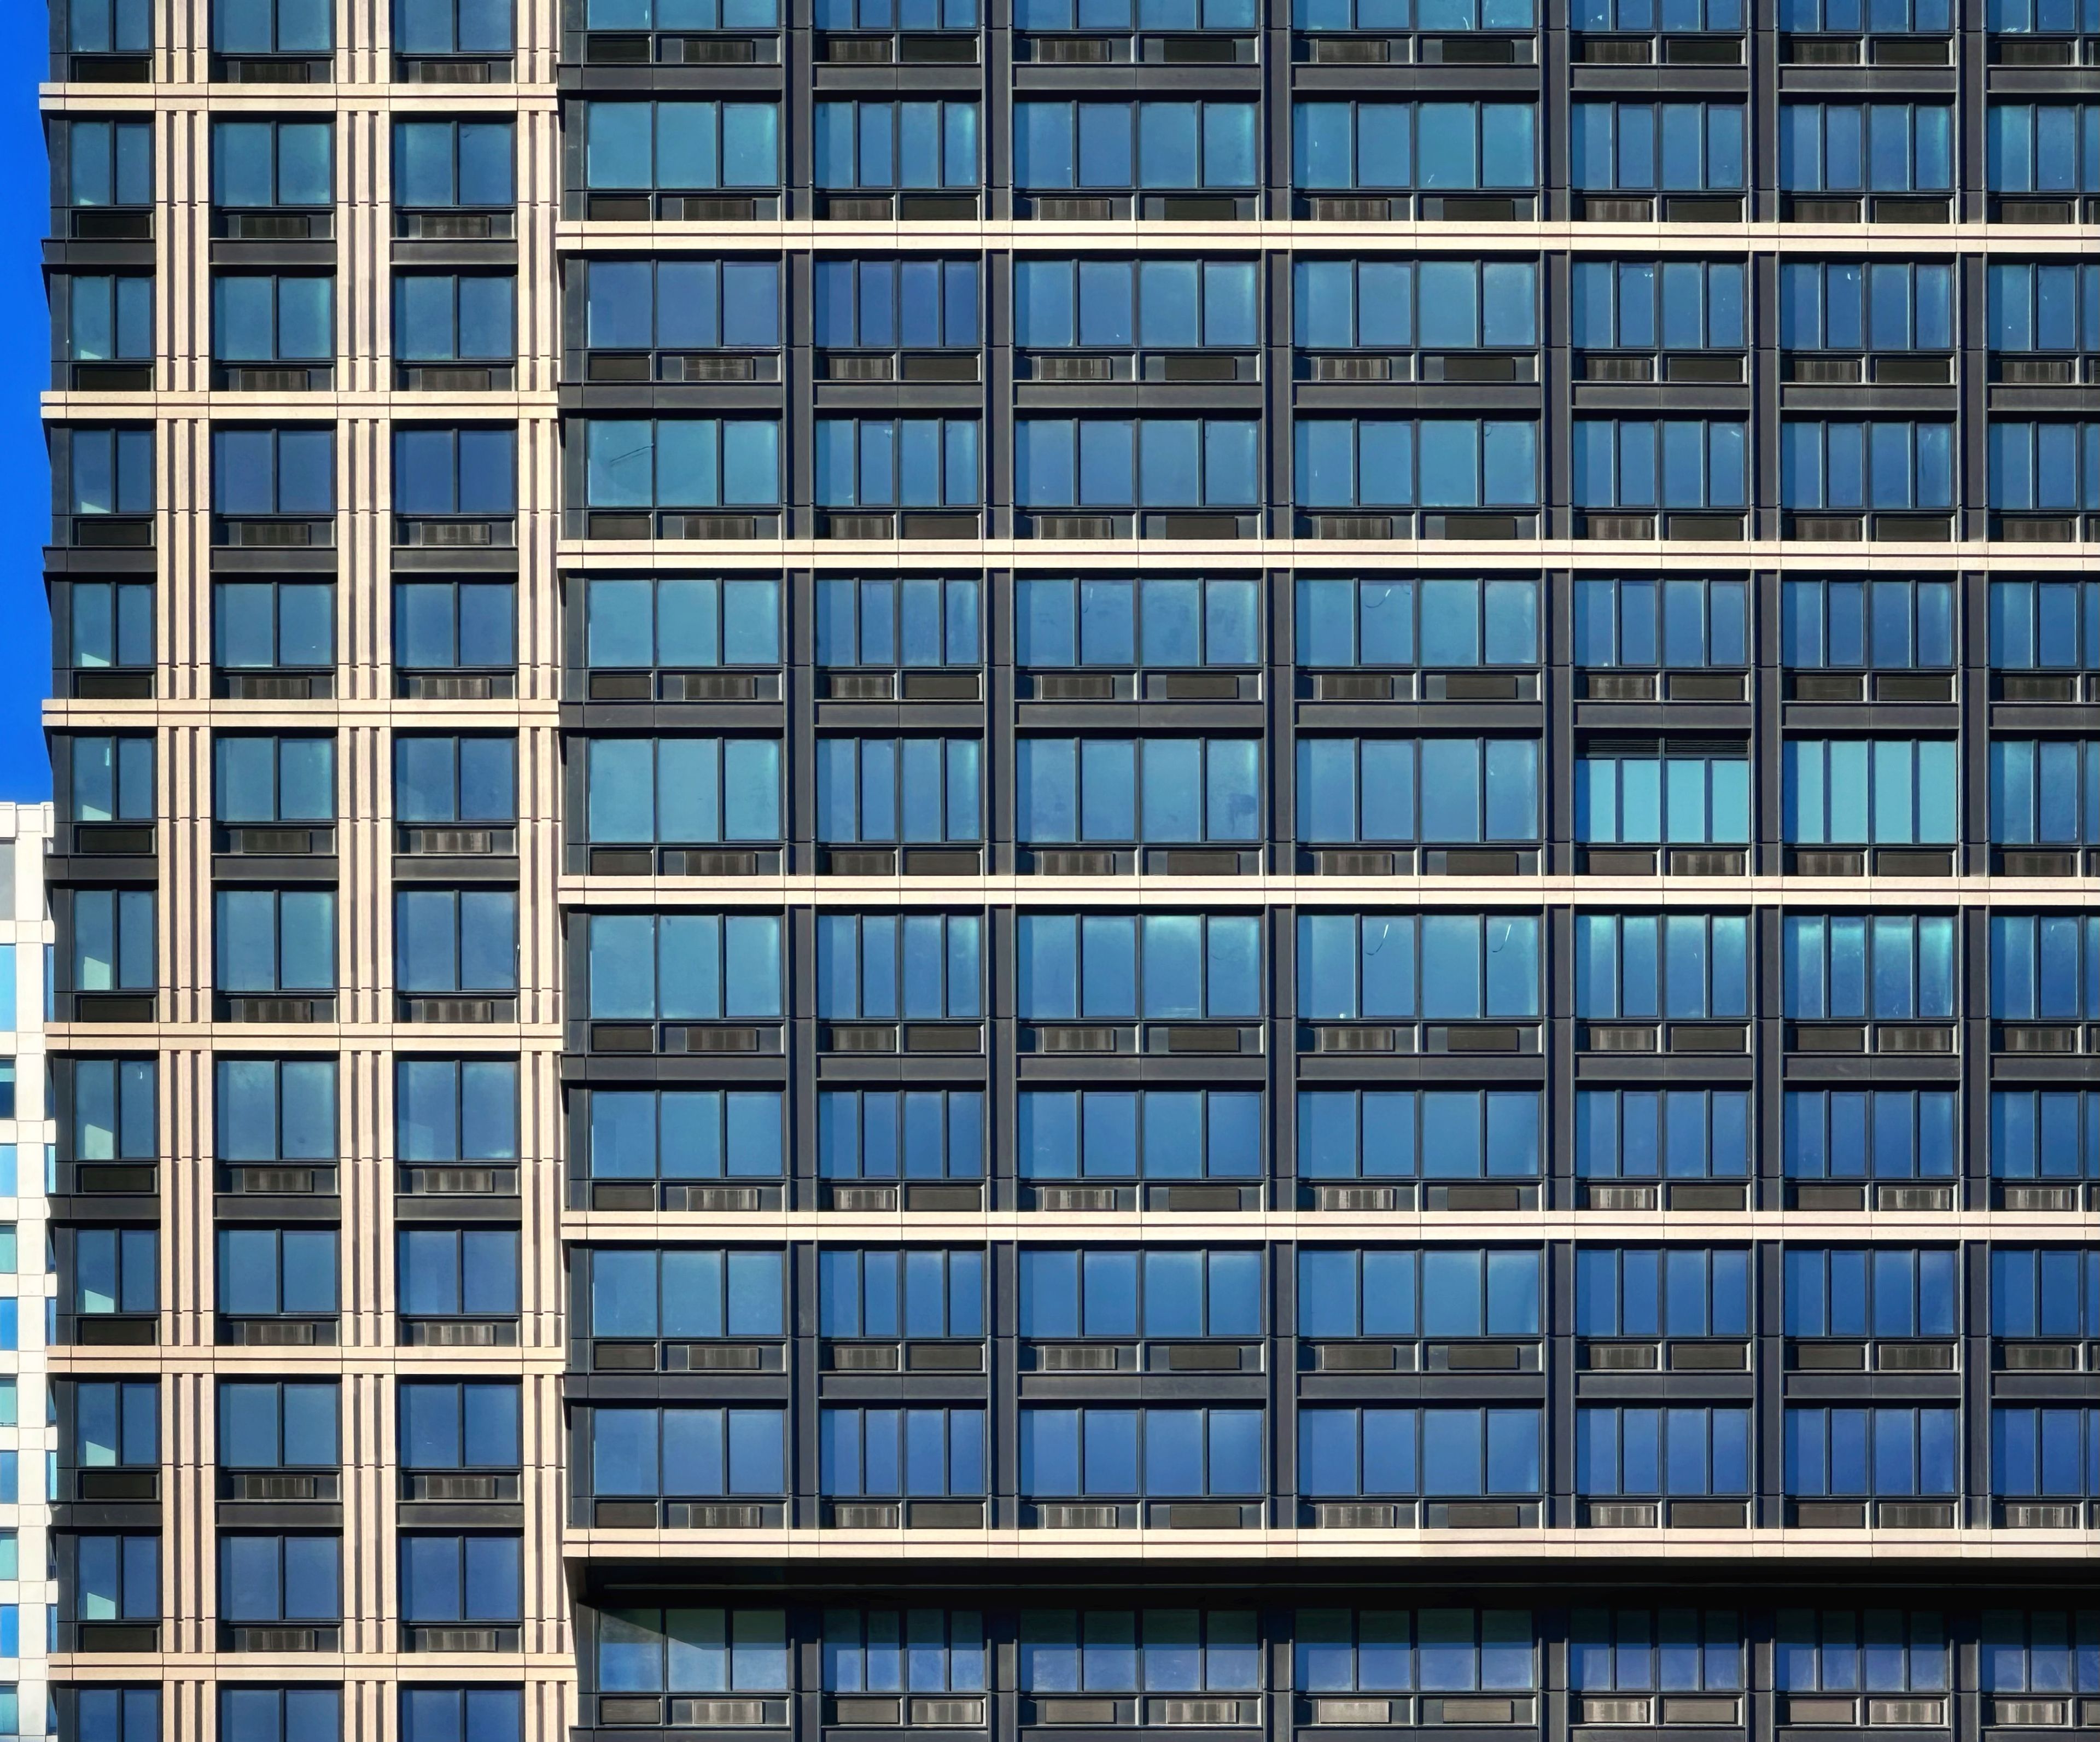
Our façade and building envelope consultants developed a unitized glazed aluminum curtain wall system, allowing large sections of the façade to be fabricated elsewhere and installed. The high-performance façade manages thermal performance and optimize solar heat gain. Alternating large windows, which provide abundant natural light on the interior, with beige and black paneling, we helped create the building’s distinct aesthetic while delivering an energy-efficient enclosure.
The eco-friendly building also utilizes centralized HVAC management and smart building technology to maximize energy efficiency. In addition, the multi-level indoor parking provides bicycle spaces, on-site electric vehicle (EV) charging stations, and an automated lift to minimize the footprint required for car parking.