175 Third Street
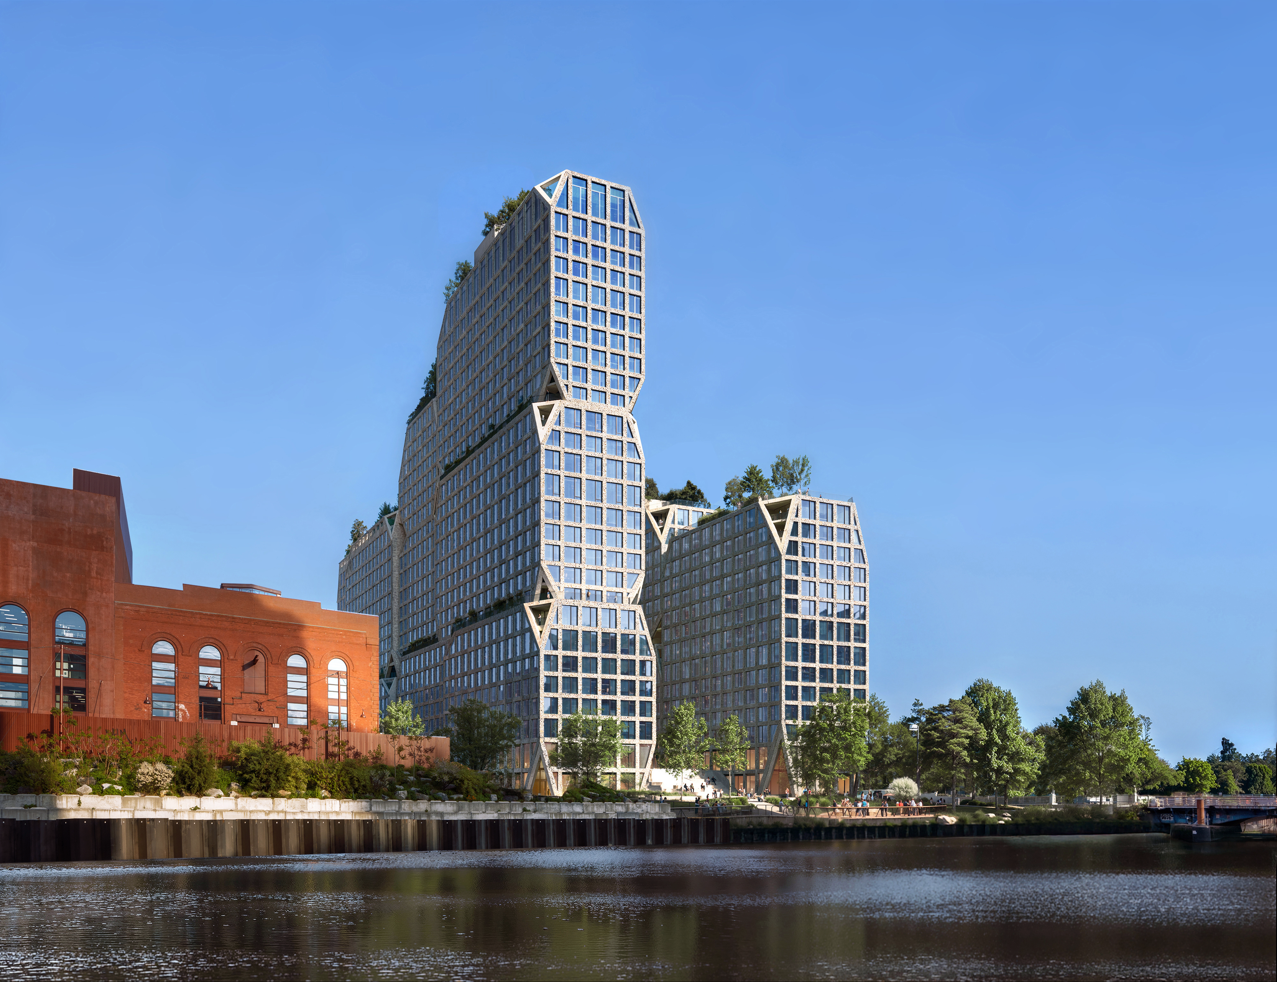
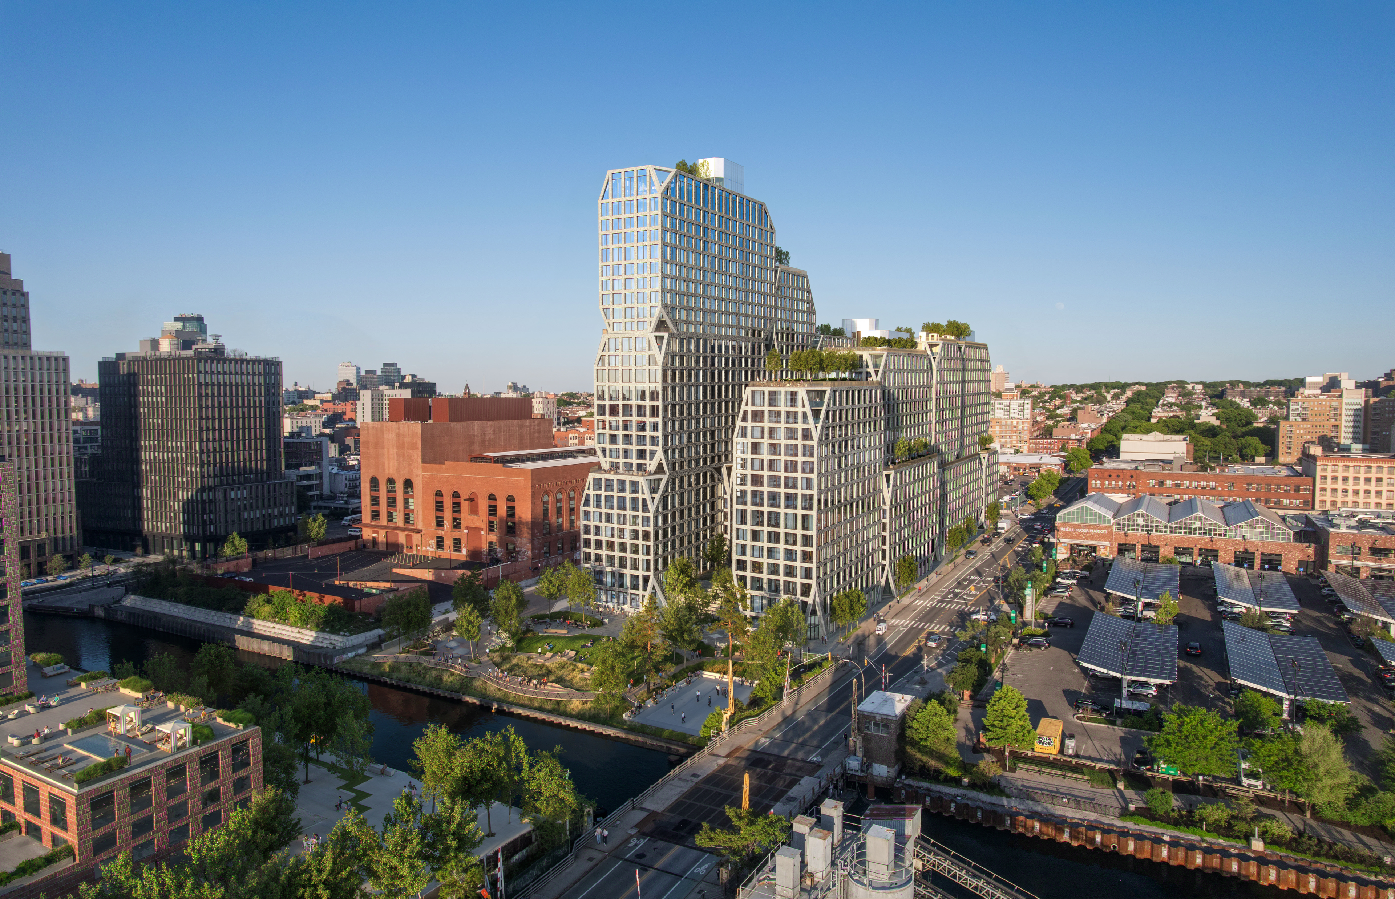
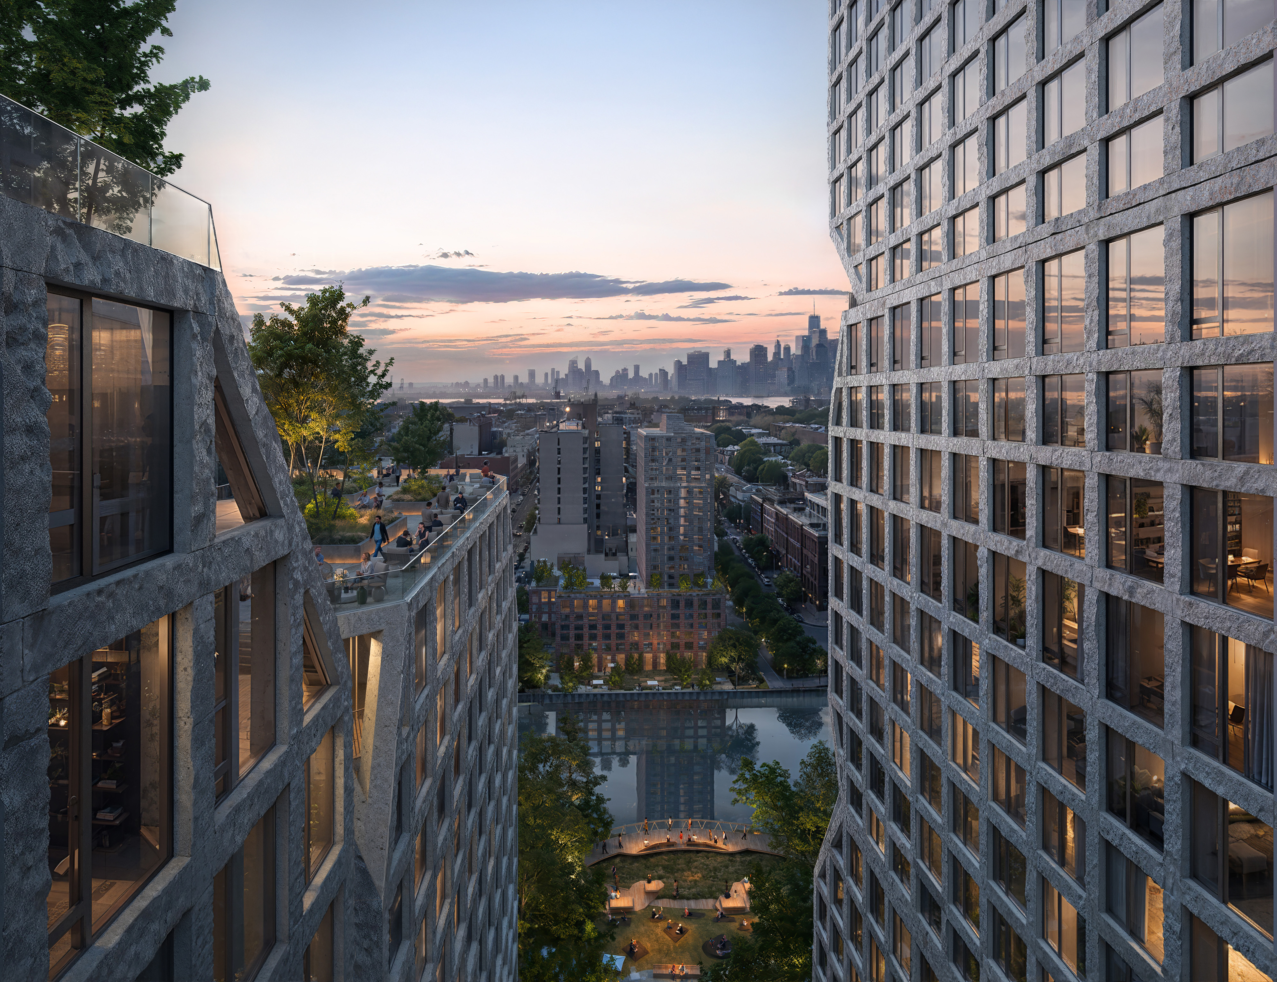
Construction is underway at 175 Third Street, a 27-story, 1M SF, exposed, cast-in-place concrete structure. Designed to resemble a series of building blocks with chamfered corners, this mixed-use complex is poised to become the largest single building developed to date along Brooklyn’s Gowanus Canal.
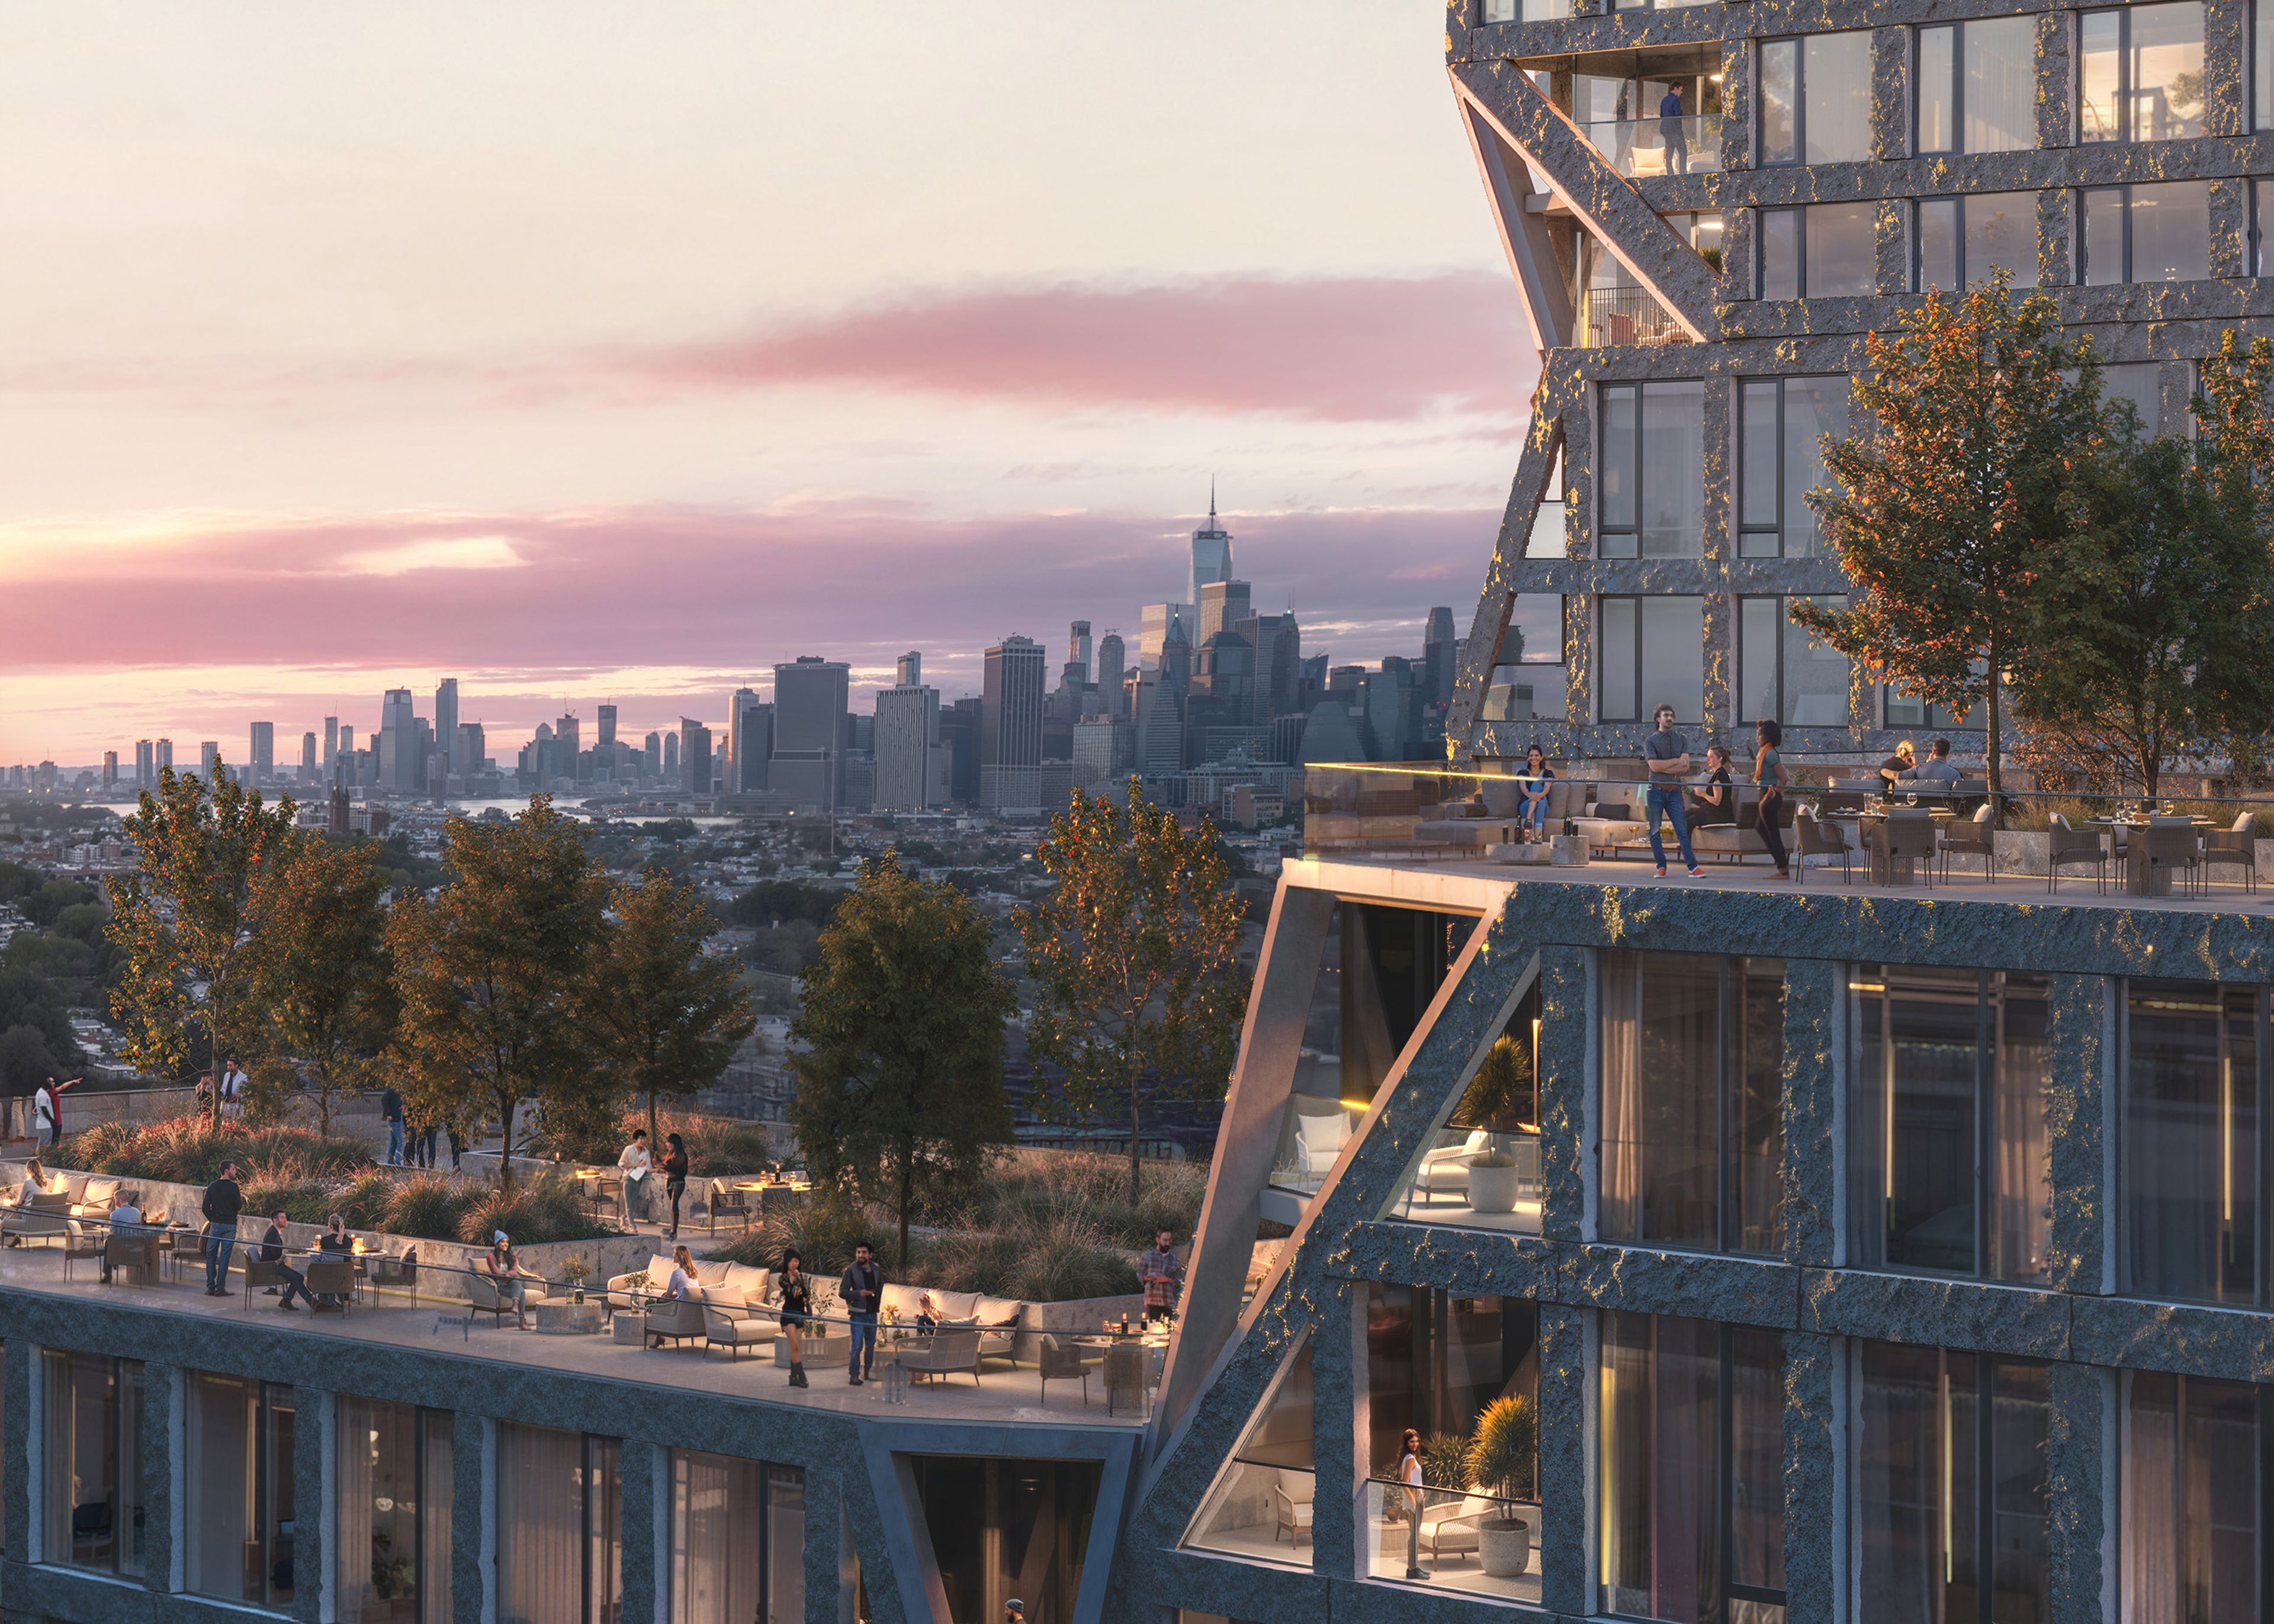
Envisioned as a vertical community, the horseshoe-shaped structure will provide over 1,000 residential units, 25% of which will be affordable, ground-floor retail, and a suite of spacious, open luxury amenities including lounges, wellness and fitness facilities, and artist and maker spaces—all capped by a landscaped roof deck and outdoor pool.
| Client | Charney Companies and Tarvos Capital |
|---|---|
| Architects: | Bjarke Ingels Group and dencityworks | architecture |
| Size | 27 Stories | 281 Feet (86 M) tall | 1,080,000 SF (100,335 SM) | 1,000 Units |
| Sustainability | Ultra-Low Energy Building |
| Office: | New York |
| Completion: | 2029 |
To bring 175 Third Street to life, DeSimone’s structural engineers designed a structure that resolves complex load paths and discontinuous column grids required to articulate the project's distinctive architecture, designed by Bjarke Ingels Group. The form is defined by a series of stacked, interlocking, and shifting concrete volumes. These blocks descend and step to create landscaped terraces that cascade down the perimeter toward the canal while forming an interior stepped courtyard inside the U-shaped complex. Working closely with the architects, our team designed transfer beams, girders, and slabs to accommodate the shifting column grid. Through precise detailing, we created a sleek structural design with consistent lines to support the architectural vision.
The exposed, cast-in-place concrete frame further increases the structure’s complexity. Functioning as repeating, geometric structural grid inspired by the area’s industrial history, the frame’s rough-hewn texture gives the façade and building the appearance of having been carved from stone.
The development also features a 28,000 SF landscaped public waterfront park that will serve as a resilient buffer, absorbing water and accommodating flooding during storm events.