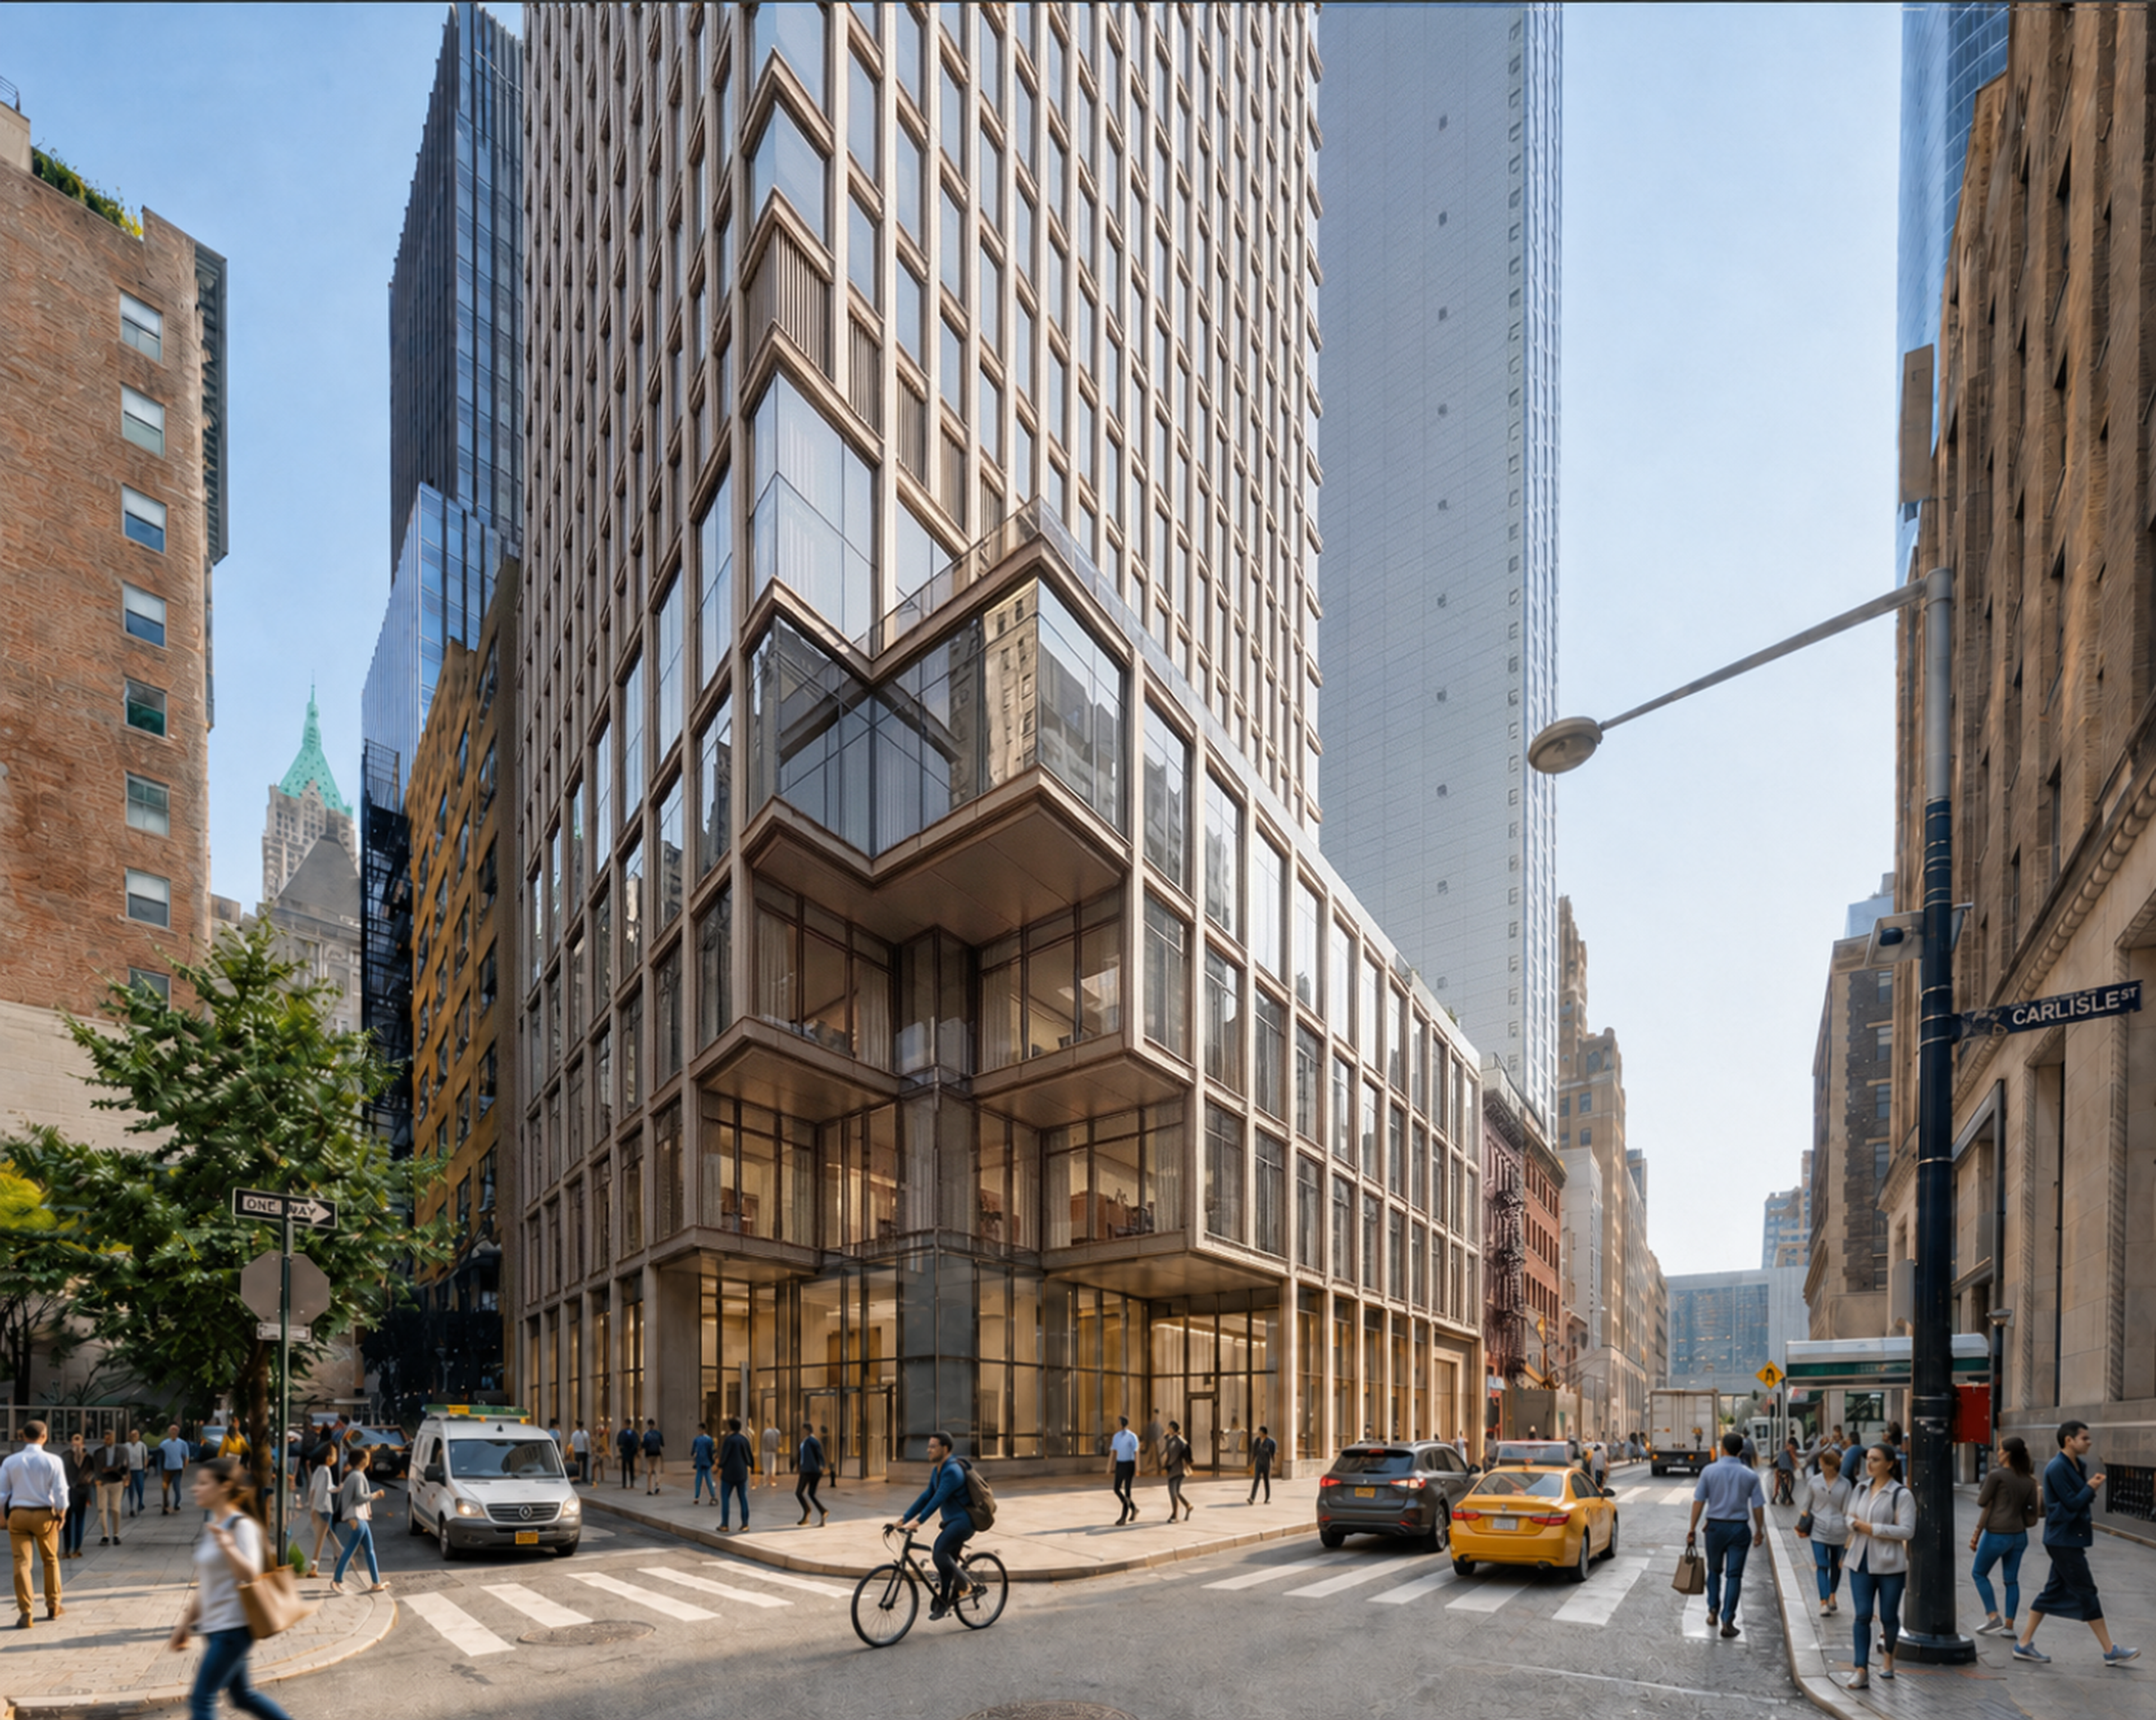
Link Apartments 8 Carlisle
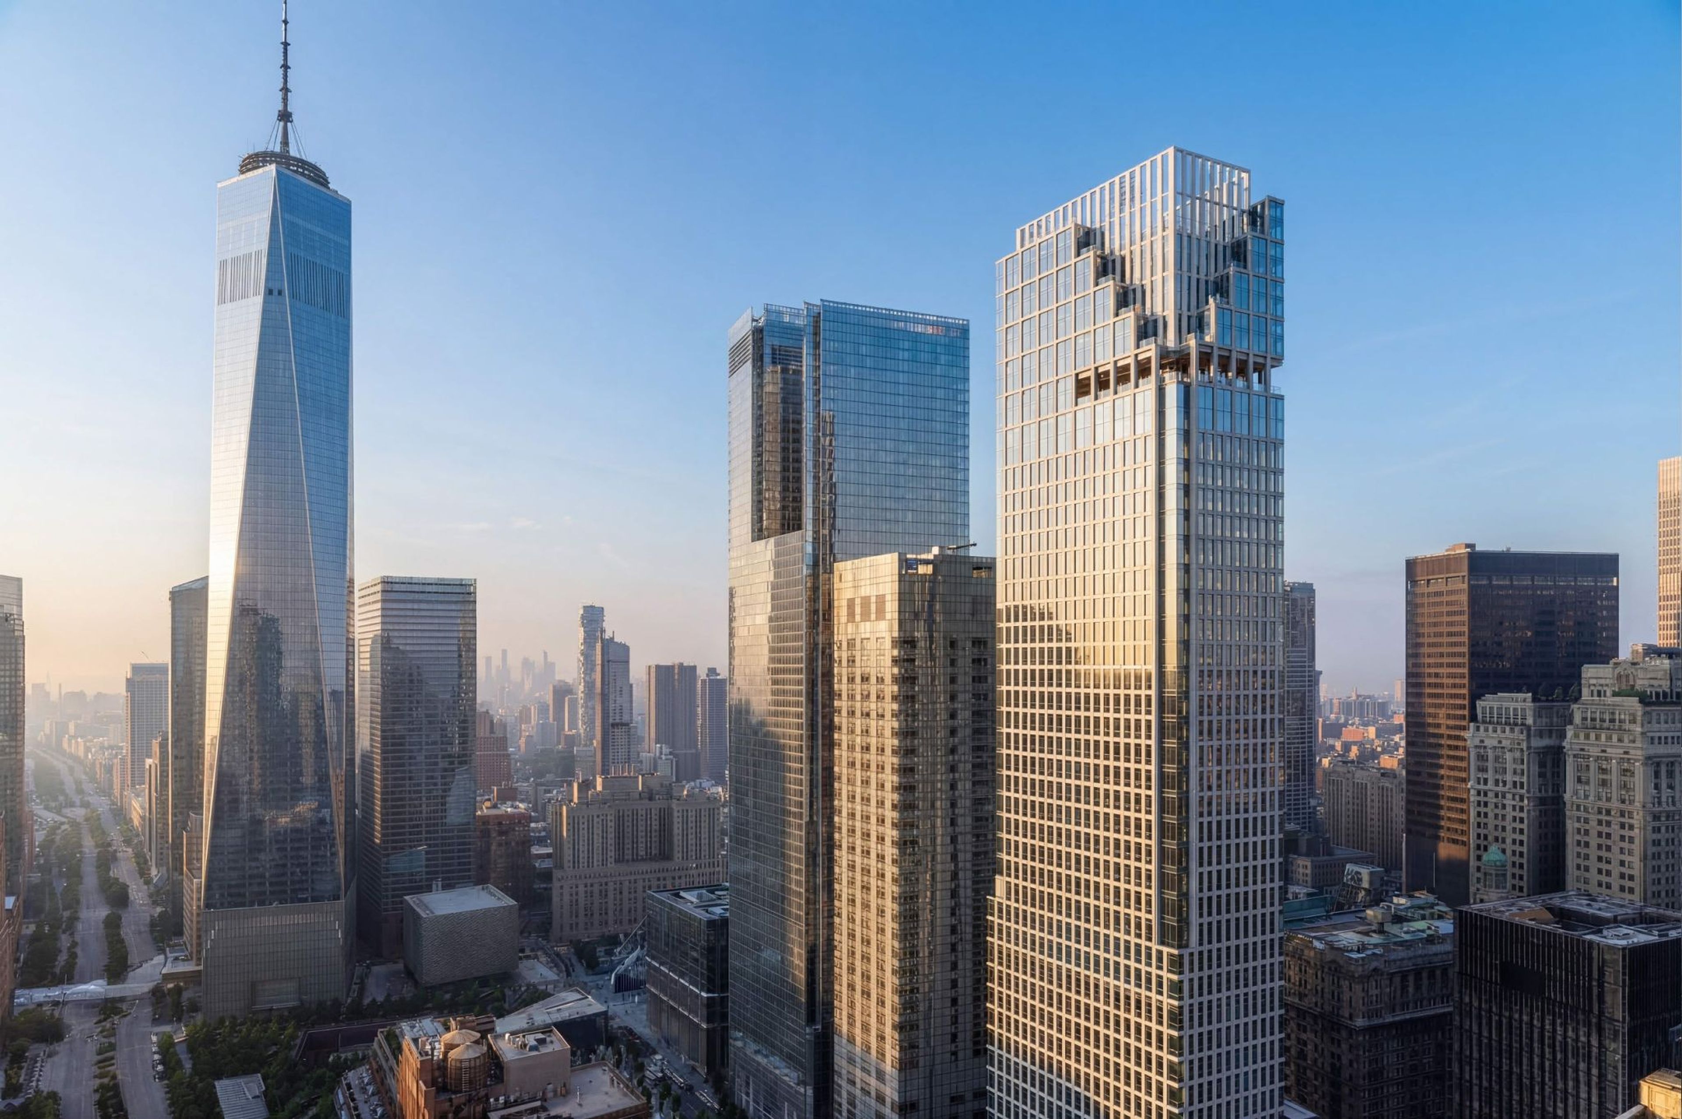
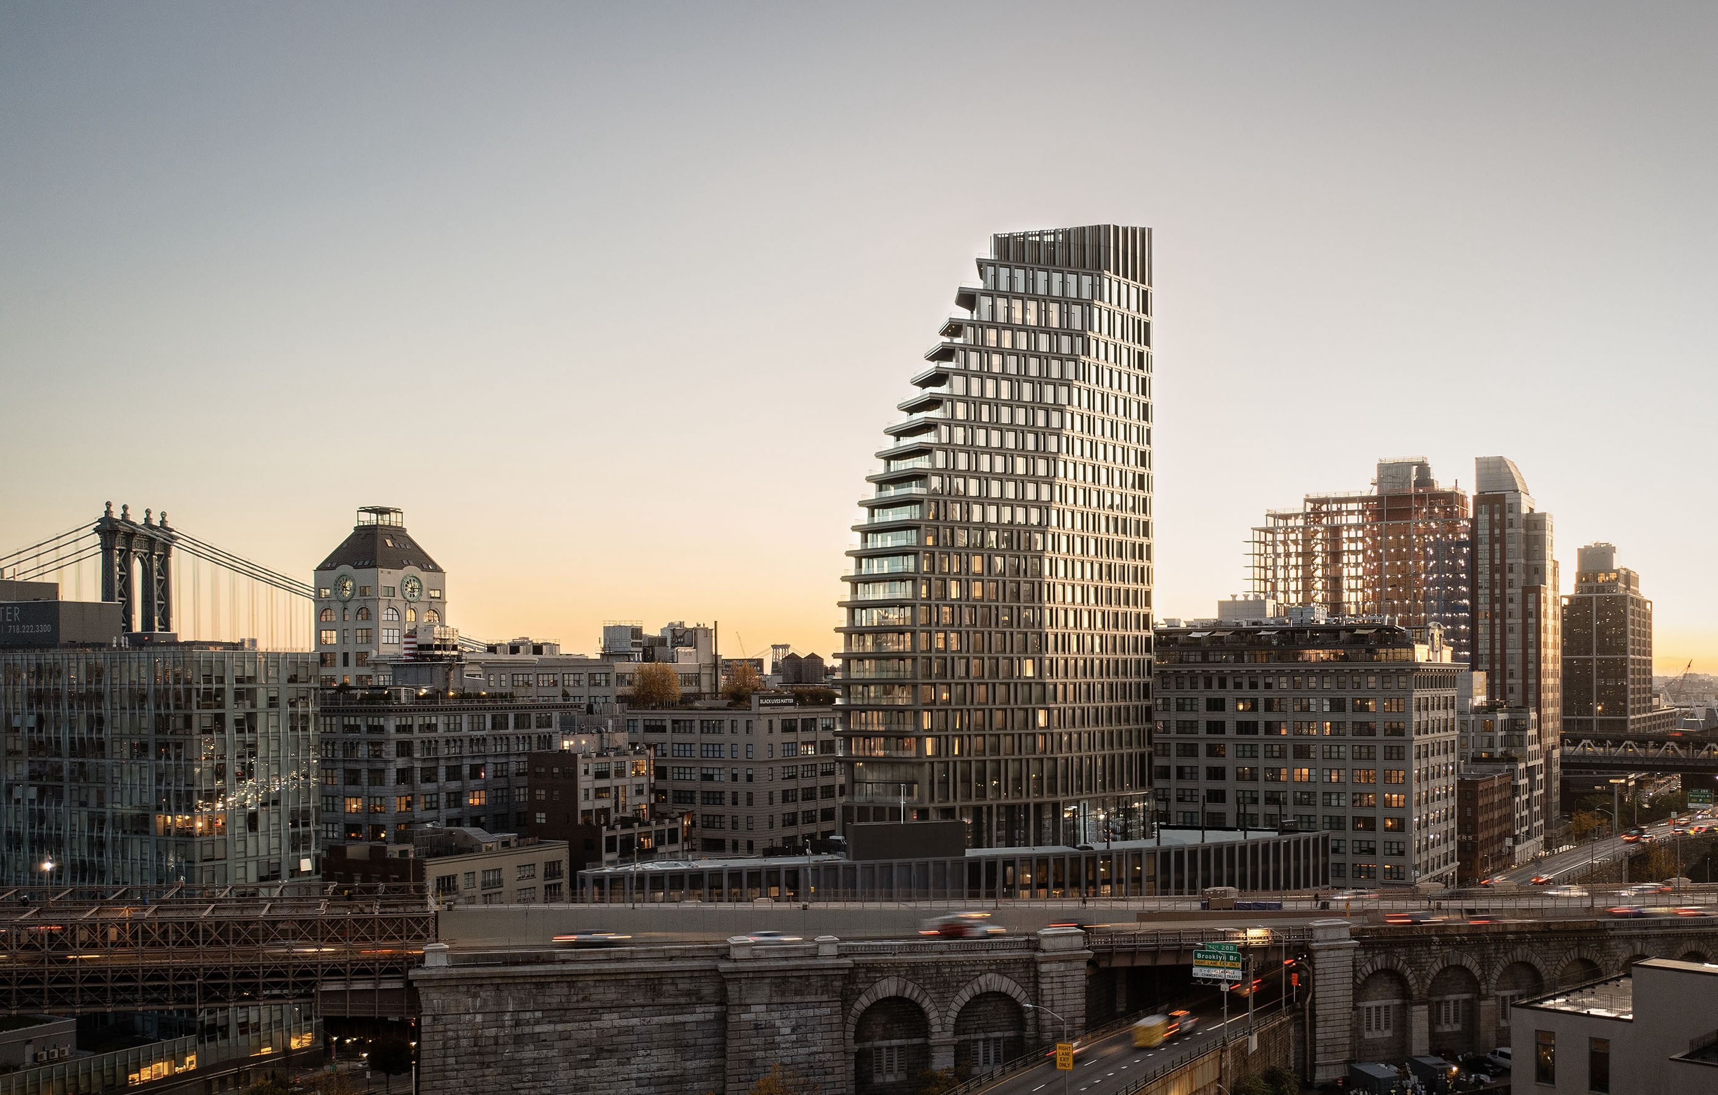
Rising 789 feet over 64 stories—and the latest tall building to make its mark on the lower Manhattan skyline—Link Apartments 8 Carlisle stands apart from the luxury condominiums and office buildings in the financial district, aimed instead at providing workforce housing across 462 rental units—while standing in the company of such renowned tall buildings as One Wall Street, One World Trade Center, The Greenwich, and The Woolworth Building.
Upon completion, the 392,000 SF, mixed-use structure will offer 7,000 SF of retail space, a 64th-story sky lounge, a pool deck, outdoor terrace, coworking space, and more, with 140 affordable 421a units.
| Client | Grubb Properties, Pink Stone Capital |
|---|---|
| Architect: | Handel Architects |
| Size | 64 Stories | 789 Feet (240 M) tall | 392,000 SF (36,418 SM) | 462 Units |
| Office: | New York |
| Completion: | 2027 |
DeSimone’s structural engineers designed a hybrid structure to optimize different parts of the tower, including the primary cast-in-place, high-strength reinforced concrete superstructure, which then transitions to structural steel at the upper floors to express and support the building’s distinct architectural features—like the illuminated metal mesh envelope at the inverse terraced crown. Designed based on wind analysis with additional as-built tuning, a 500-ton Tuned Mass Damper at the roof helps mitigate the slender building’s sway in tandem with the structure.
In collaboration with the architects, our team supported the narrow tower by integrating specialized, concrete-embedded steel link outrigger beams and large perimeter columns in the tower’s core to reinforce major load transfers and reduce the need space-intensive, bulky columns in the building interior.