The Greyson in Jersey City Opens
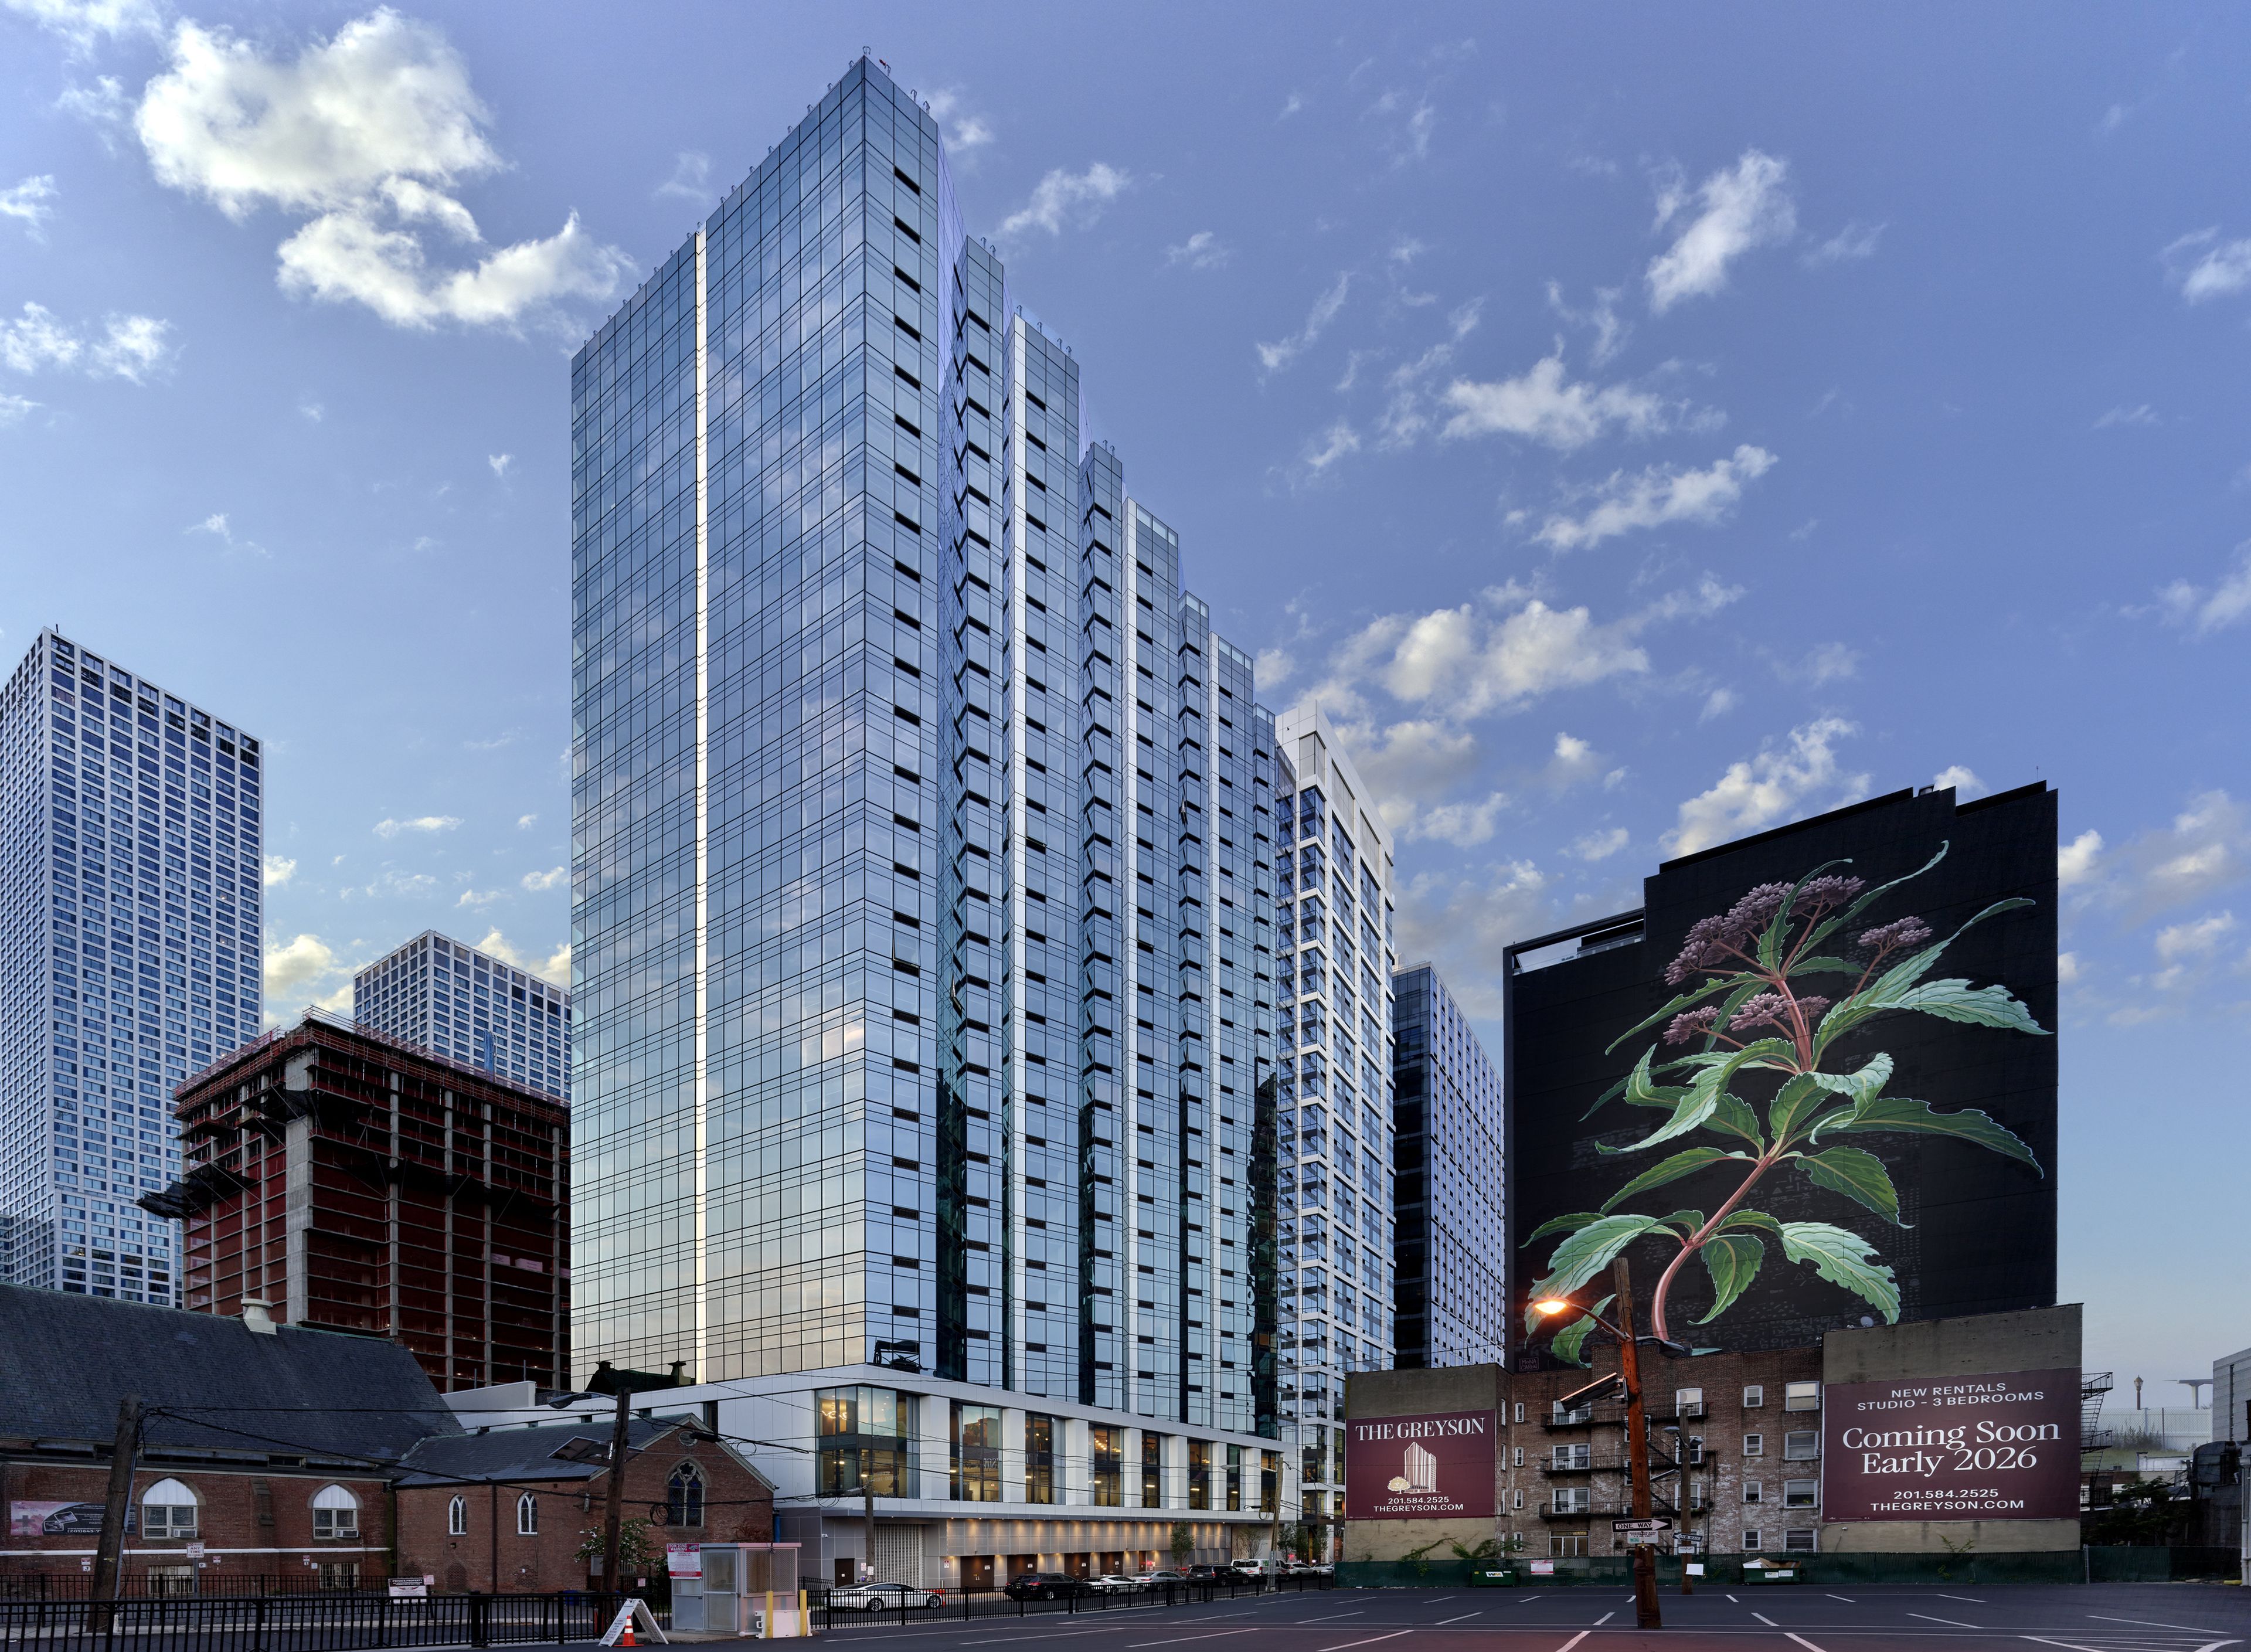
The Greyson, a unique, L-shaped, tower rising 28 stories in Jersey City, New Jersey, has opened to the public.
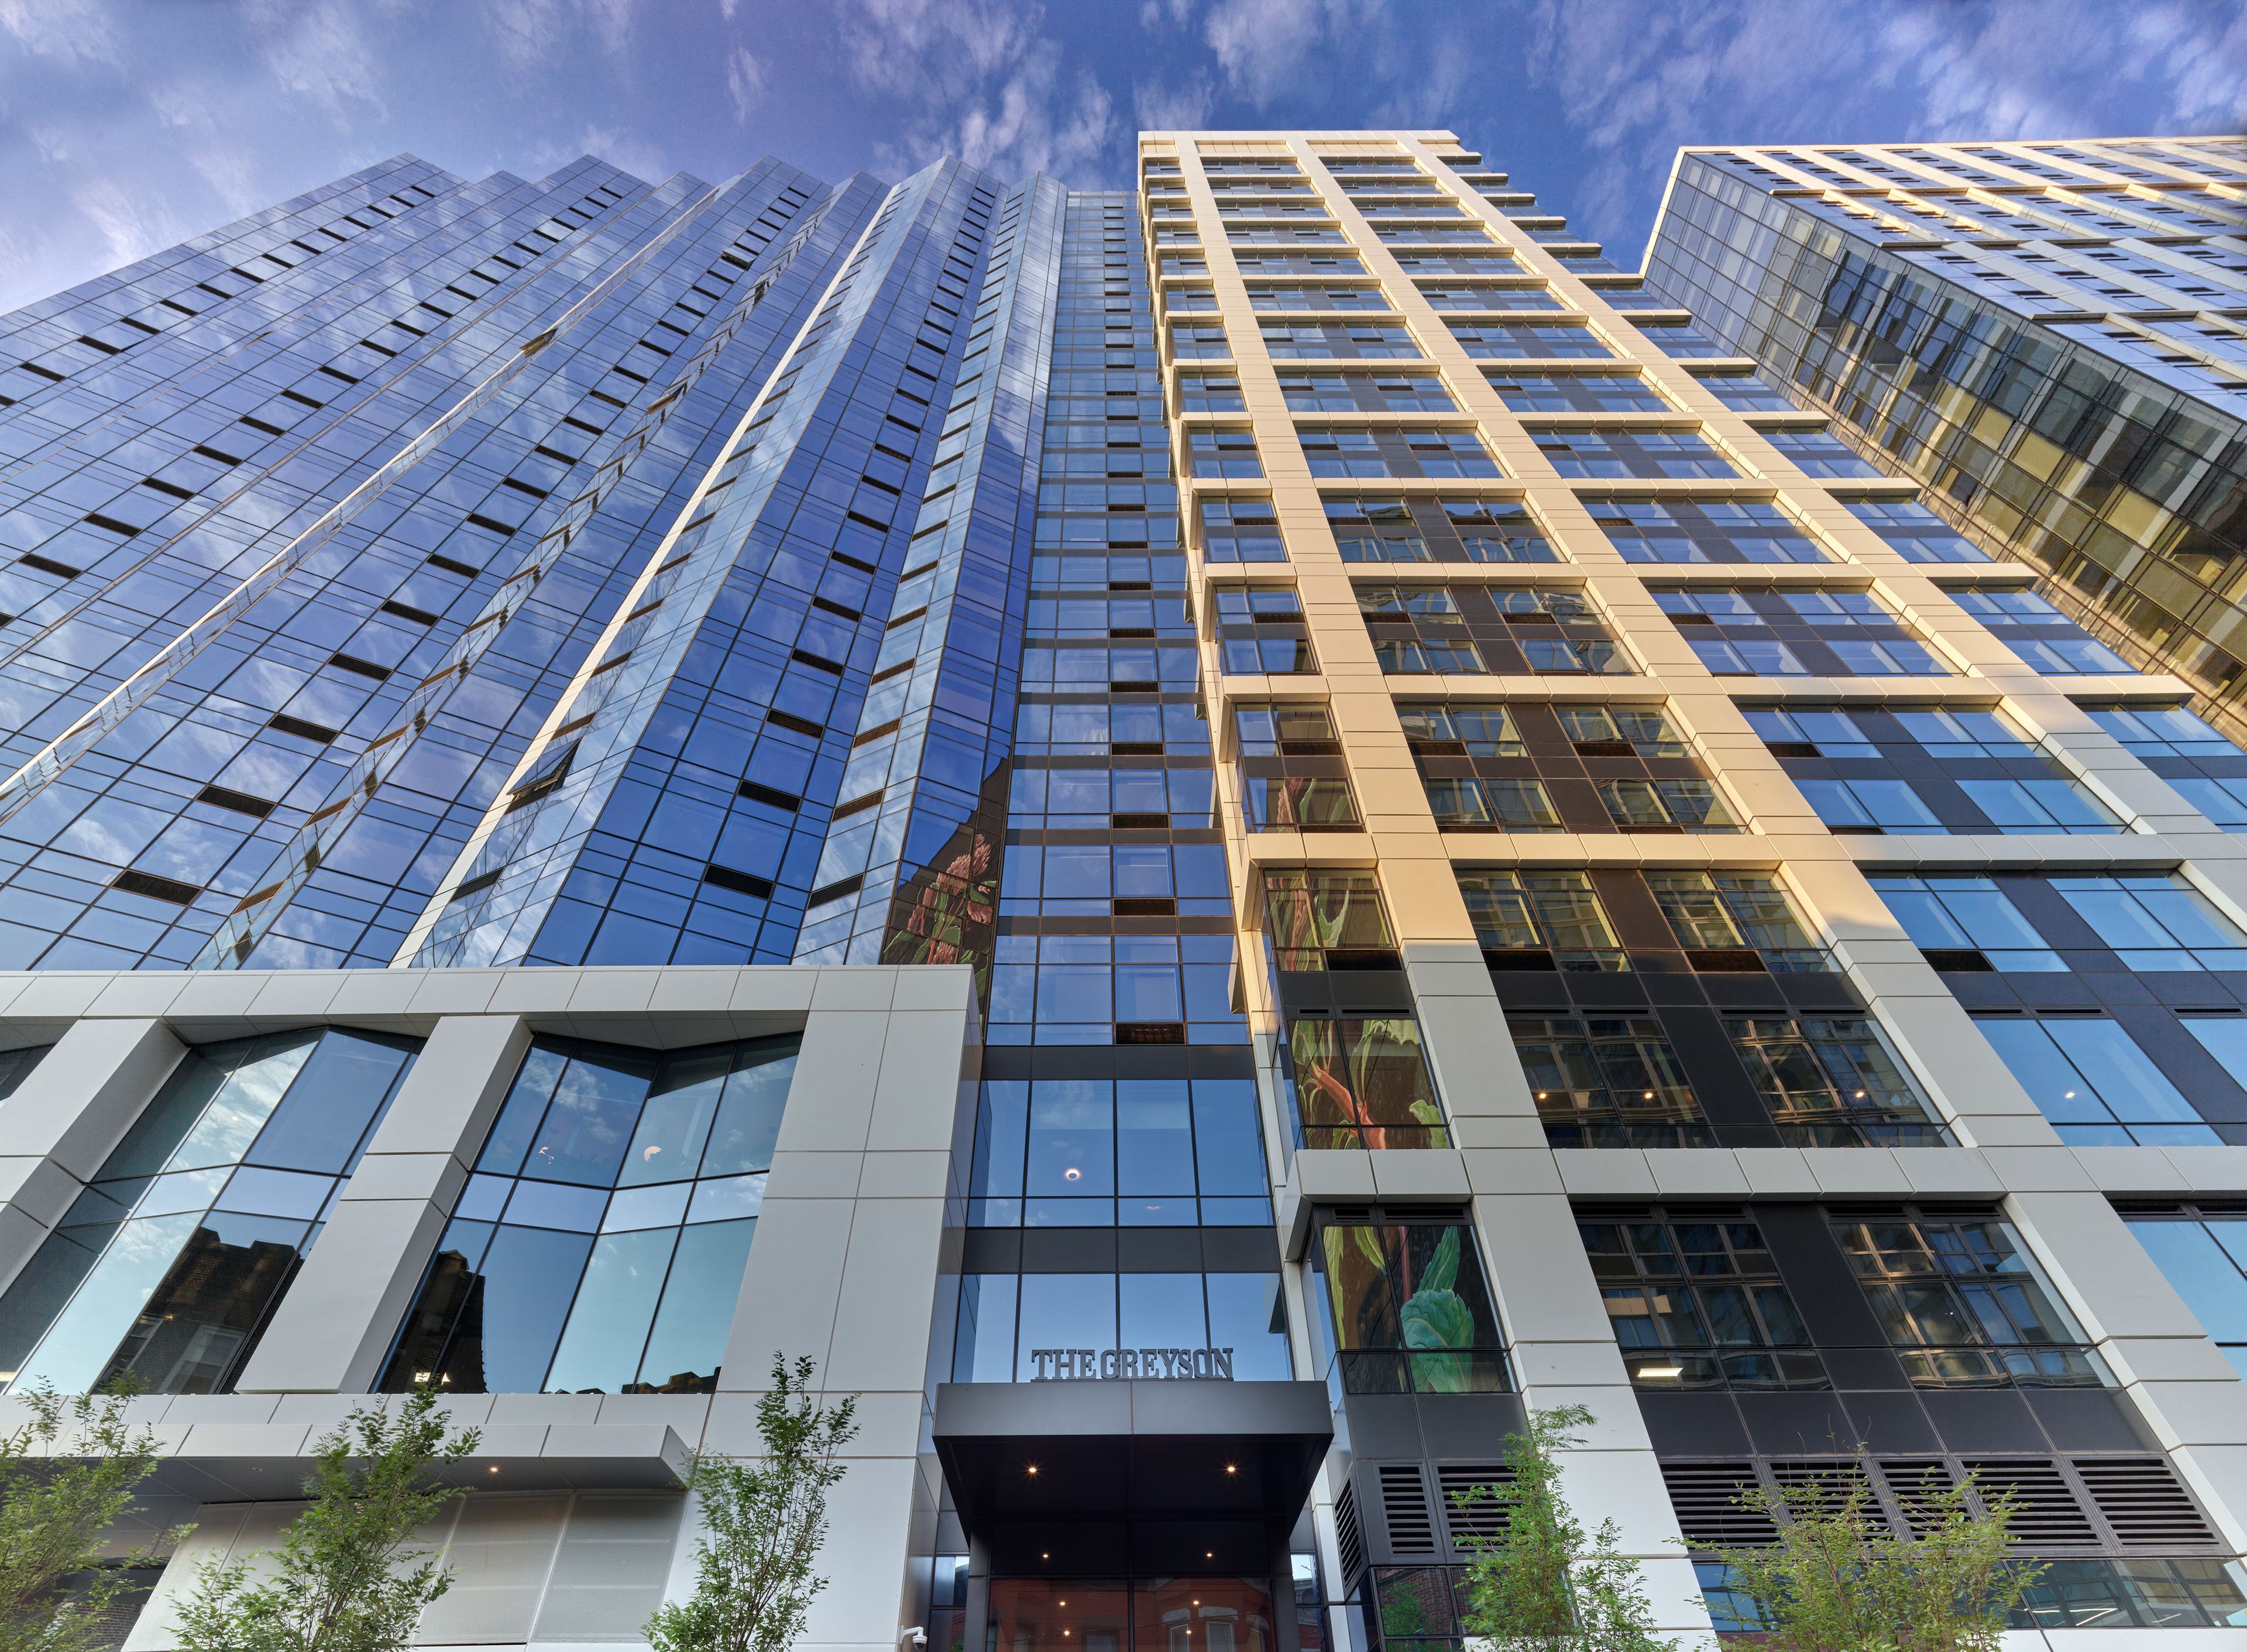
The 560,000 structure splits at its base to articulate two distinct but architecturally unified volumes further defined by distinct façades. The glass façade at the perimeter Cottage Street-facing volume undulates in an accordion-like, sawtooth pattern—creating bay-like windows that maximize views of the Manhattan skyline, while the façade of the second volume incorporates an interlocking metal panel grid along Homestead Place Extension.
Creating the serrated edge effect that defines the Cottage Street tower required our structural engineers to carefully detail the slab edges to ensure that a continuous load path was maintained across the sharp angled slab corners. Close collaboration with our façade and building envelope consultants enabled our team to carefully coordinate the slab design and rebar at these triangular slab edges where heat pump openings conflicted with column support.
In order to ensure optimal glass curtain wall performance, our façade experts engaged in a performance mockup in a lab setting. A 25-foot-wide, two-story-high section of the glass curtain wall was constructed and teams performed tests relating to typical conditions to see how the façade would perform. Our team guided the process, ensuring proper curtain wall configuration in the final structure. Additional challenges included the need for complex custom geometric joints for the serrated design and waterproofing, as well as mitigating the risk of increased exposure to wind, rain, and temperature changes related to the undulating folds of the perimeter.
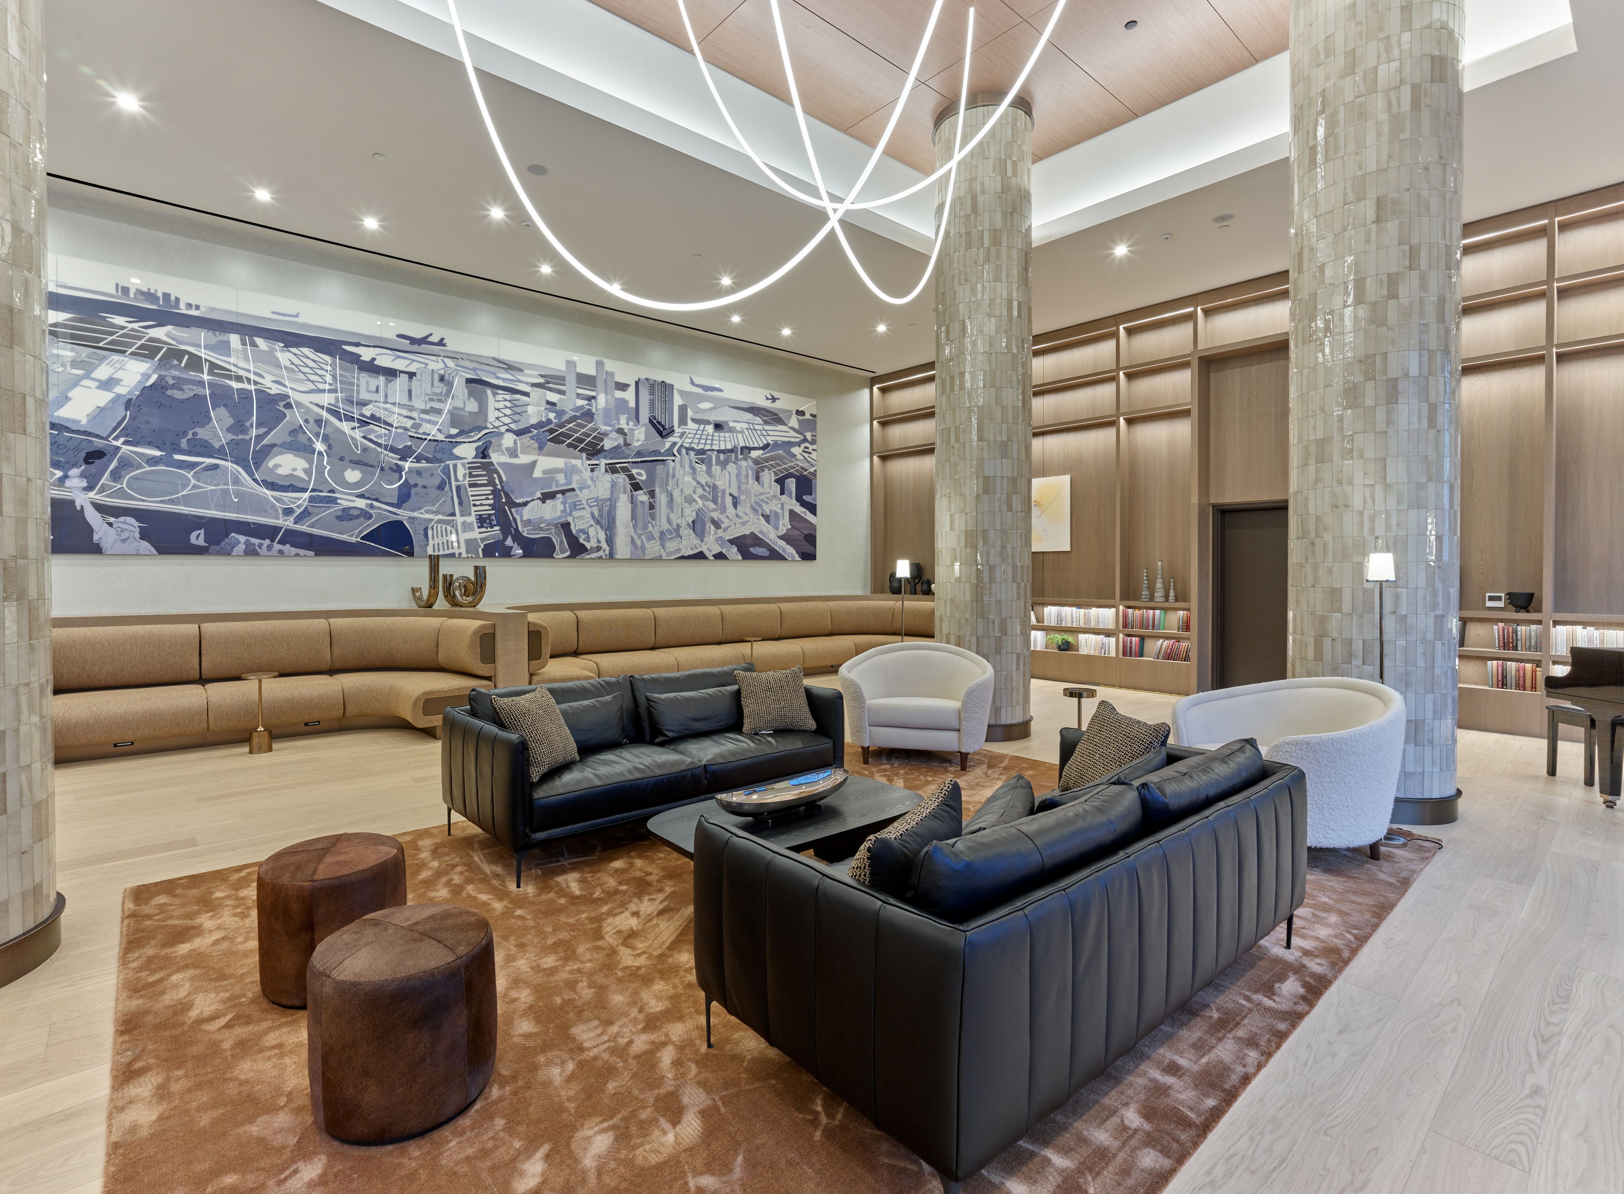
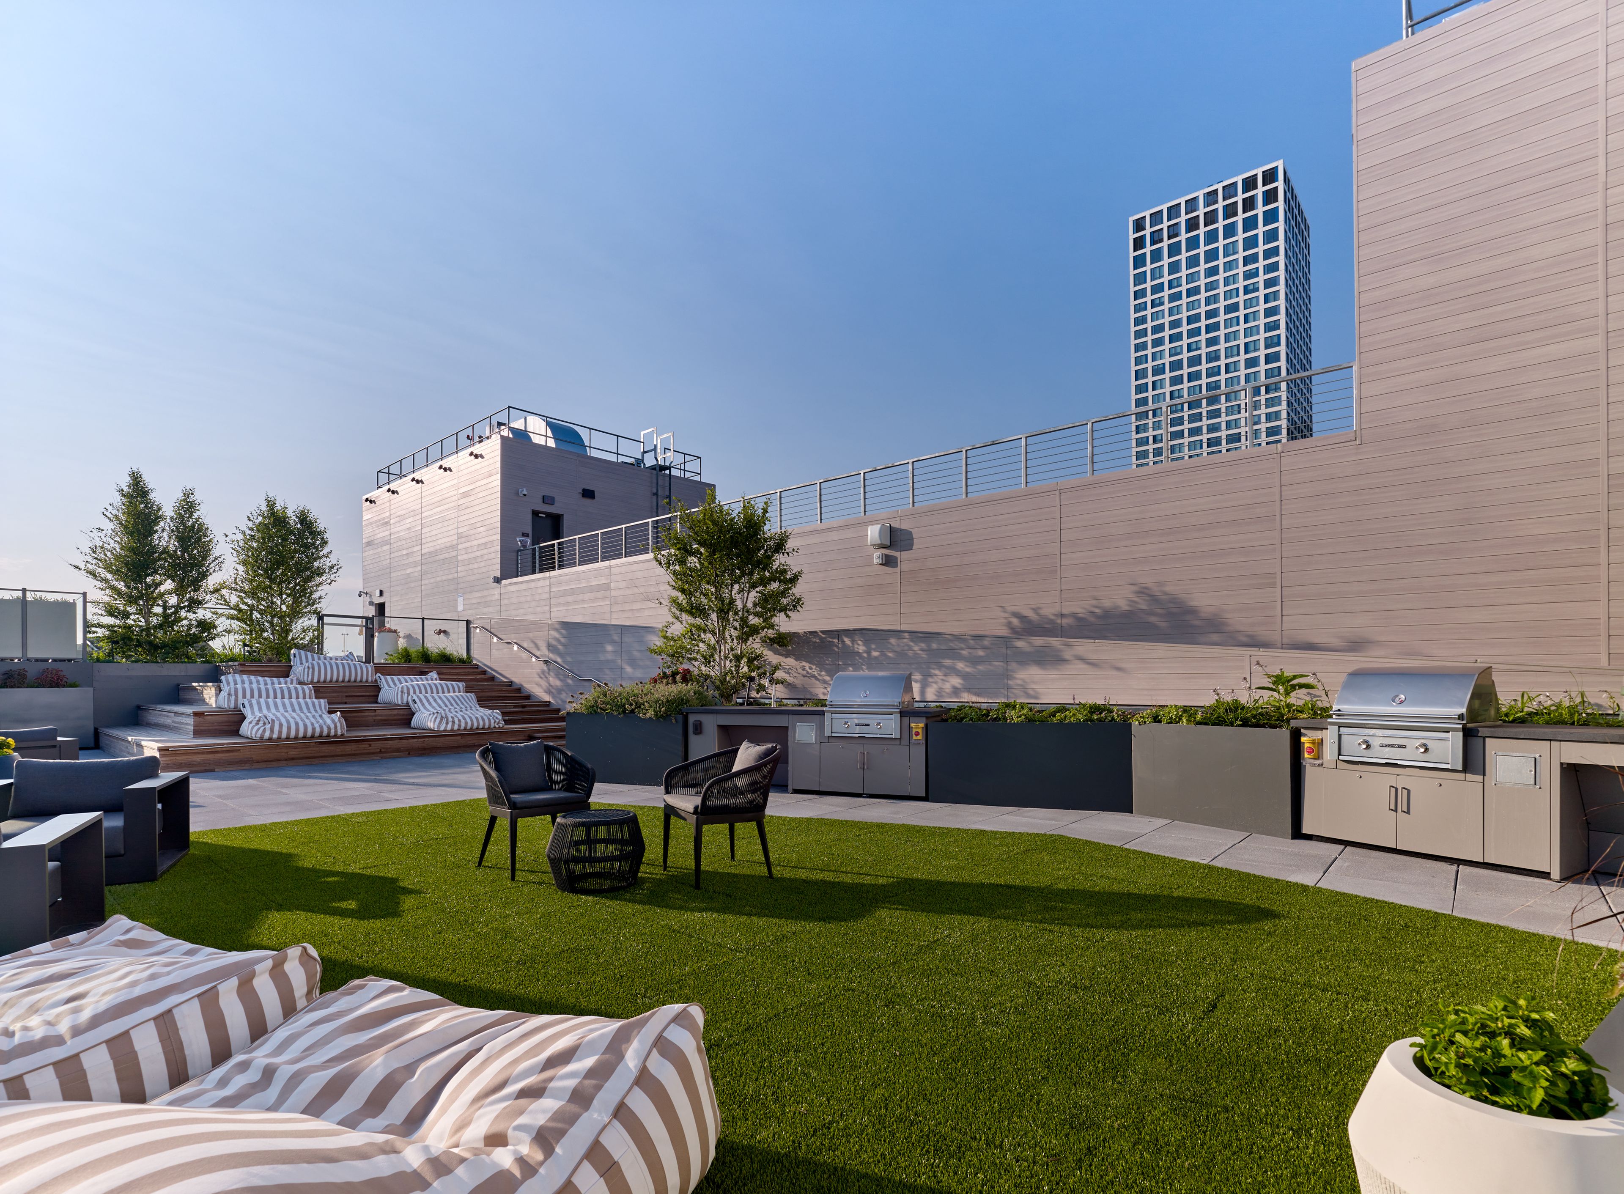
The Greyson offers 622 residential rental apartments across the two-volume tower, along with shared amenities, and 44,451 SF of office space across a three-story, metal-framed base of the Cottage Street volume, and 3,823 SF of ground floor retail along Homestead Place Extension. The tower’s suite of luxury amenities, including a rooftop pool—the highest in Jersey City—as well as landscaped areas, a gallery, a speakeasy, and more.
DeSimone structural engineering team: Managing Principal Mukesh Parikh, PE, Associate Principal Matthieu Peuler, PE, Project Manager Megan Schmitt, Senior Project Engineer Karla Aguilar, and Project Engineer Kerem Marin
DeSimone façade and building envelope team: Principal Rok Lee, AIA, Associate Daniel Chung, RA, and Façade Specialist I Amora McConnell
Developer: Nassar Freres, Architect: Handel Architects, MEP: Cosentini, Civil: Dresdner Robin, GC: AJD Construction, Façade Manufacturer: Pure Facade