DeSimone Wins Three CIB Corbetta Awards
DeSimone’s structural engineers enjoyed a celebratory night at the Concrete Industry Board of New York’s Roger H. Corbetta awards dinner at Rockefeller Center’s Rainbow Room, bringing home recognition for three outstanding, innovative projects:
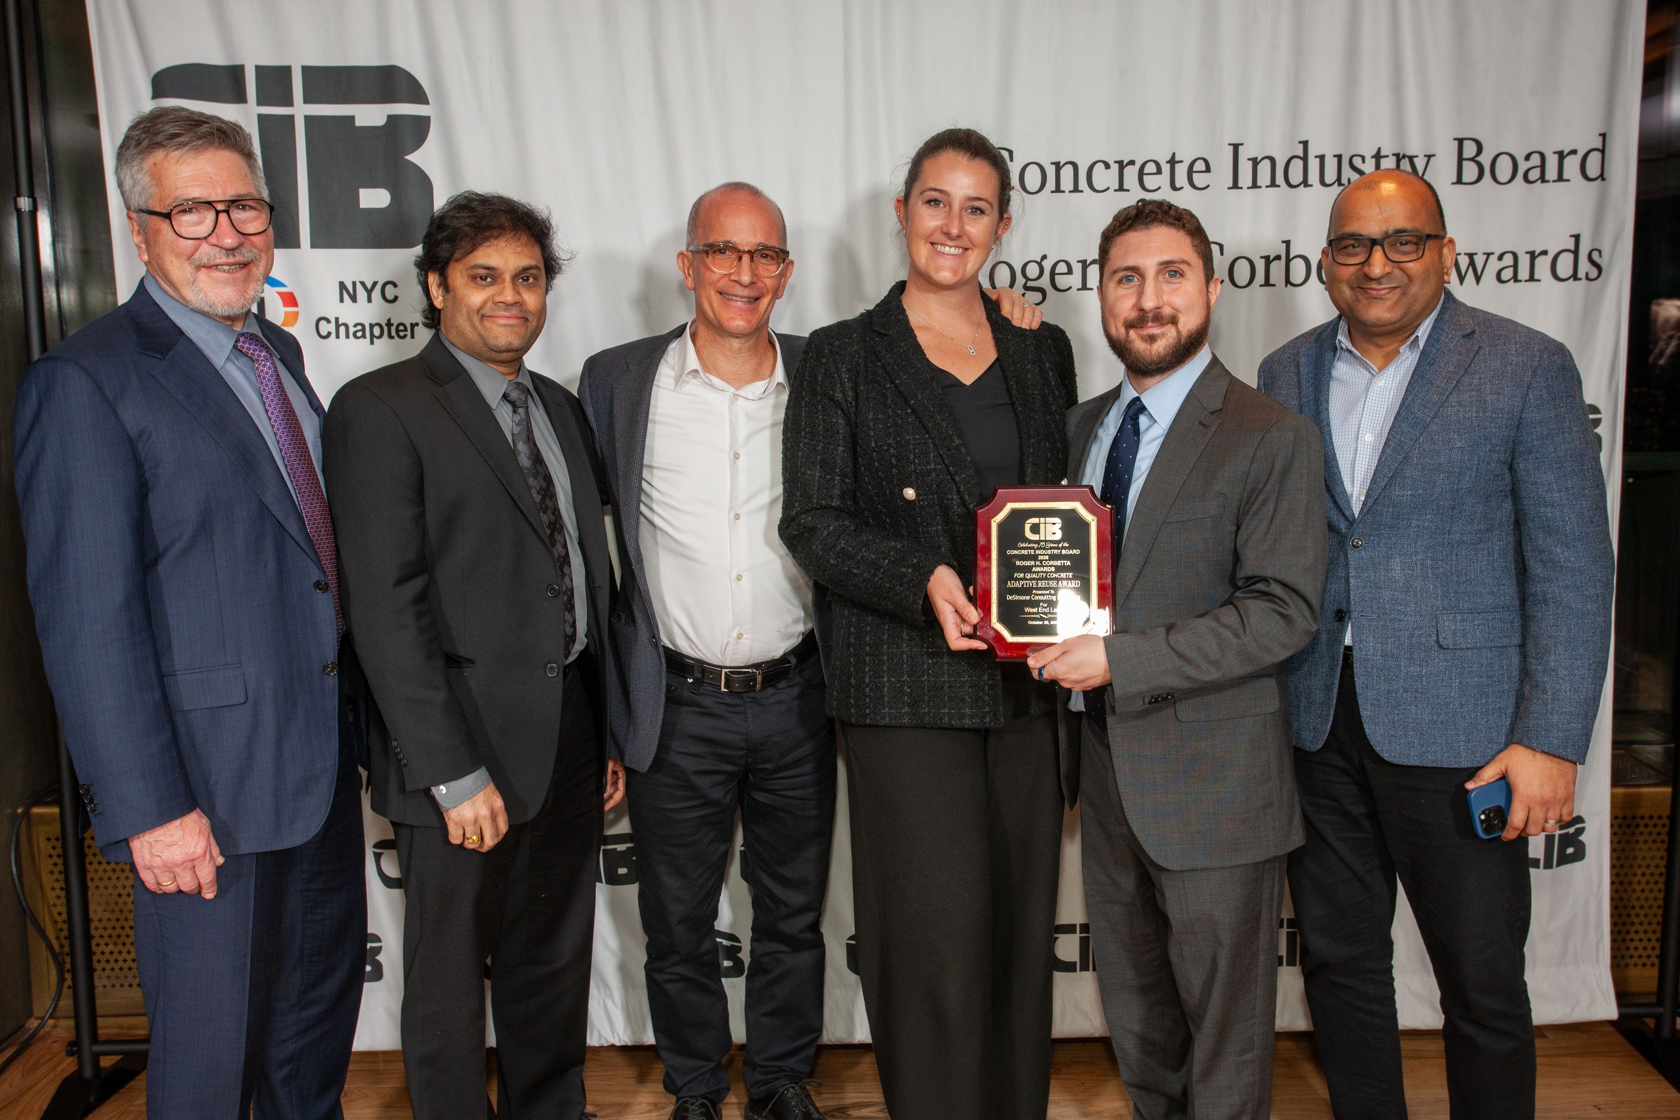
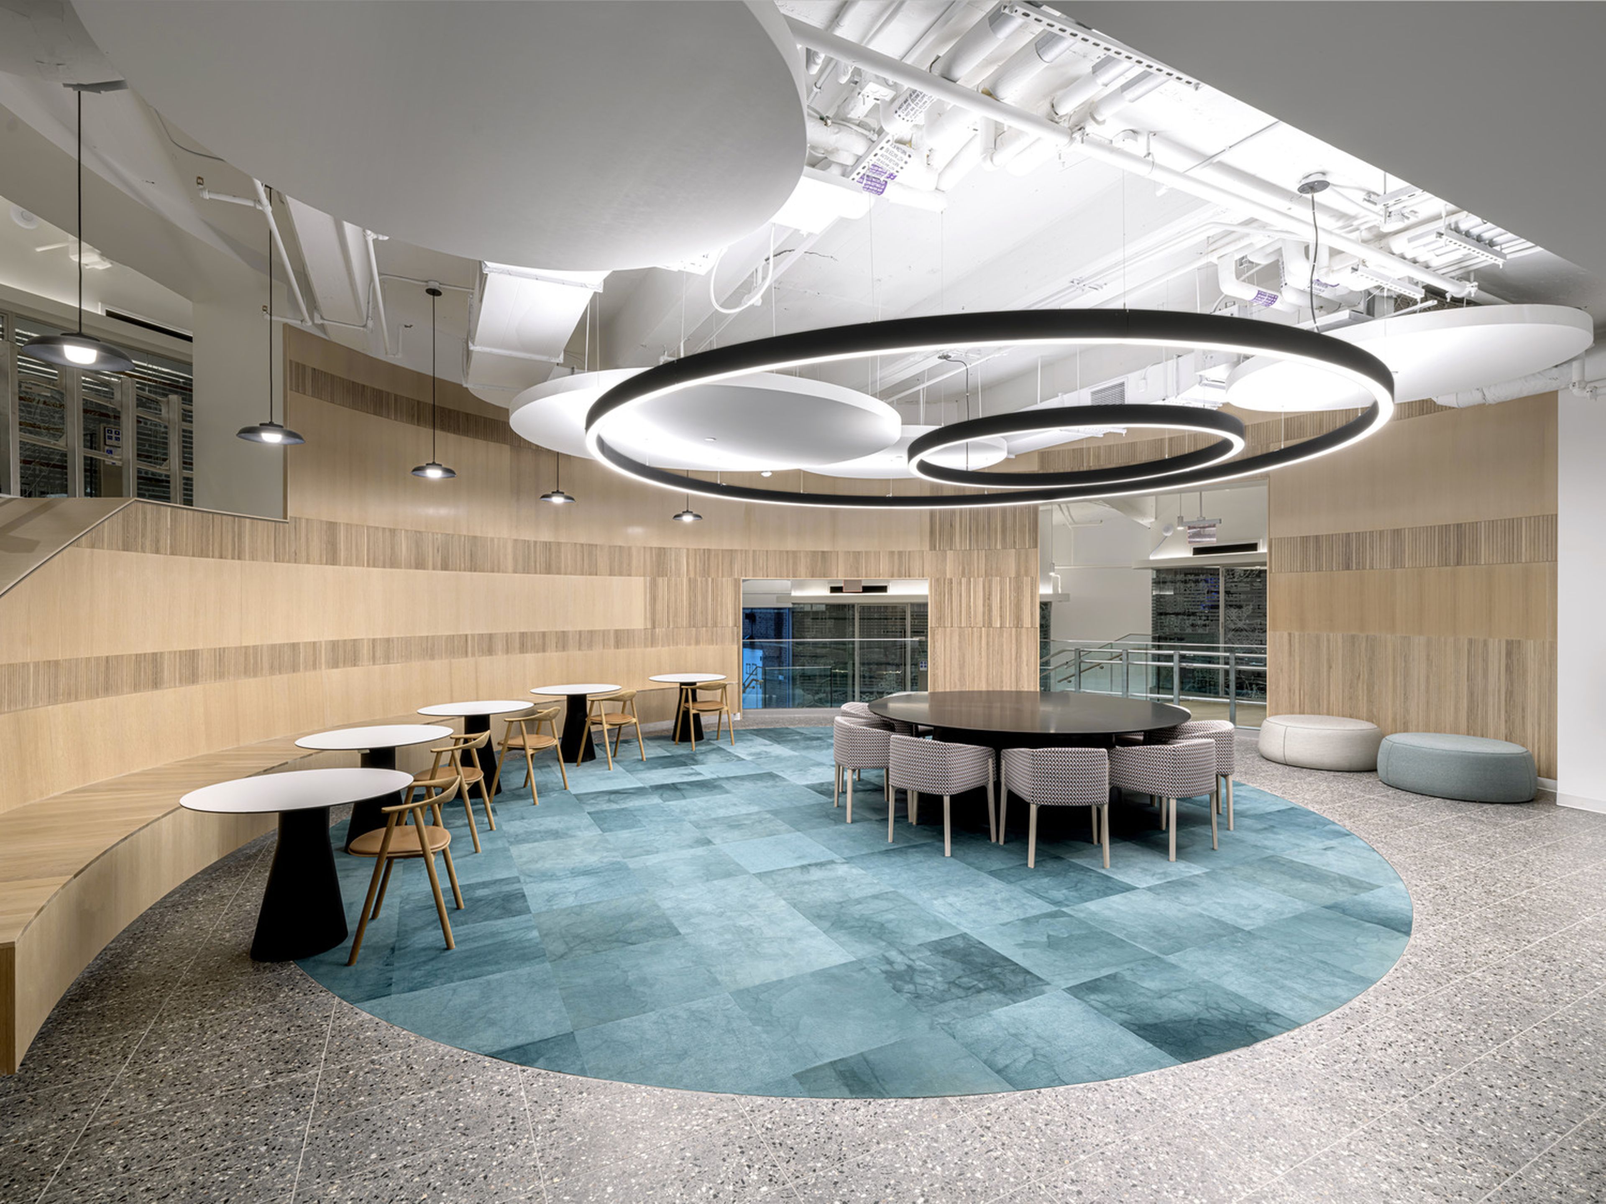
- West End Labs – Adaptive Reuse Award
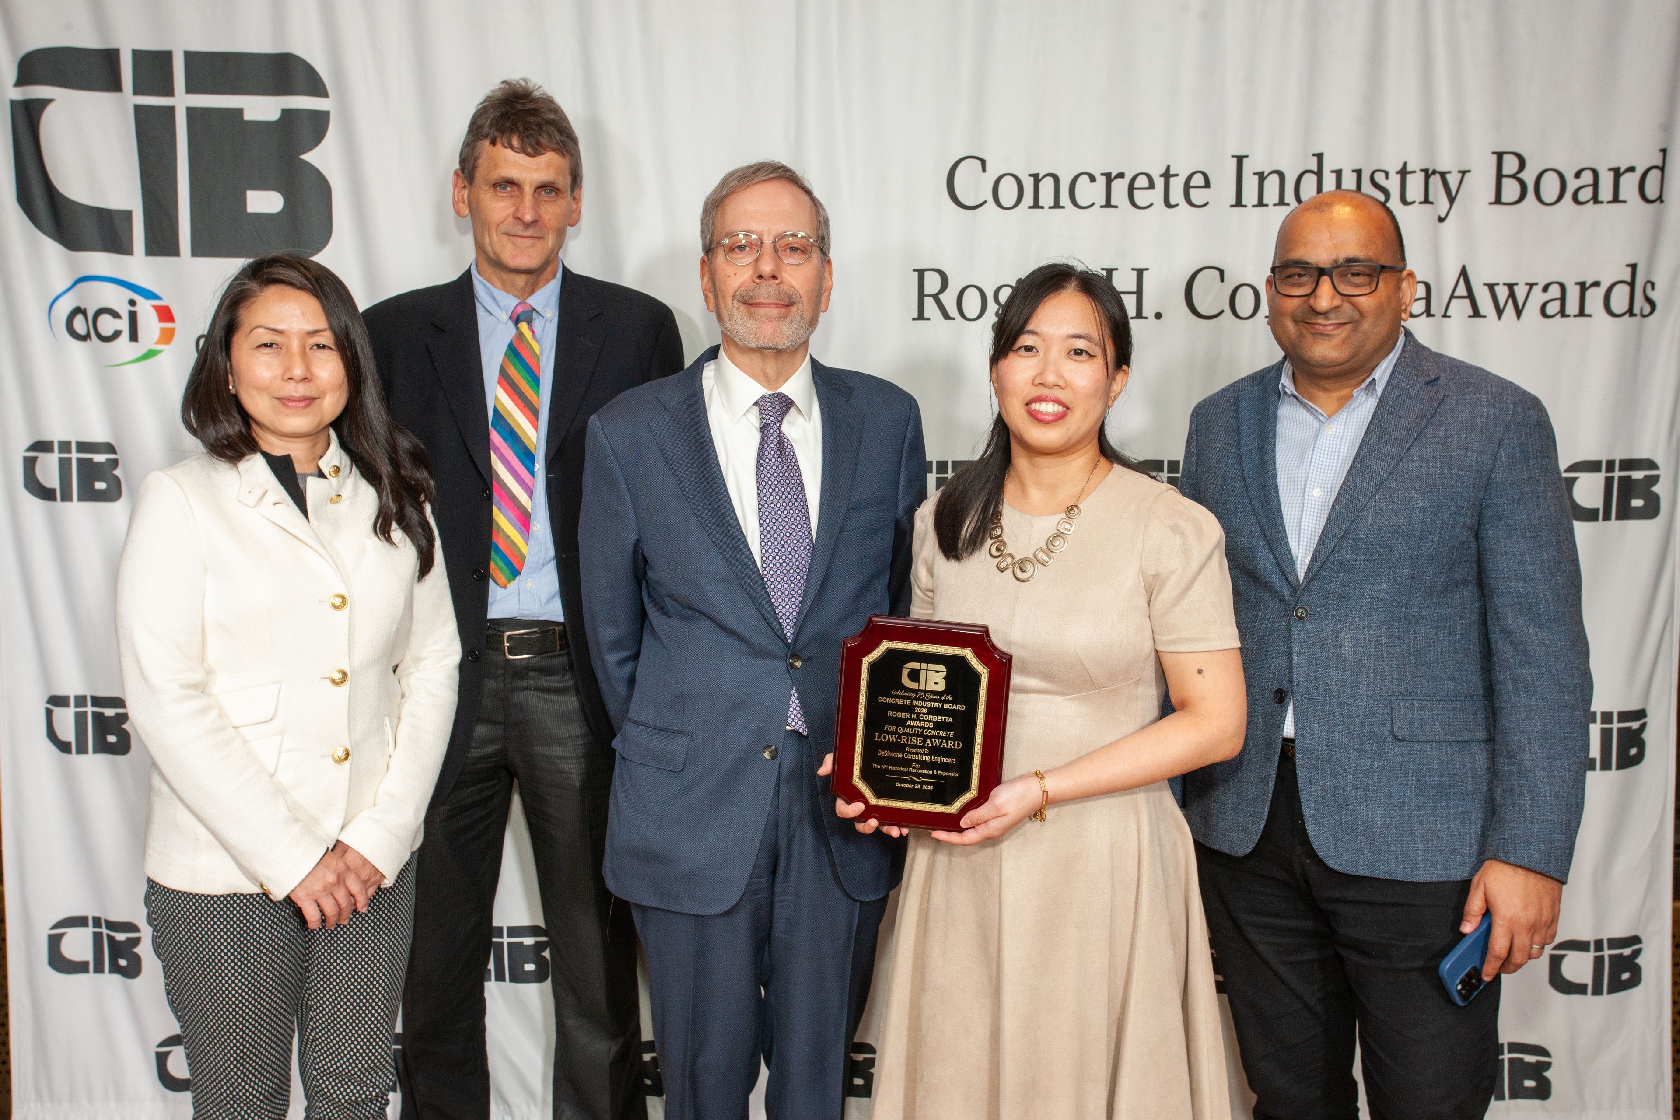
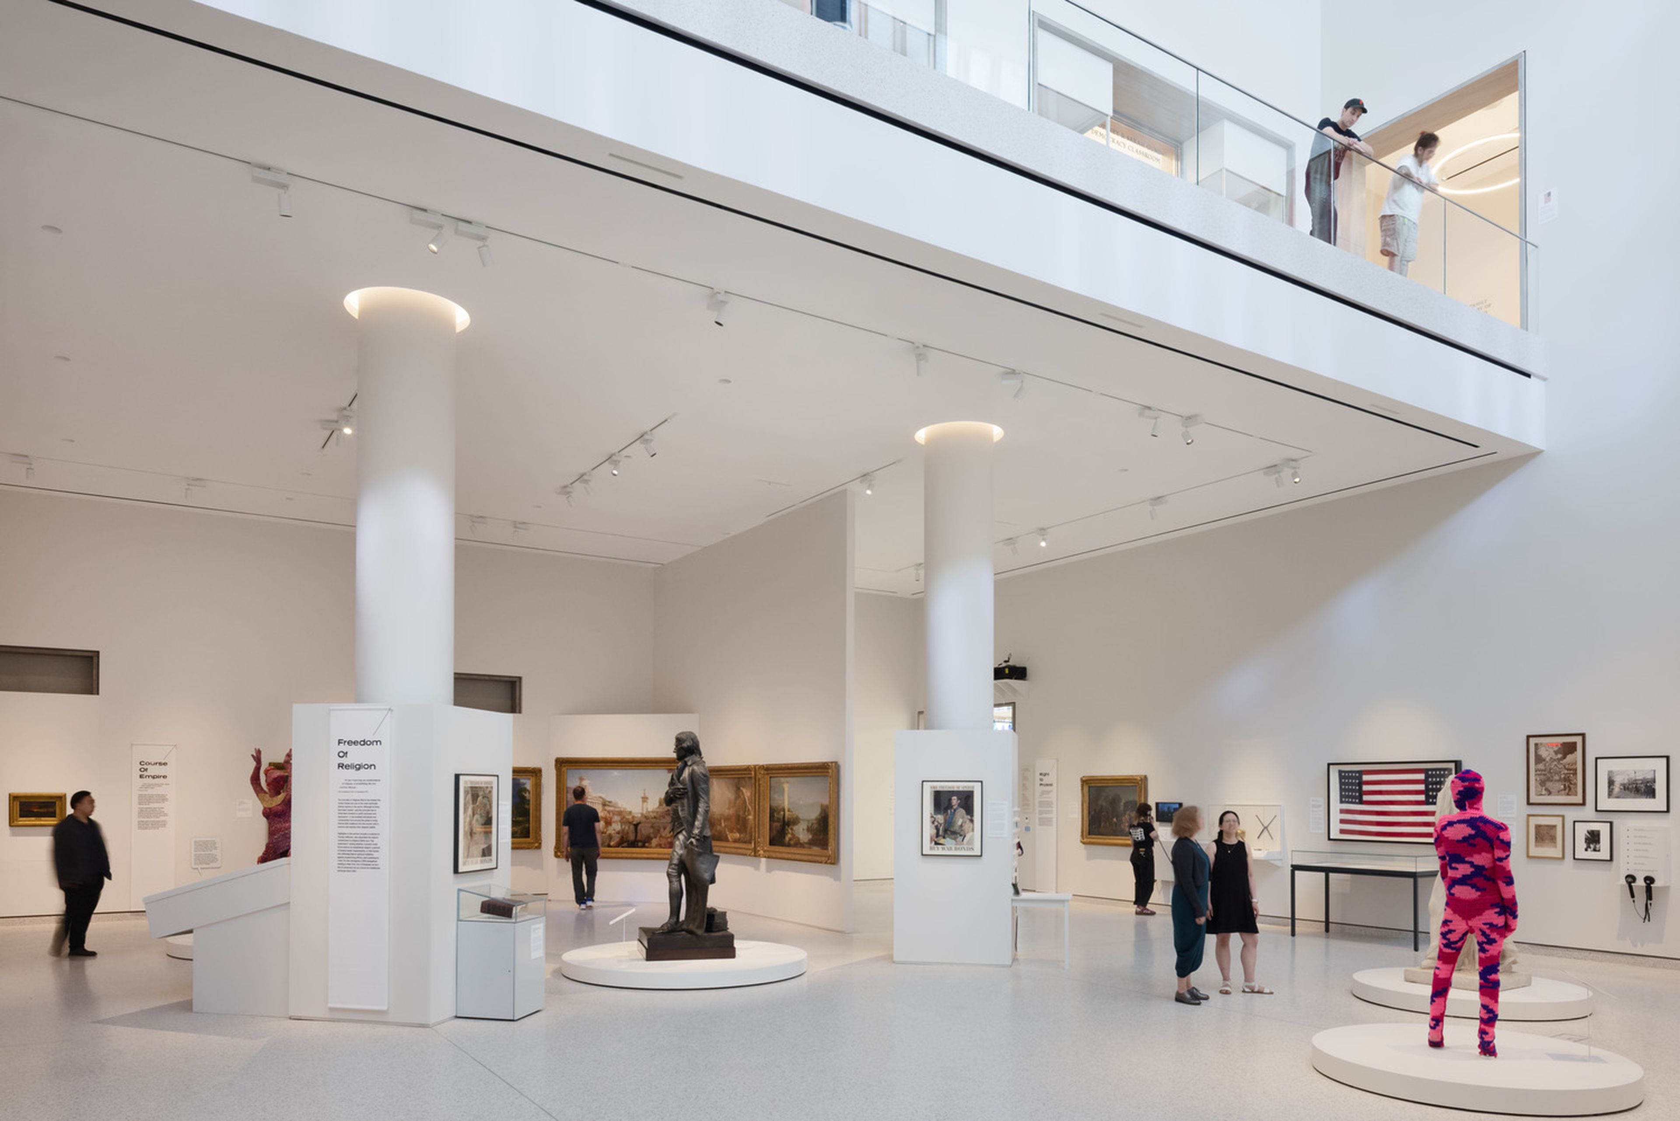
- The New York Historical Expansion and Renovation –Low-Rise Award
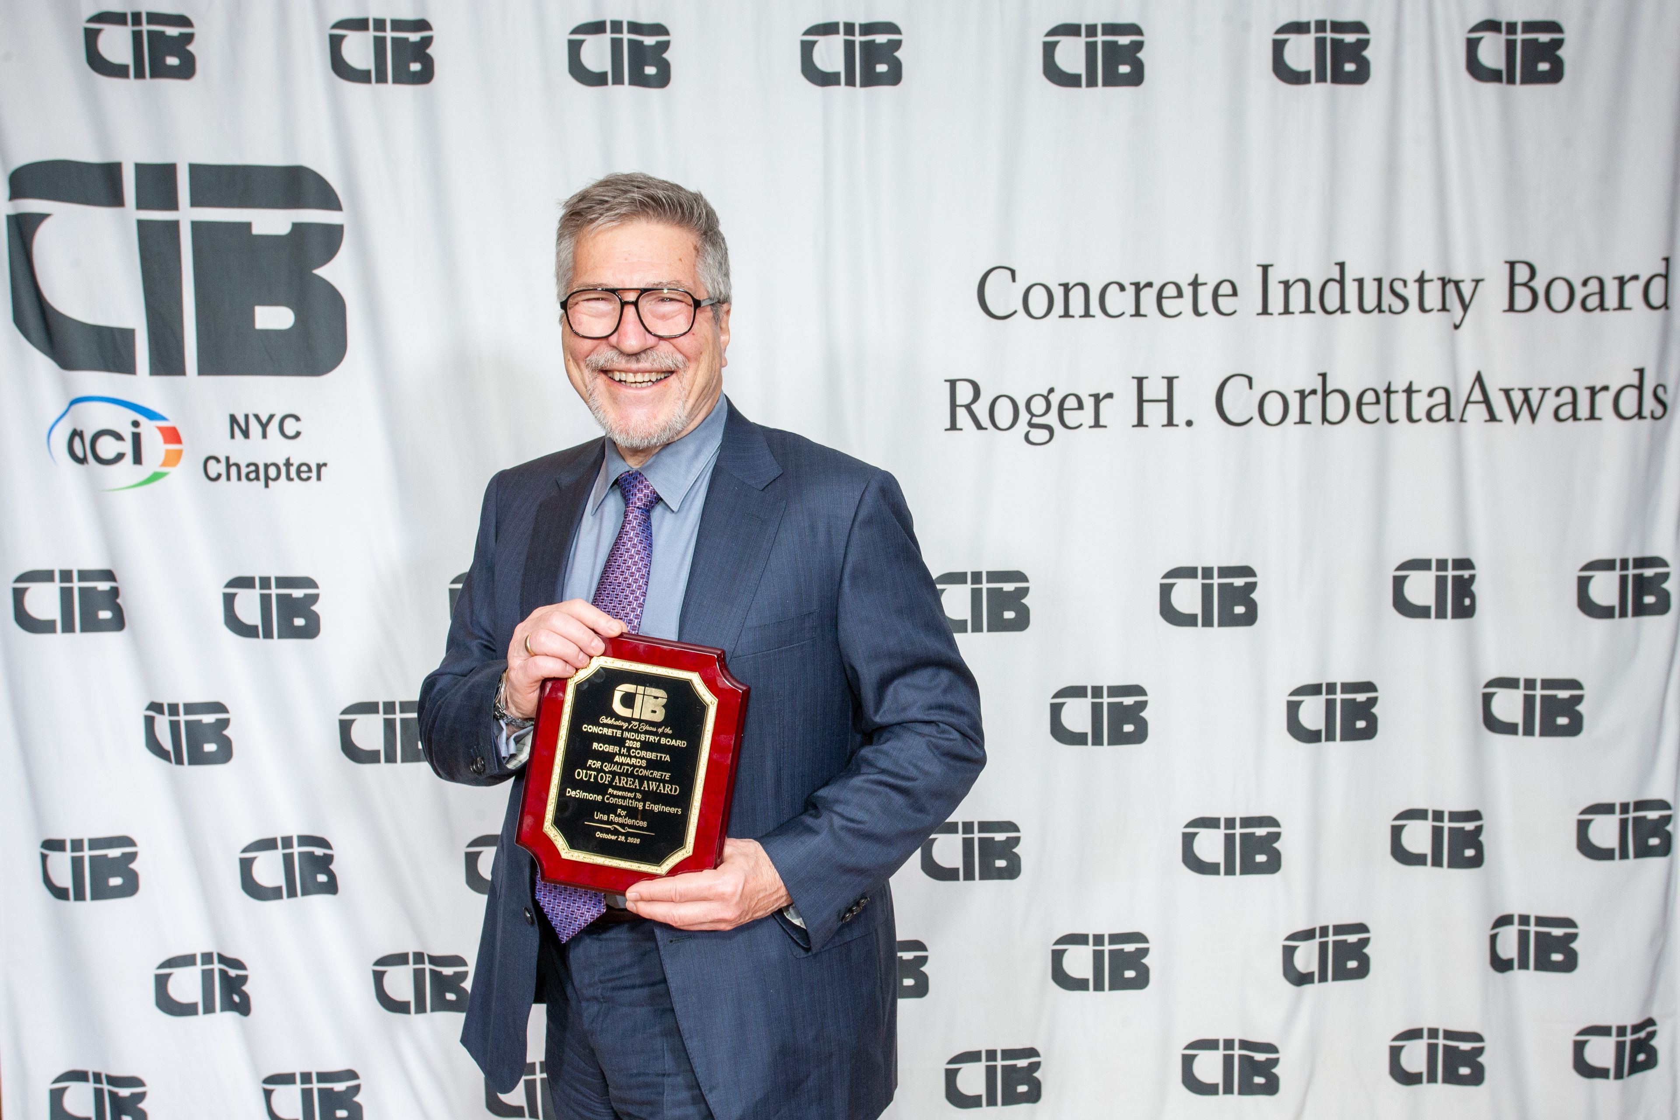
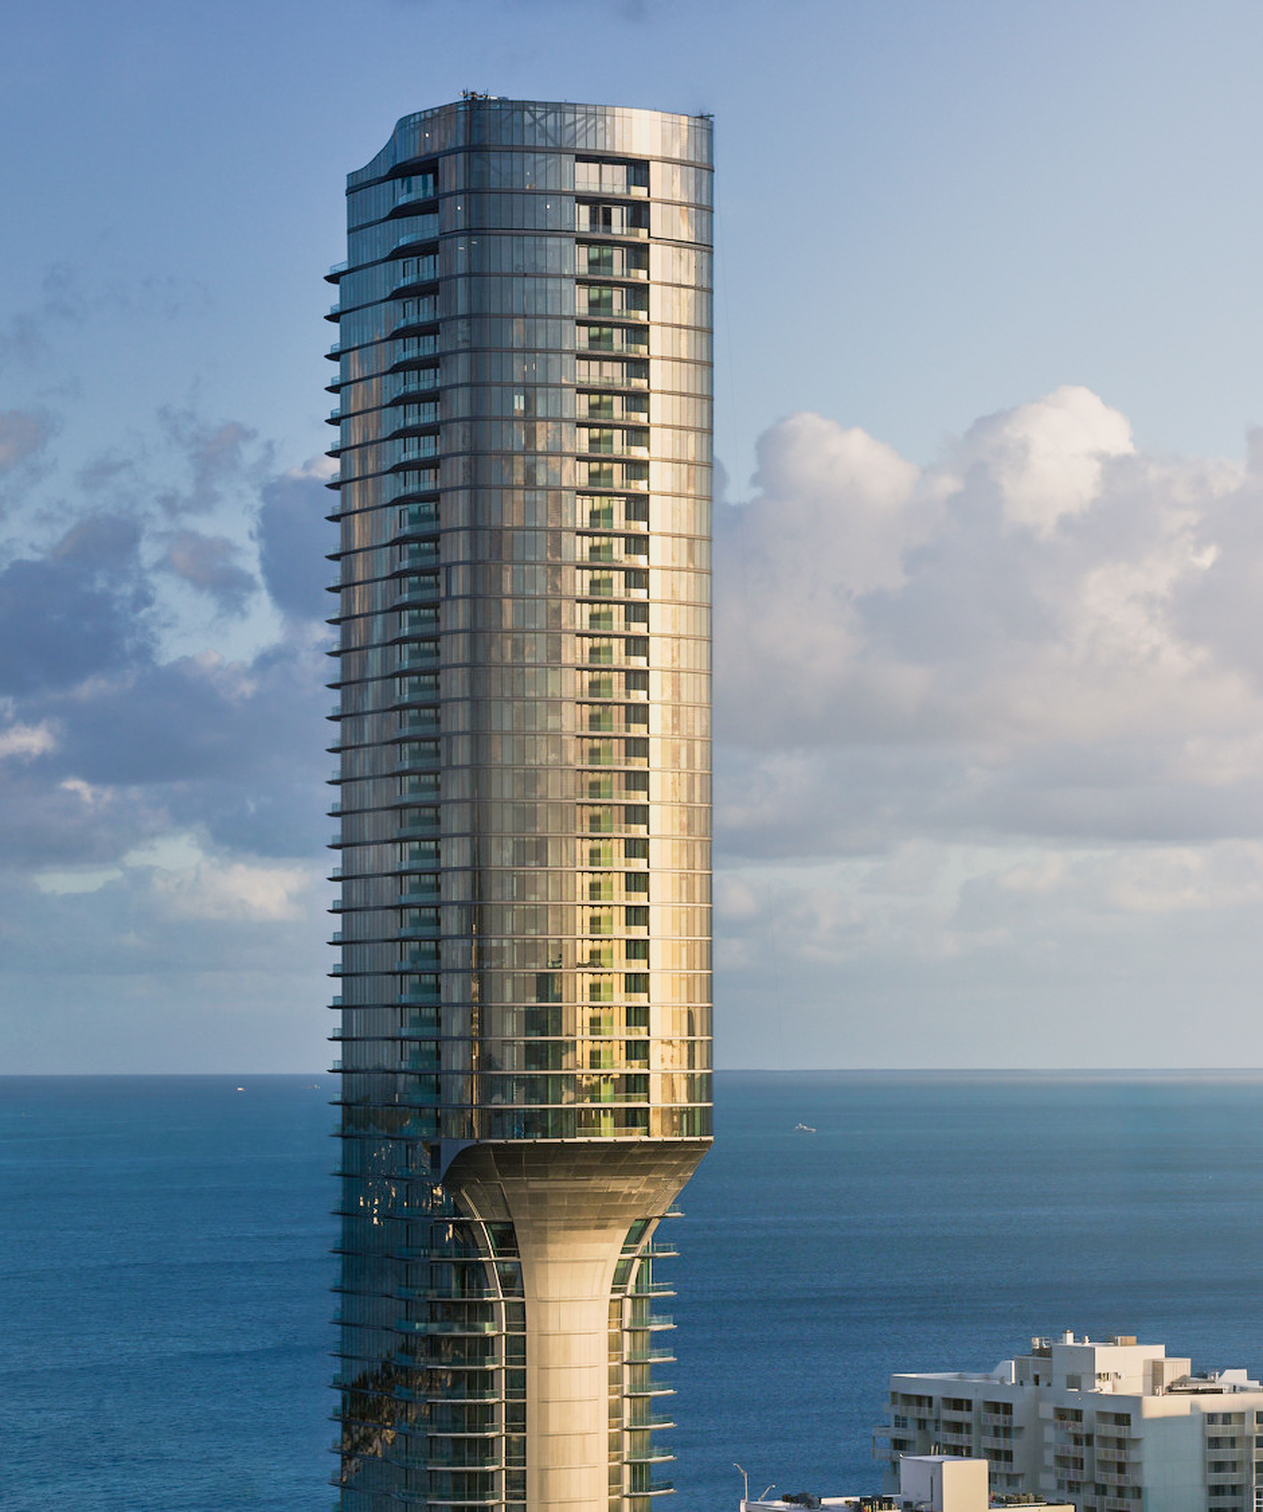
- Una Residences – Out of Area Award (Fla)
While each project presented its own unique challenges, all three showcase the structural engineering ingenuity and excellence of the DeSimone team.
Our team transformed West End Labs, once a 1920s Chrysler showroom, into a state-of-the-art life sciences facility. Their structural design preserved and strengthened the historic reinforced concrete structure while introducing major interventions to support the infrastructure demands of a modern laboratory space. The seven-story, heavy-framed industrial shell now supports a full life sciences program with labs and offices, lab infrastructure, collaborative open spaces, a conference center, café, roof terrace, main common area, and resilient systems.
For the renovation and expansion of The New York Historical, we carefully adapted the interior spaces of a landmark cultural institution and designed the structure for the new, 70,000 SF Tang Wing. Our innovative structural approach employed a 70-foot steel truss to create expansive exhibition space, as well as a number of complex structural modifications within the existing building to open up new exhibition, education, and archival space. A key intervention created a new connection between the historic structure and the new wing at the cellar level. DeSimone designed a 34-foot transfer beam, temporarily jacking an existing column to lift it off a foundation wall and transfer its load to the new beam. This enabled the wall to be removed, creating a contiguous connection between the buildings while expanding space for education, research, and collections functions.
Una Residences sets a new benchmark for high-rise residential design, leveraging a visually striking cantilever to extend floorplates at higher floors. Our structural design leverages outrigger trusses, walking columns, cantilevers, a complex lateral system, and one of the deepest below-grade parking structures in South Florida, to create a spectacular waterfront presence.
Representing our project teams, Associate Principal Calogero Castania, PE, accepted the Adaptive Reuse Award for West End Labs, Senior Project Manager Irene Lin, PE, accepted the Low-Rise Award for The New York Historical, and Managing Principal Borys Hayda, PE, accepted the Out of Area Award for Una Residences.
We’re proud to be a sponsor of the Corbetta awards ceremony.
First photo: Borys Hayda
Pictured in first team photo (L-R): Kim Yap (RAMSA), Marek Turzynski (RAMSA), Preston Gumberich (RAMSA), Irene Lin, Mukesh Parikh
Pictured in second team photo (L-R): Borys Hayda, Krishna Tenuku, John Prince (Taconic Partners), Margaux Petersen (Taconic Partners), Calogero Castania, Mukesh Parikh