Vita at Grove Isle Recognized as ENR Southeast Best Project
Vita at Grove Isle has been recognized as the Engineering News-Record Southeast Best Project in the residential and hospitality category.
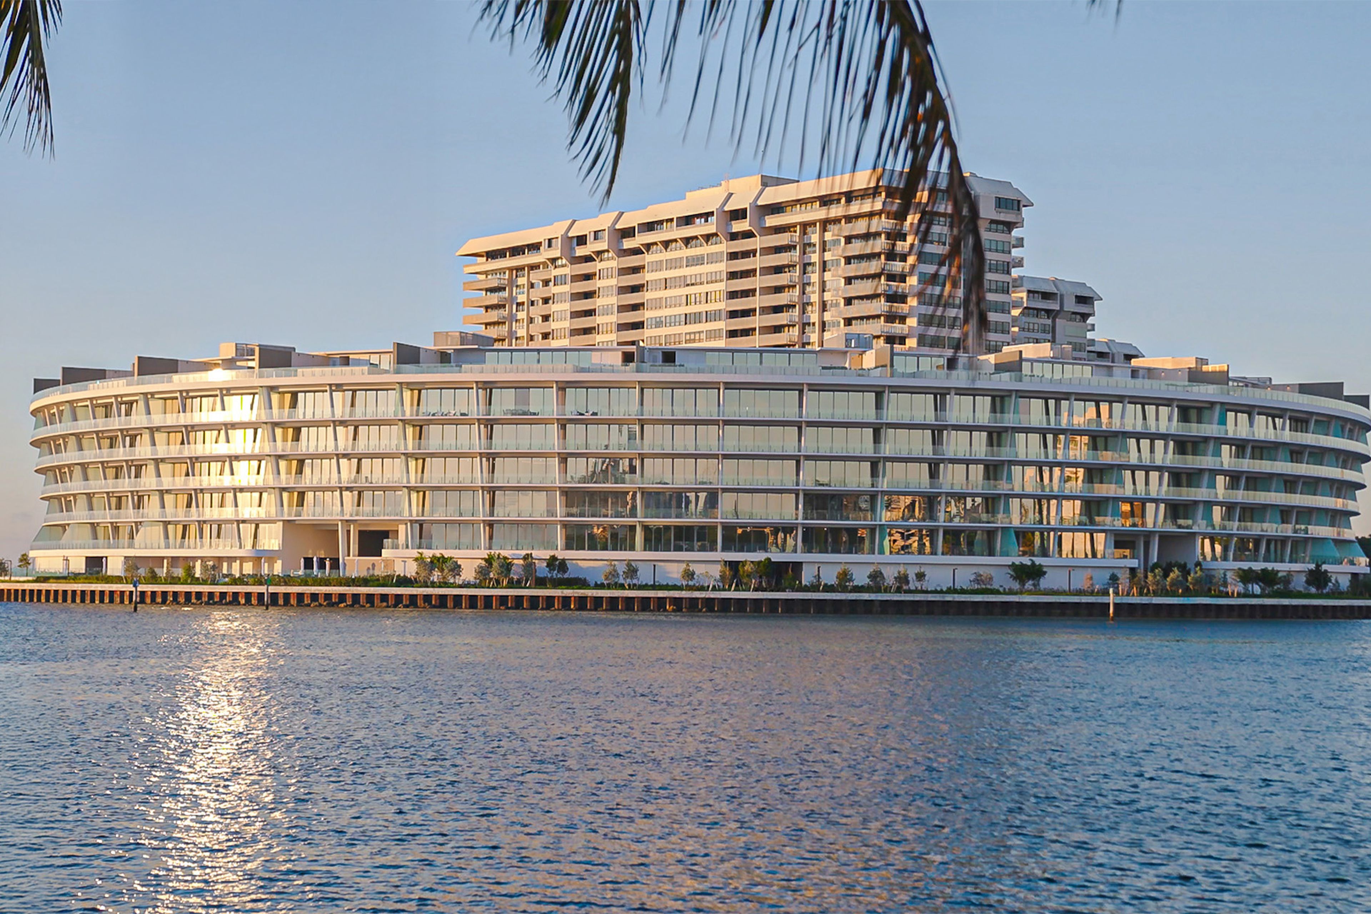
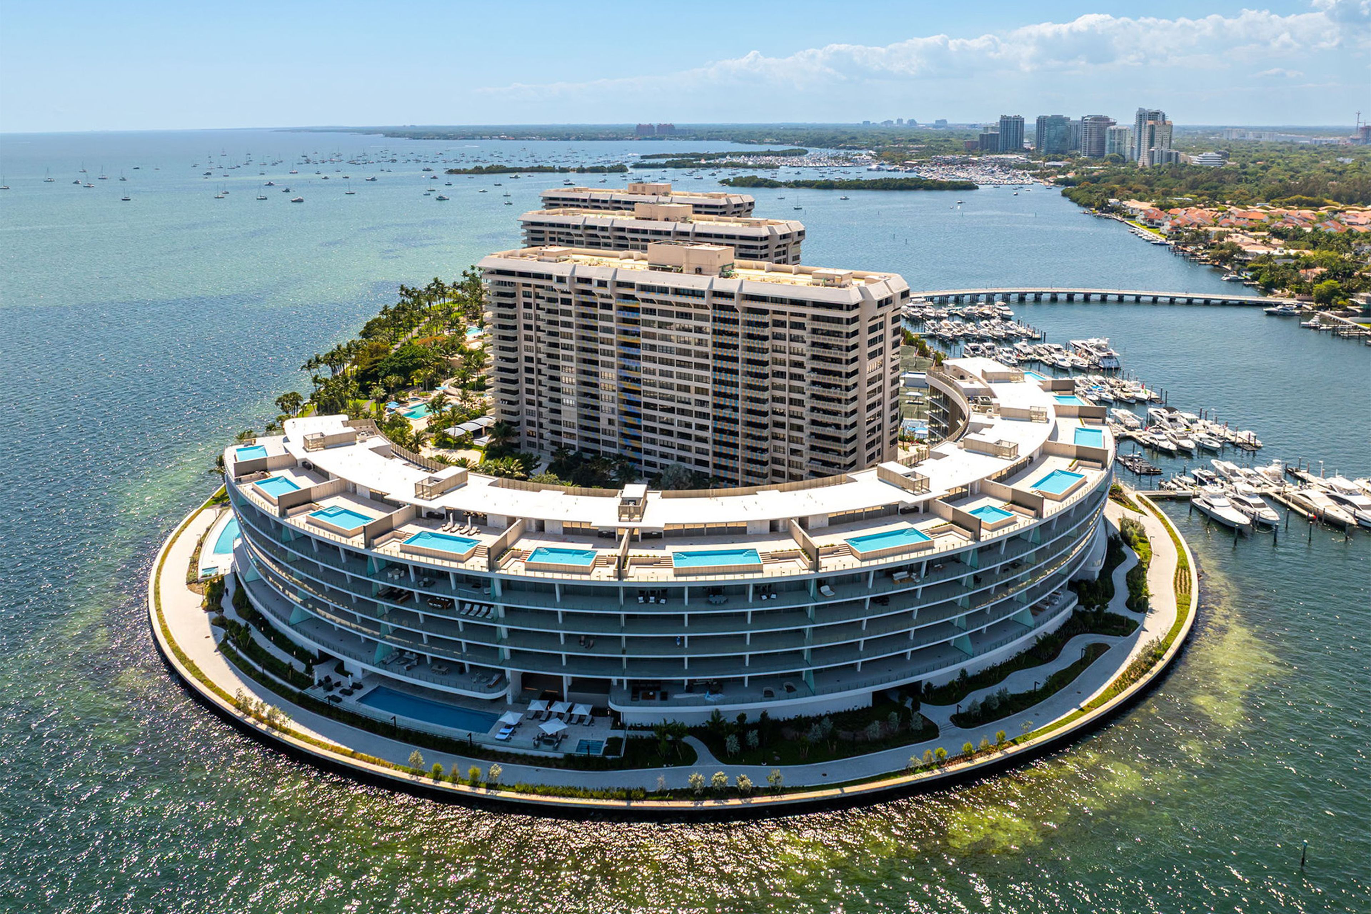
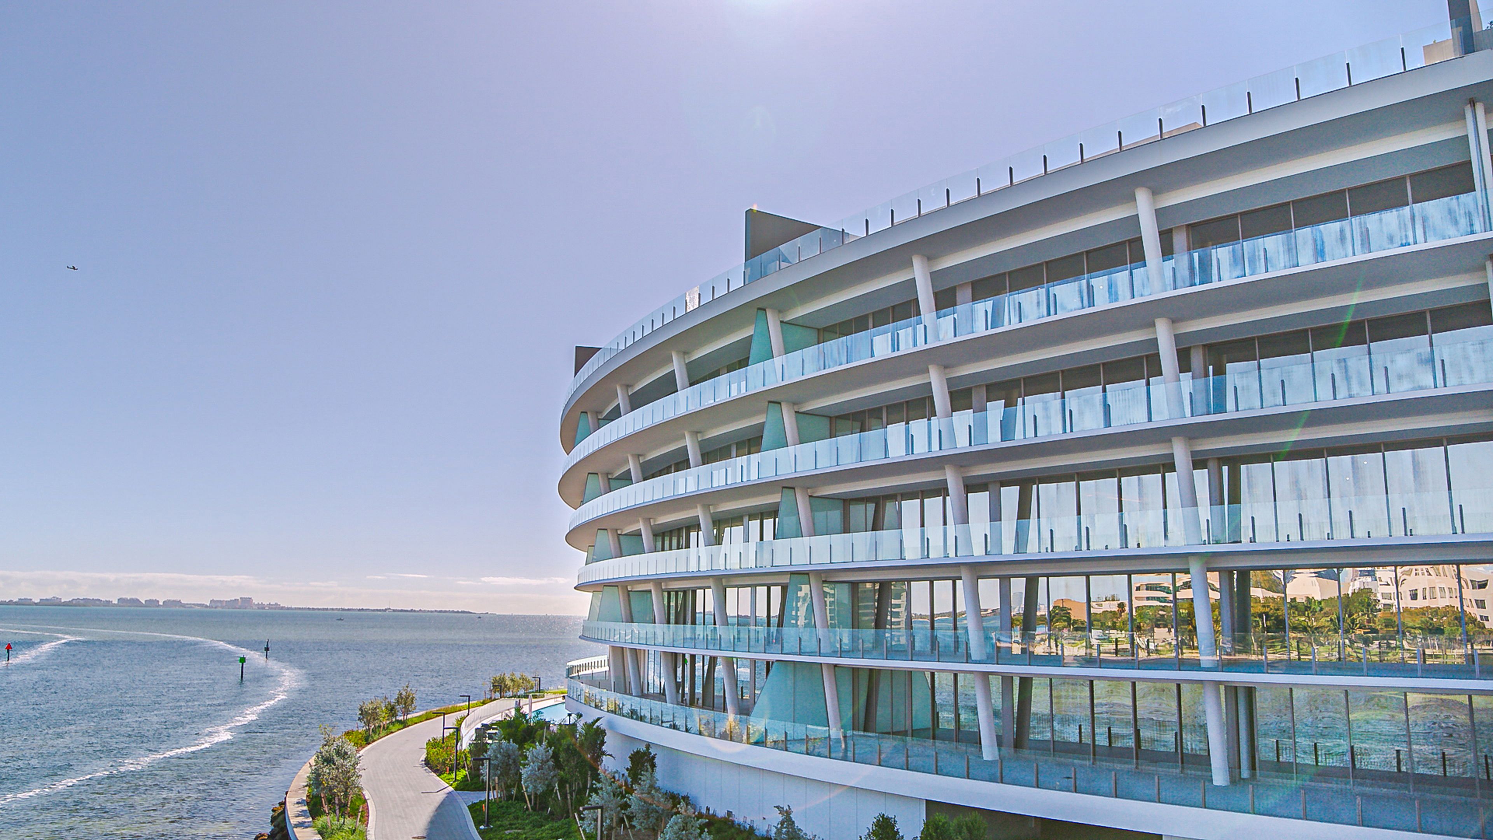
The seven-story, ultra-luxury, boutique condominium on Grove Isle, a private island in Florida’s Coconut Grove, features three interconnected structures, named Mare, Luce, and Sole (Sea, Light and Sun), formed in a half-moon arc tracing the curved contour of the Biscayne Bay shoreline. Only accessible by bridge, the private island includes a bay walk and dedicated marina.
Developed by Ugo Colombo and designed to function as a single, unified entity, the complex features 65 waterfront residences, totaling over 230,000 SF, with panoramic Biscayne Bay views, resort-style amenities, and 14 penthouses with private rooftop pools and amenity decks.
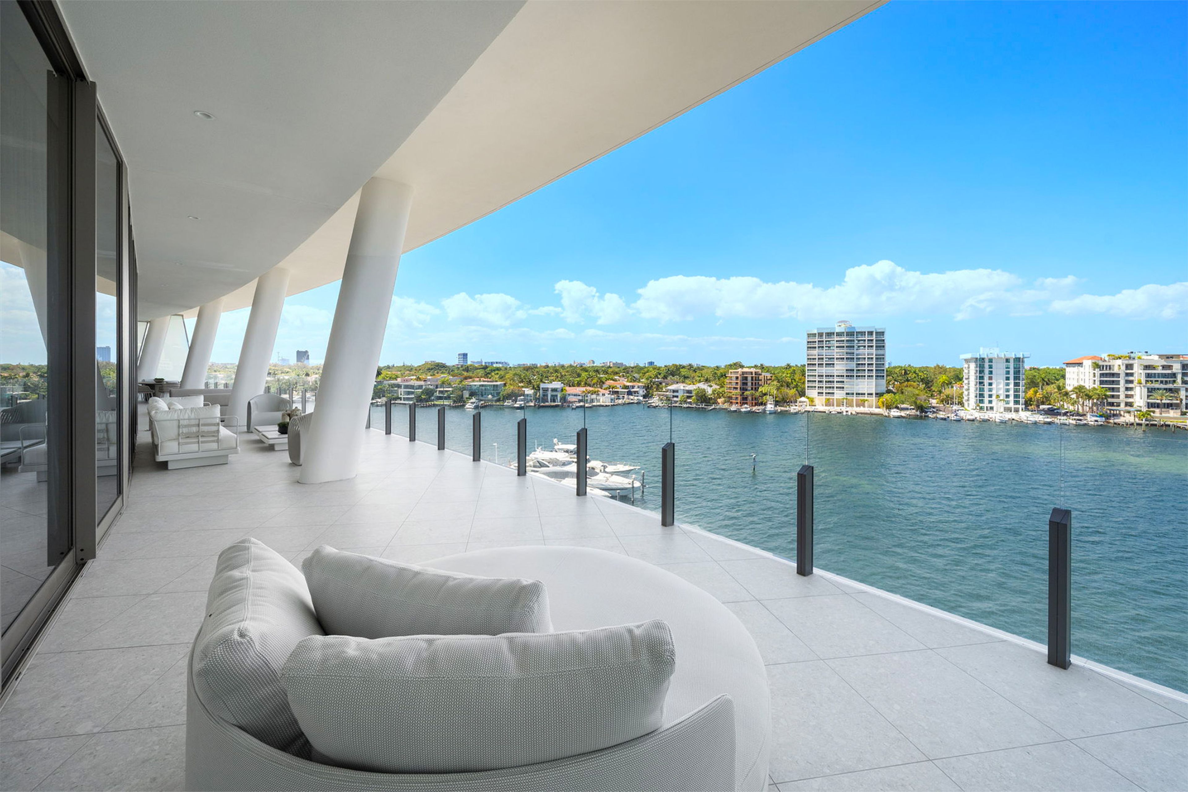
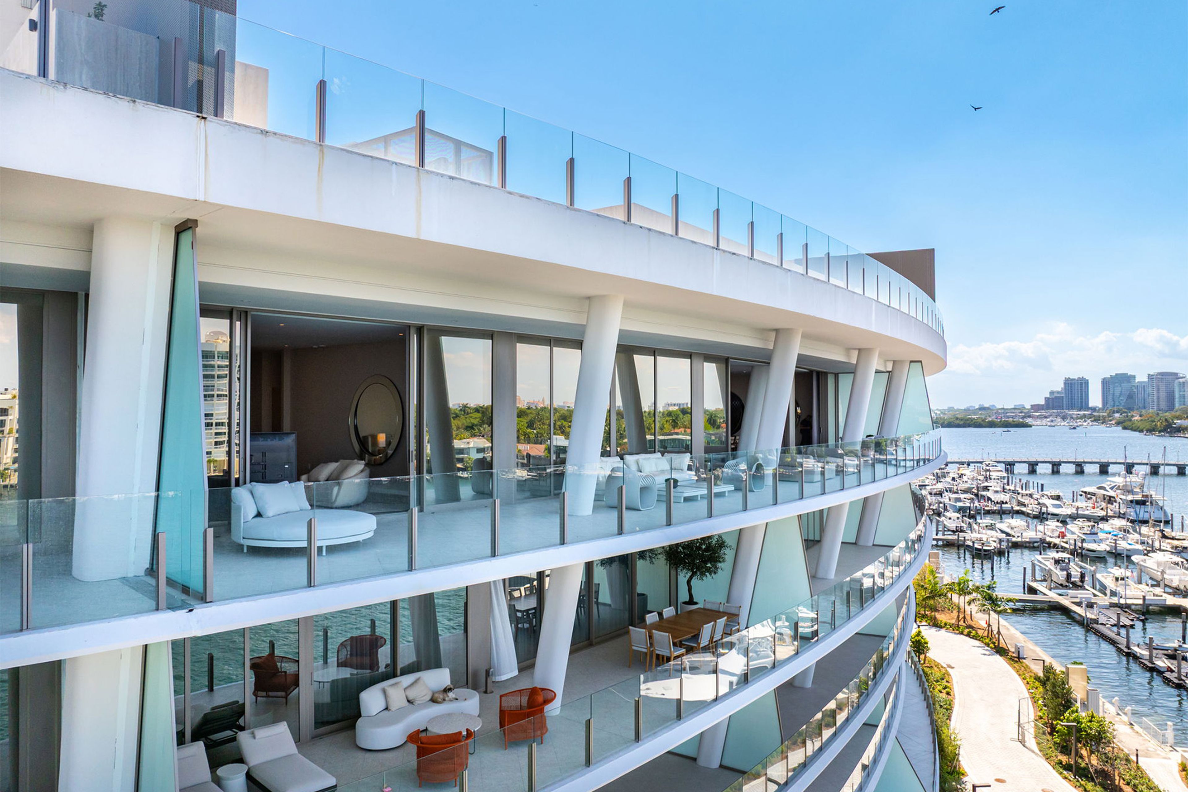
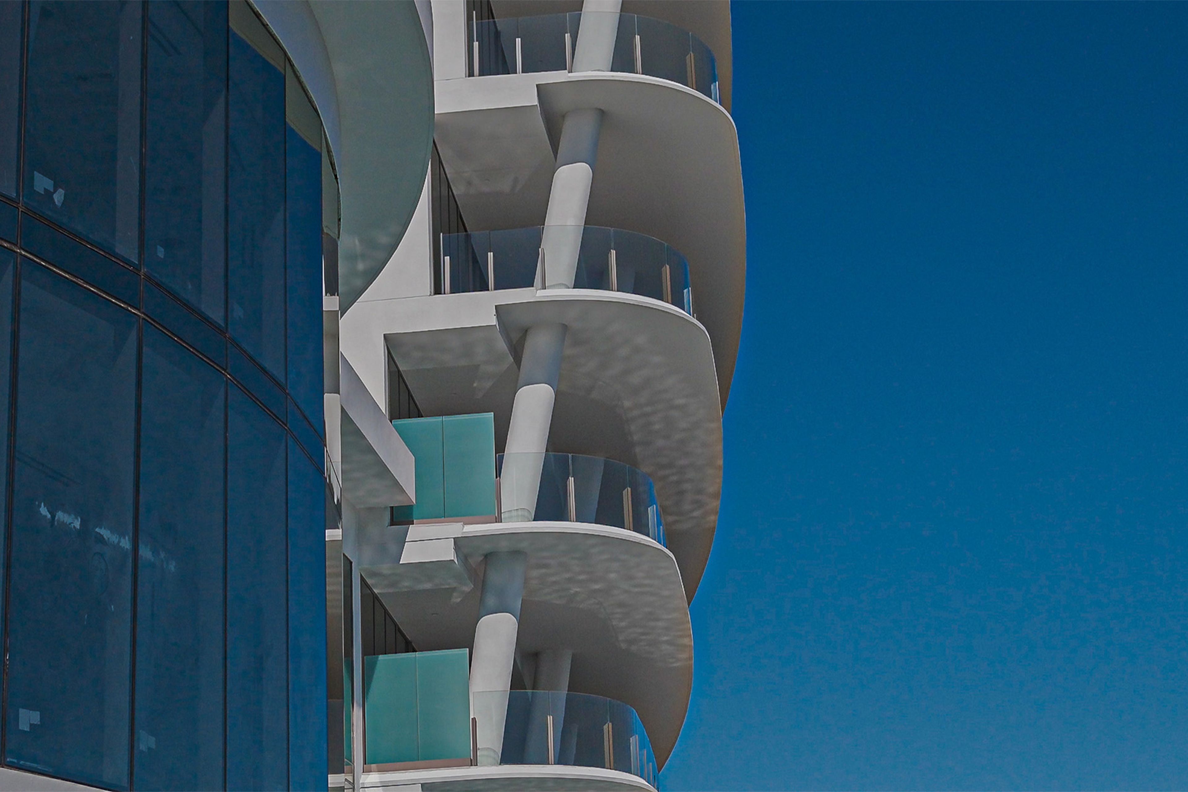
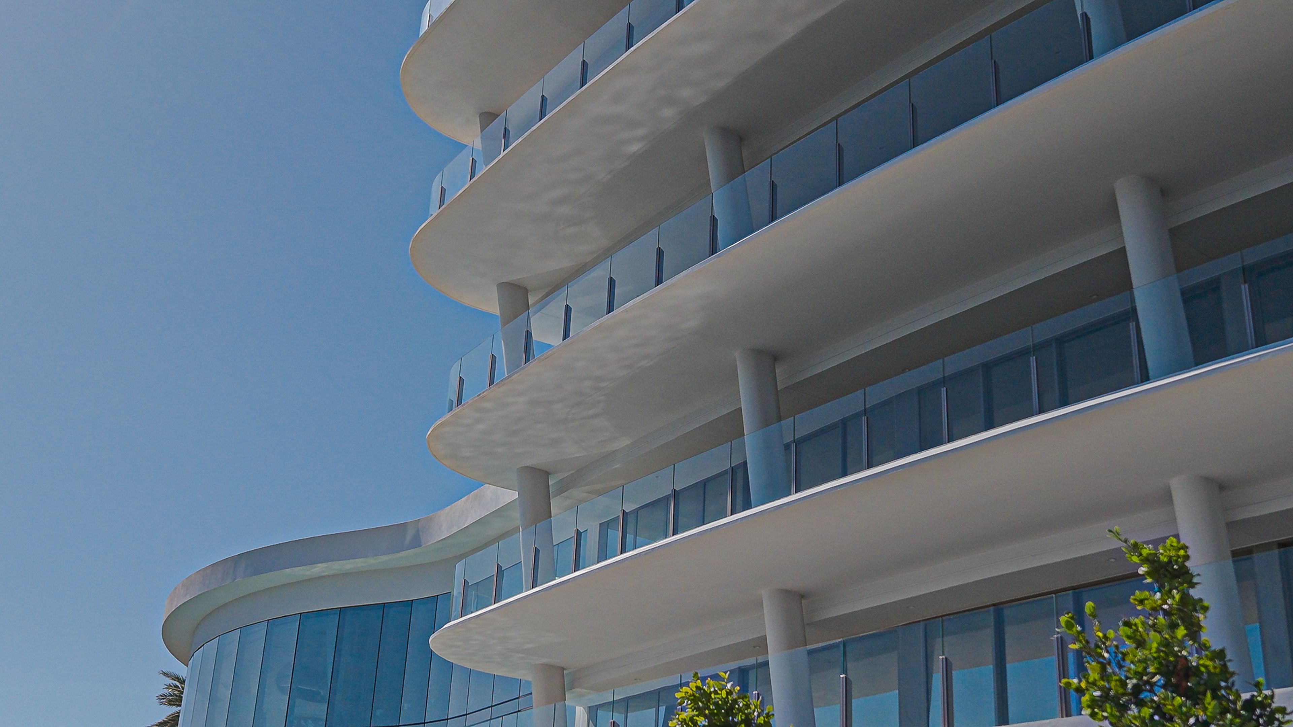
The DeSimone structural engineering team designed a cast-in-place, reinforced concrete structural system addressing the challenges posed by the structure’s unique form, vulnerable coastal location, poor soil conditions, existing pile obstructions, and more. The development maximizes sweeping, unobstructed views of the bay from each residence, incorporating deep, wrap-around, graduated cantilevered terraces that extend progressively outward at each level as the building rises.
The graduated, cantilevered terraces facing out to the bay are a key design element, extending progressively outward at each level as they expand the depth of the wrap-around terraces and floorplates as the building rises. Perimeter columns slope outward in the same direction as the cantilevers, efficiently redistributing loads while maintaining uniform slab thickness. To execute the sloping columns, the team utilized advanced, multi-tier shoring systems and precisely calibrated formwork.
Located in a high velocity hurricane and flood zone, our engineers designed the structure to resist high hurricane wind loads as well as significant wave impact forces in a high velocity V zone from storm surges. Instead of relying solely on individual shear wall pile caps for the foundation, we structurally integrated the ground slab with both column and shear wall foundations to resist lateral forces. This created a unified load-sharing system, distributing lateral forces from wind and wave action across all pile caps and piles, significantly enhancing overall stability.
Developer/GC: CMC Group, Architect: Arcadis, S&E Architects, Civil: Langan MEP: HNGS Engineers
DeSimone Team: Managing Principal William O’Donnell, PE, SI, FRSE, Principal Danilo Nanni, PE, SE, Sr. Project Manager Yamilet Penuela, PE.