Villa Miami Tower Tops Out
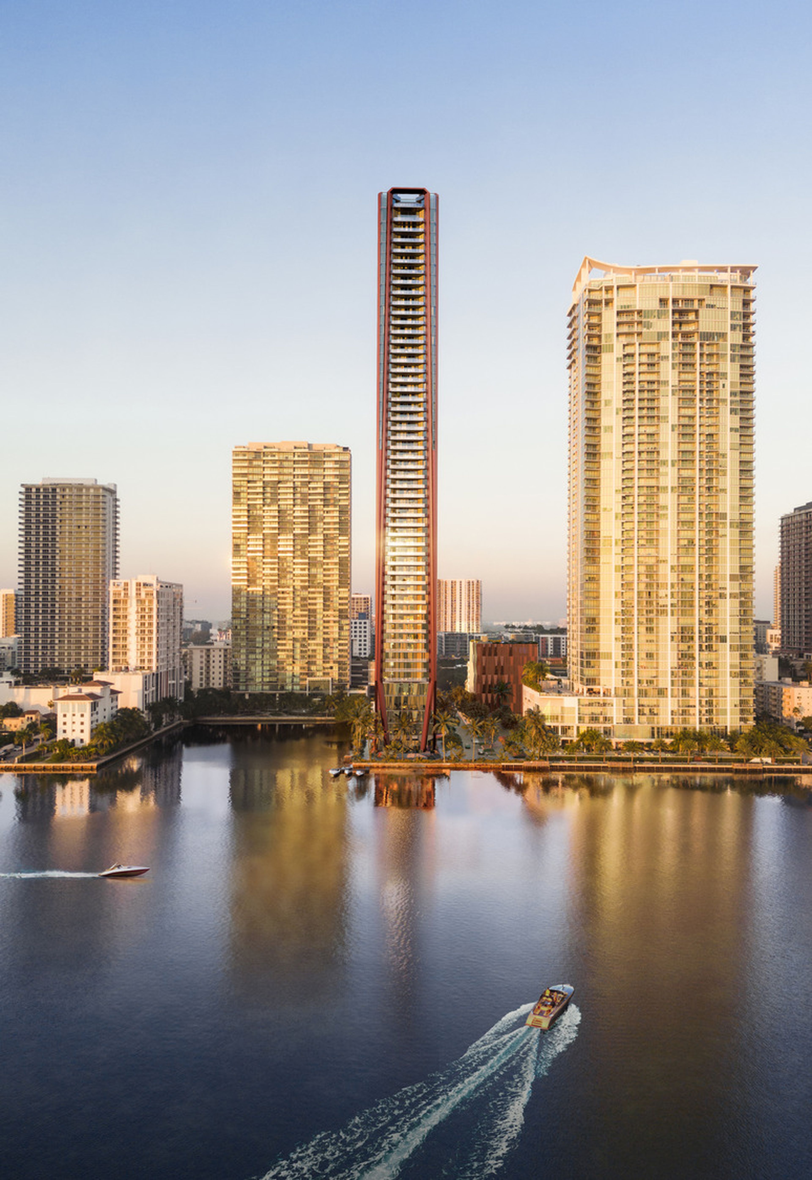
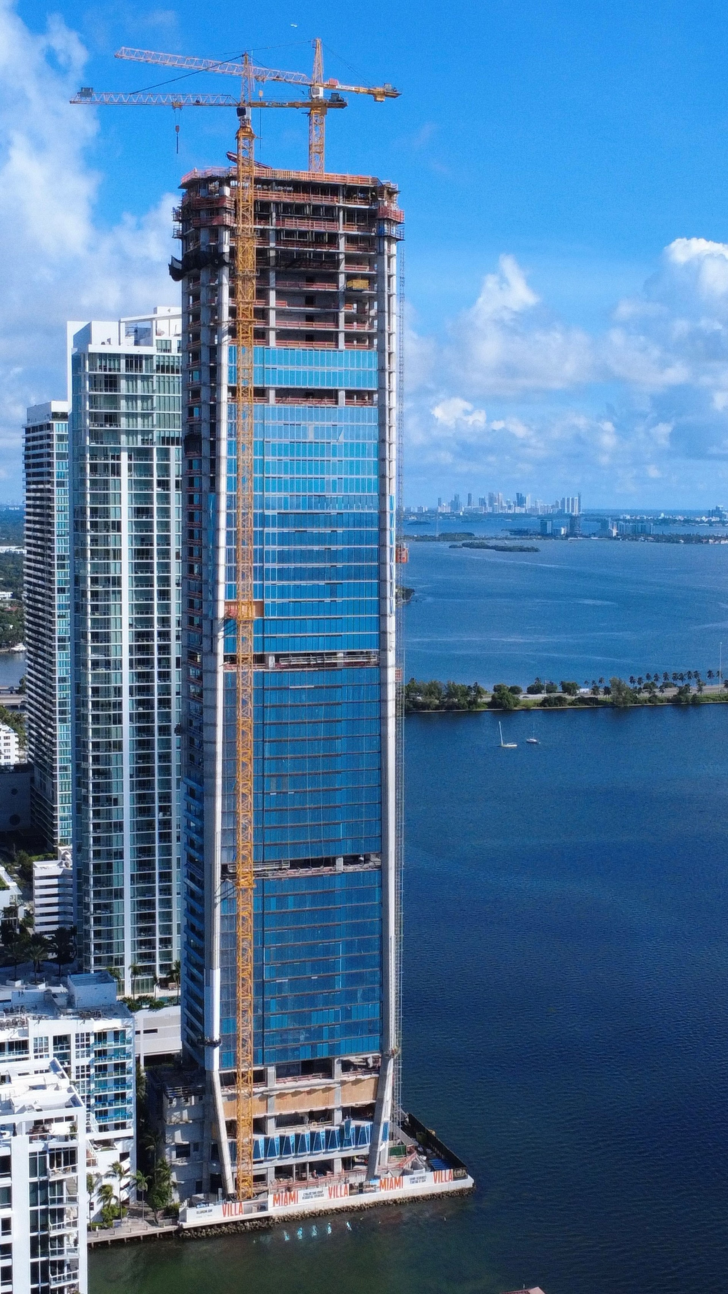
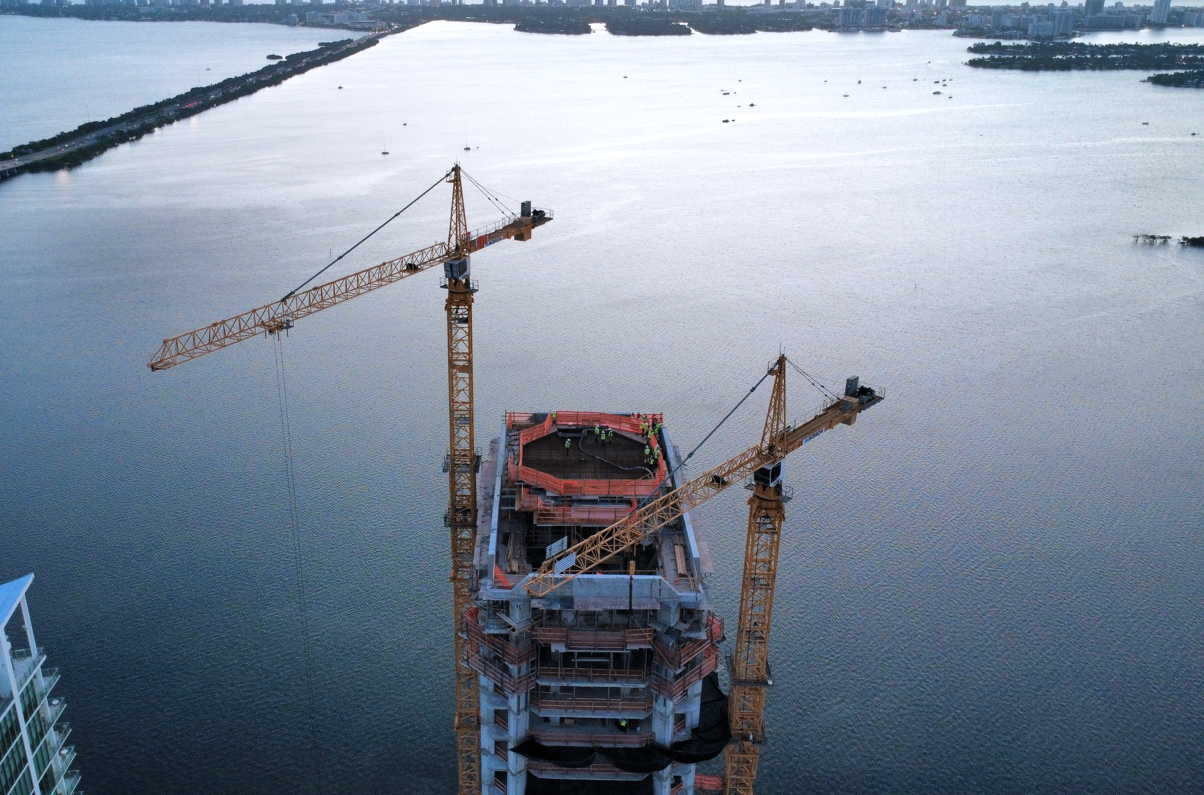
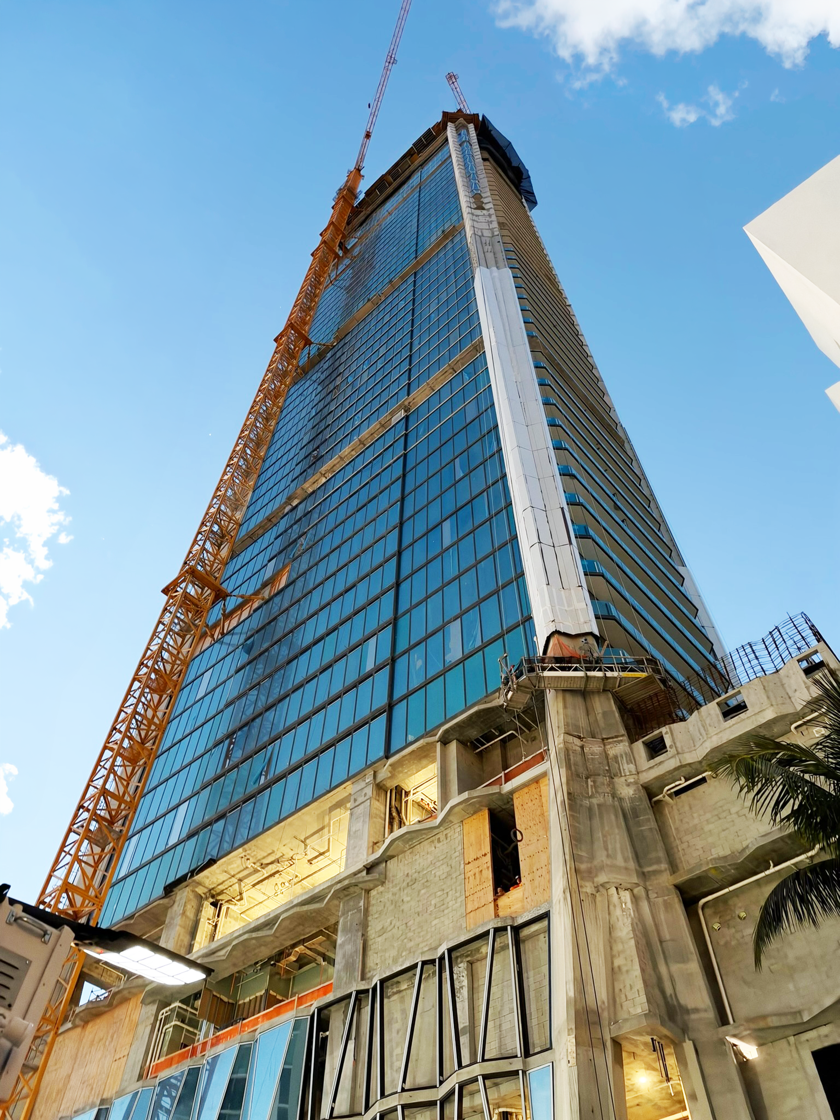
The elegant, 650-foot-tall Villa Miami luxury residential tower taking form at the water’s edge of Biscayne Bay has officially reached its architectural height, taking its place as one of the tallest buildings in Miami’s Edgewater neighborhood.
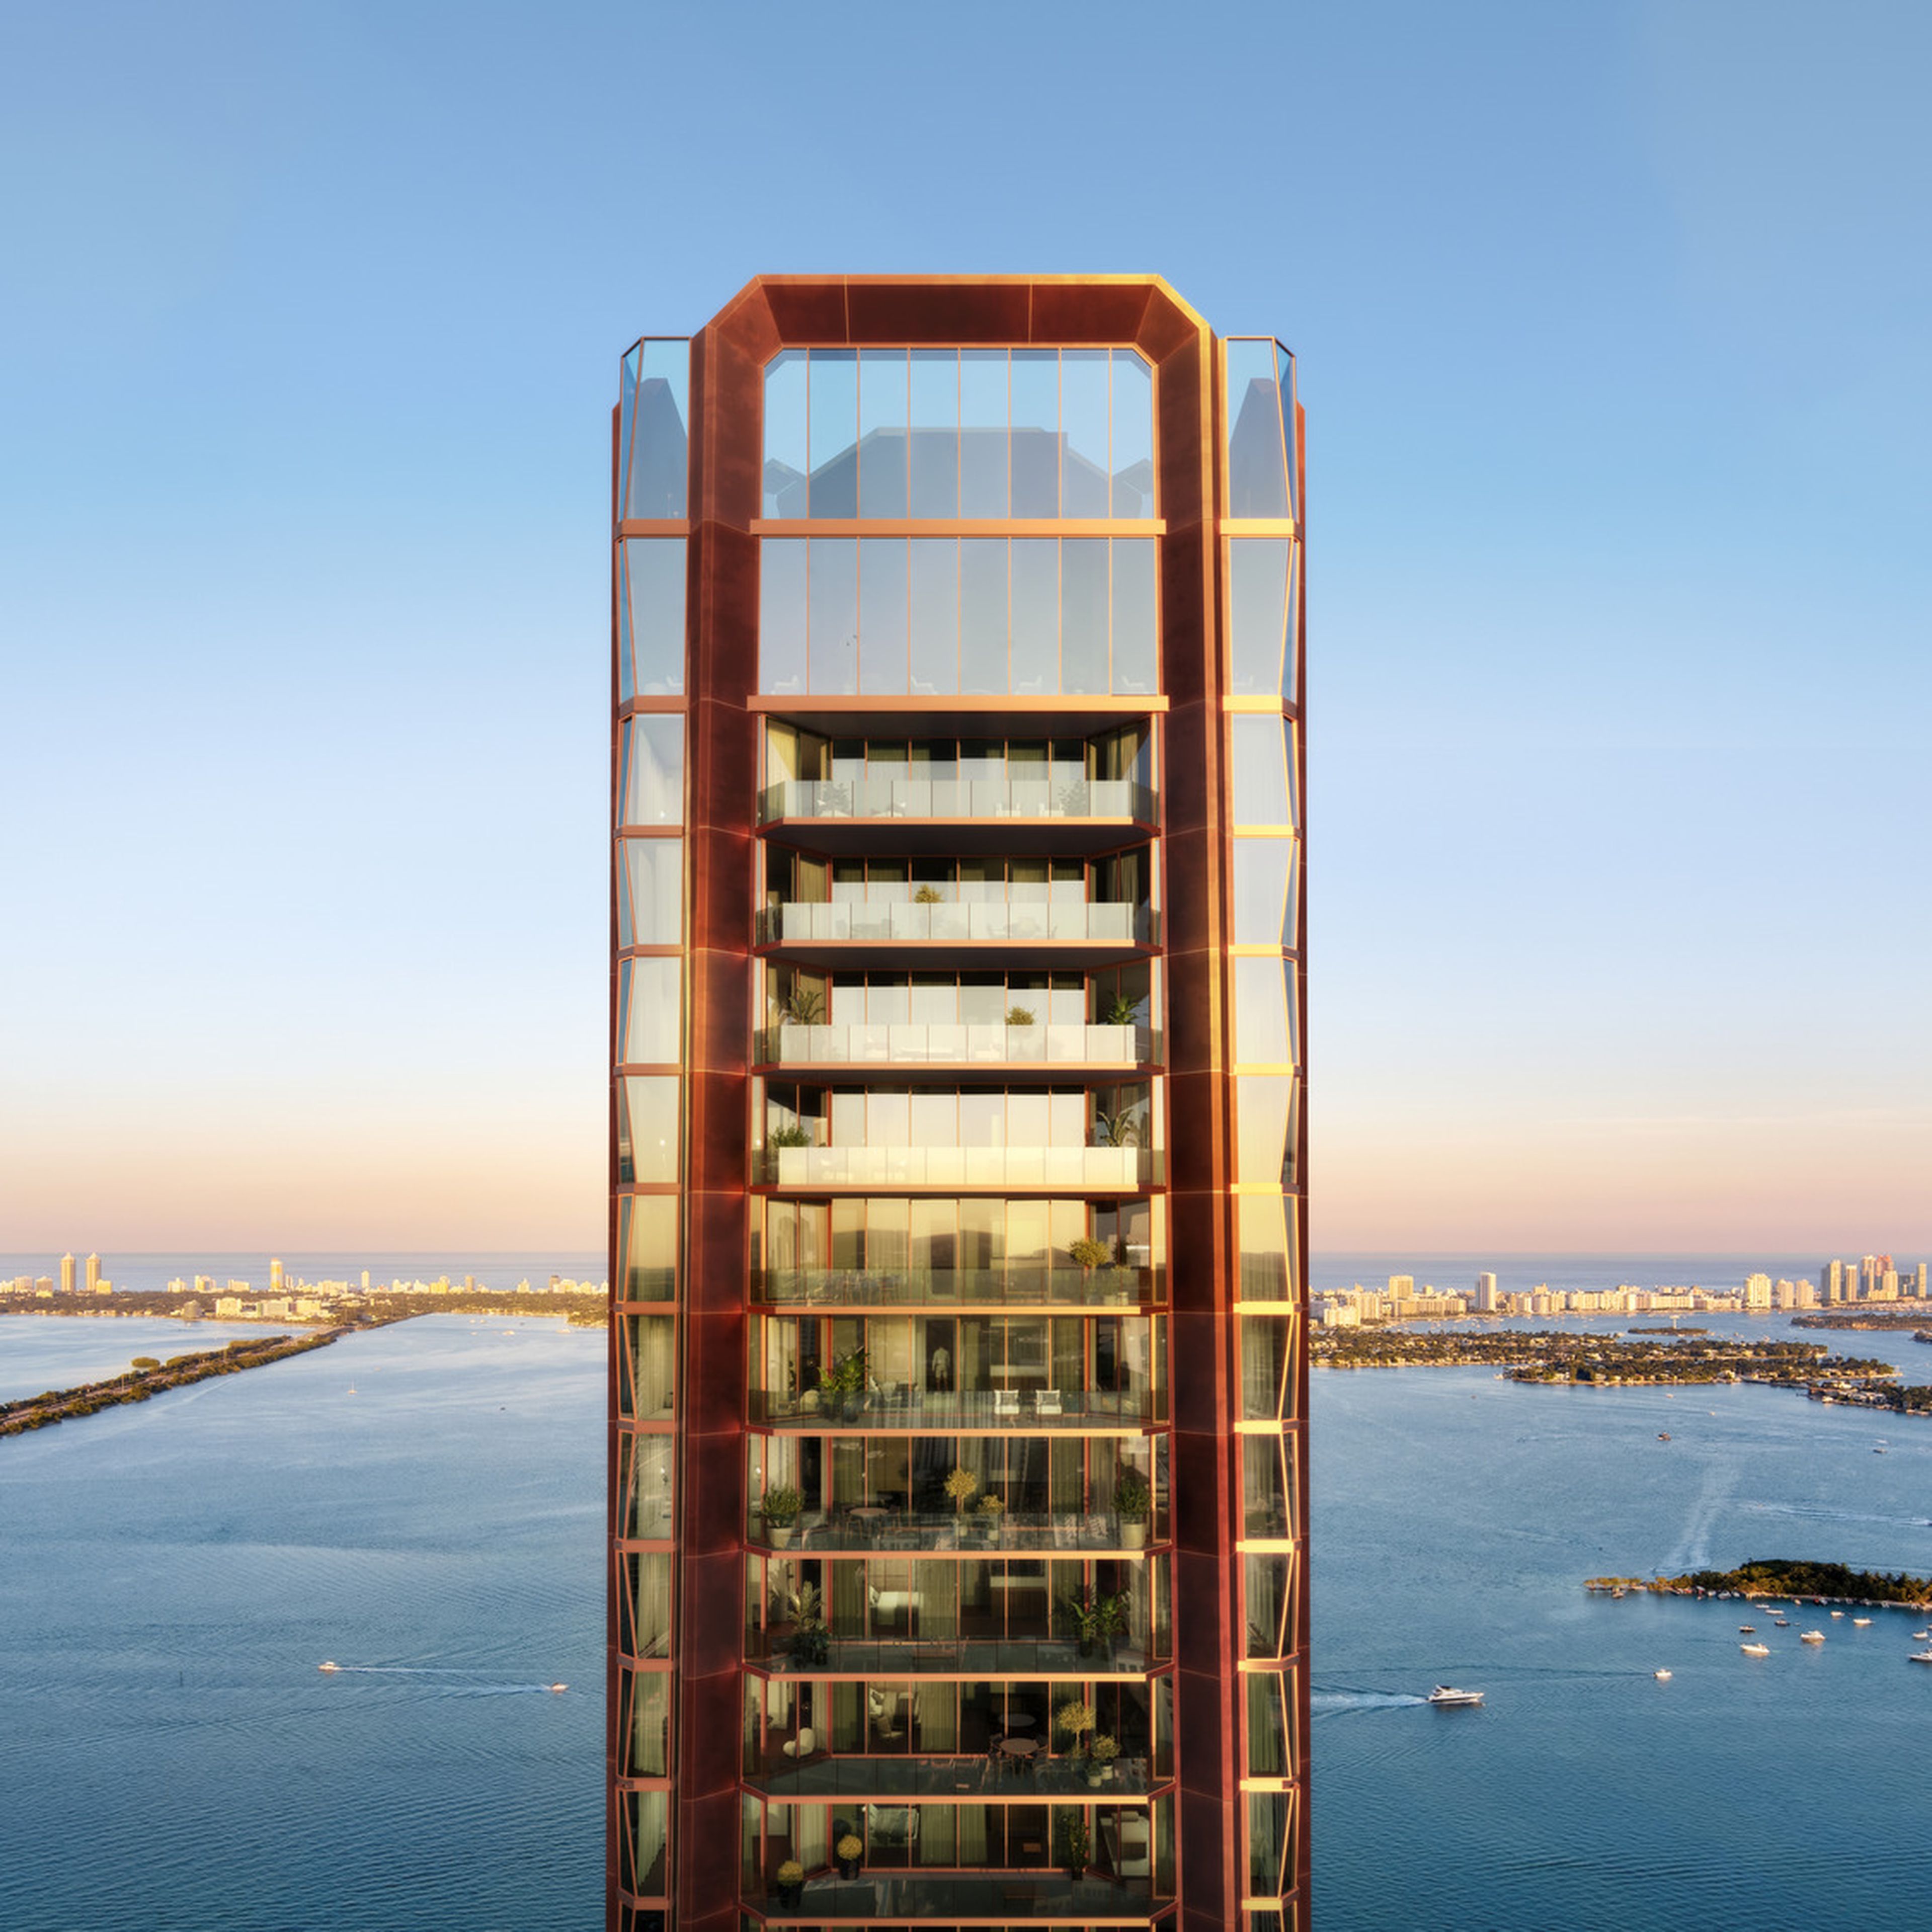
The sculptural architectural form of the slender glass tower—inspired by a faceted jewel delicately cradled in place by prongs—features a dramatic, copper-hued aluminum and cast-bronze exoskeleton that expresses a warm, glowing, geometric presence across the bay.
Designing the reinforced concrete superstructure for this bold yet nuanced architectural vision presented a considerable challenge for our engineers. Our multifaceted solution to resolving the architecture’s complex load paths as the post-tensioned structure rises features sloping columns that walk, merge, and split, along with custom transitions at multiple slab levels, that together create a distinctive visual pattern, culminating in a crown beam at the top of the tower.
The exterior frame carries both gravity and lateral loads, eliminating the need for interior structural columns and allowing for wide-open, flow-through floor plans. To accommodate the unique column transitions, slopes, and transfers driven by the architectural design, our engineers created detailed lateral models, carefully mapping each column slope and transition to carefully manage load paths.
We tested the shear walls through extensive performance-based methodologies, construction sequencing techniques, and lateral analysis approaches, optimizing the shear wall system to achieve exceptional material efficiency for a tower of this scale. A constrained, half-acre site dictated the hyper-slender tower design.
Our engineers also designed the structure for the nine-story parking garage adjacent to the tower. Resilient measures to prevent flooding in the garage include a hydrostatic foundation slab.
Targeting a late 2027 completion, the nearly 360,000 SF Villa Miami will feature 70 ultra-luxury residences, a three-level private residents’ club, a private restaurant operated by Major Food Group, private marina access, and a host of additional hospitality-inspired amenities.
Joining project teams and crews at the topping out included DeSimone team members (pictured L-R) Senior Project Engineer Mohit Kapoor, Associate Hari Gangavarapu, PE, Inspector Juan Mendez, and Project Engineer Ramiro Areas.
Leading the team but not pictured: Managing Principal Luis Ramirez, PE, and Associate Principal Ahmed Mantawy, PE, SE
Developer: Terra Group and One Thousand Group in partnership with Major Food Group; Architect: OPD Architects; MEP: Osborn Engineering; Civil: Terra Civil Engineering; GC: Moss Construction; Interiors: Charles & Co