)
The Village West Opens in Manhattan
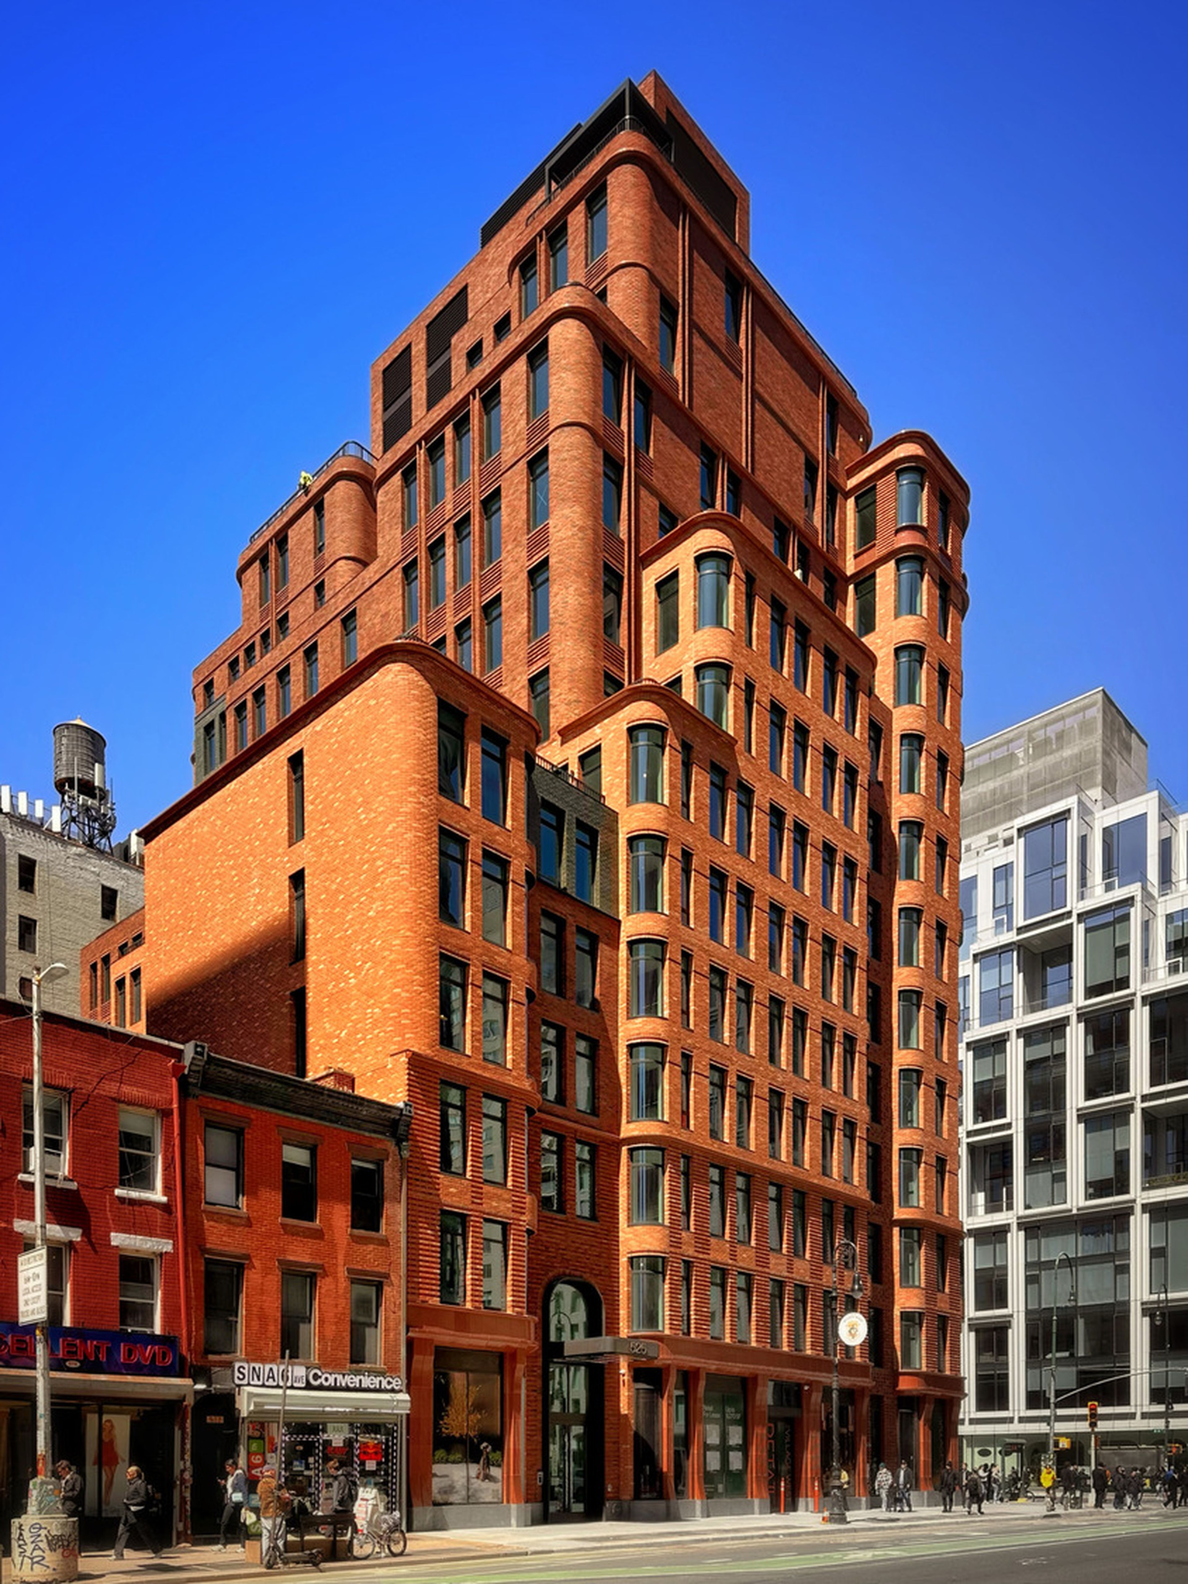
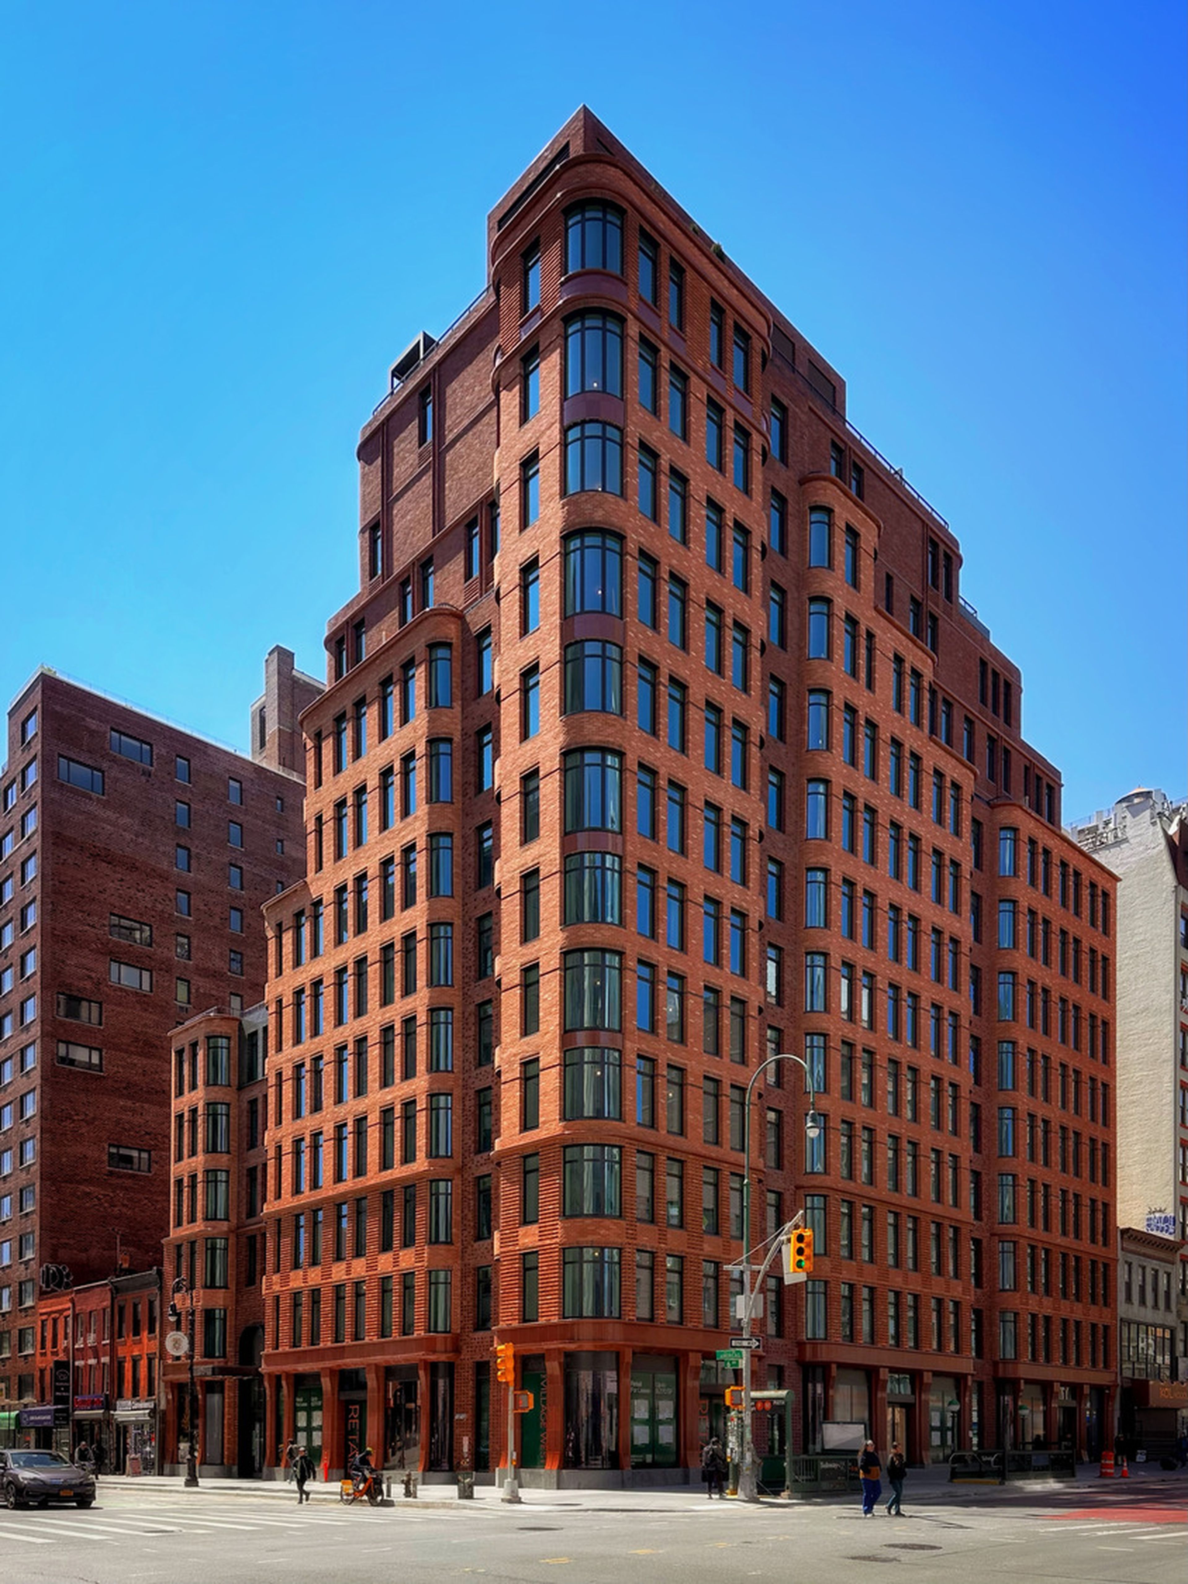
The Village West, a 123,000 SF, 14-story, red brick-and-terracotta residential building situated on the border between Manhattan’s West Village and Chelsea neighborhoods, has opened to residents across 68 units.
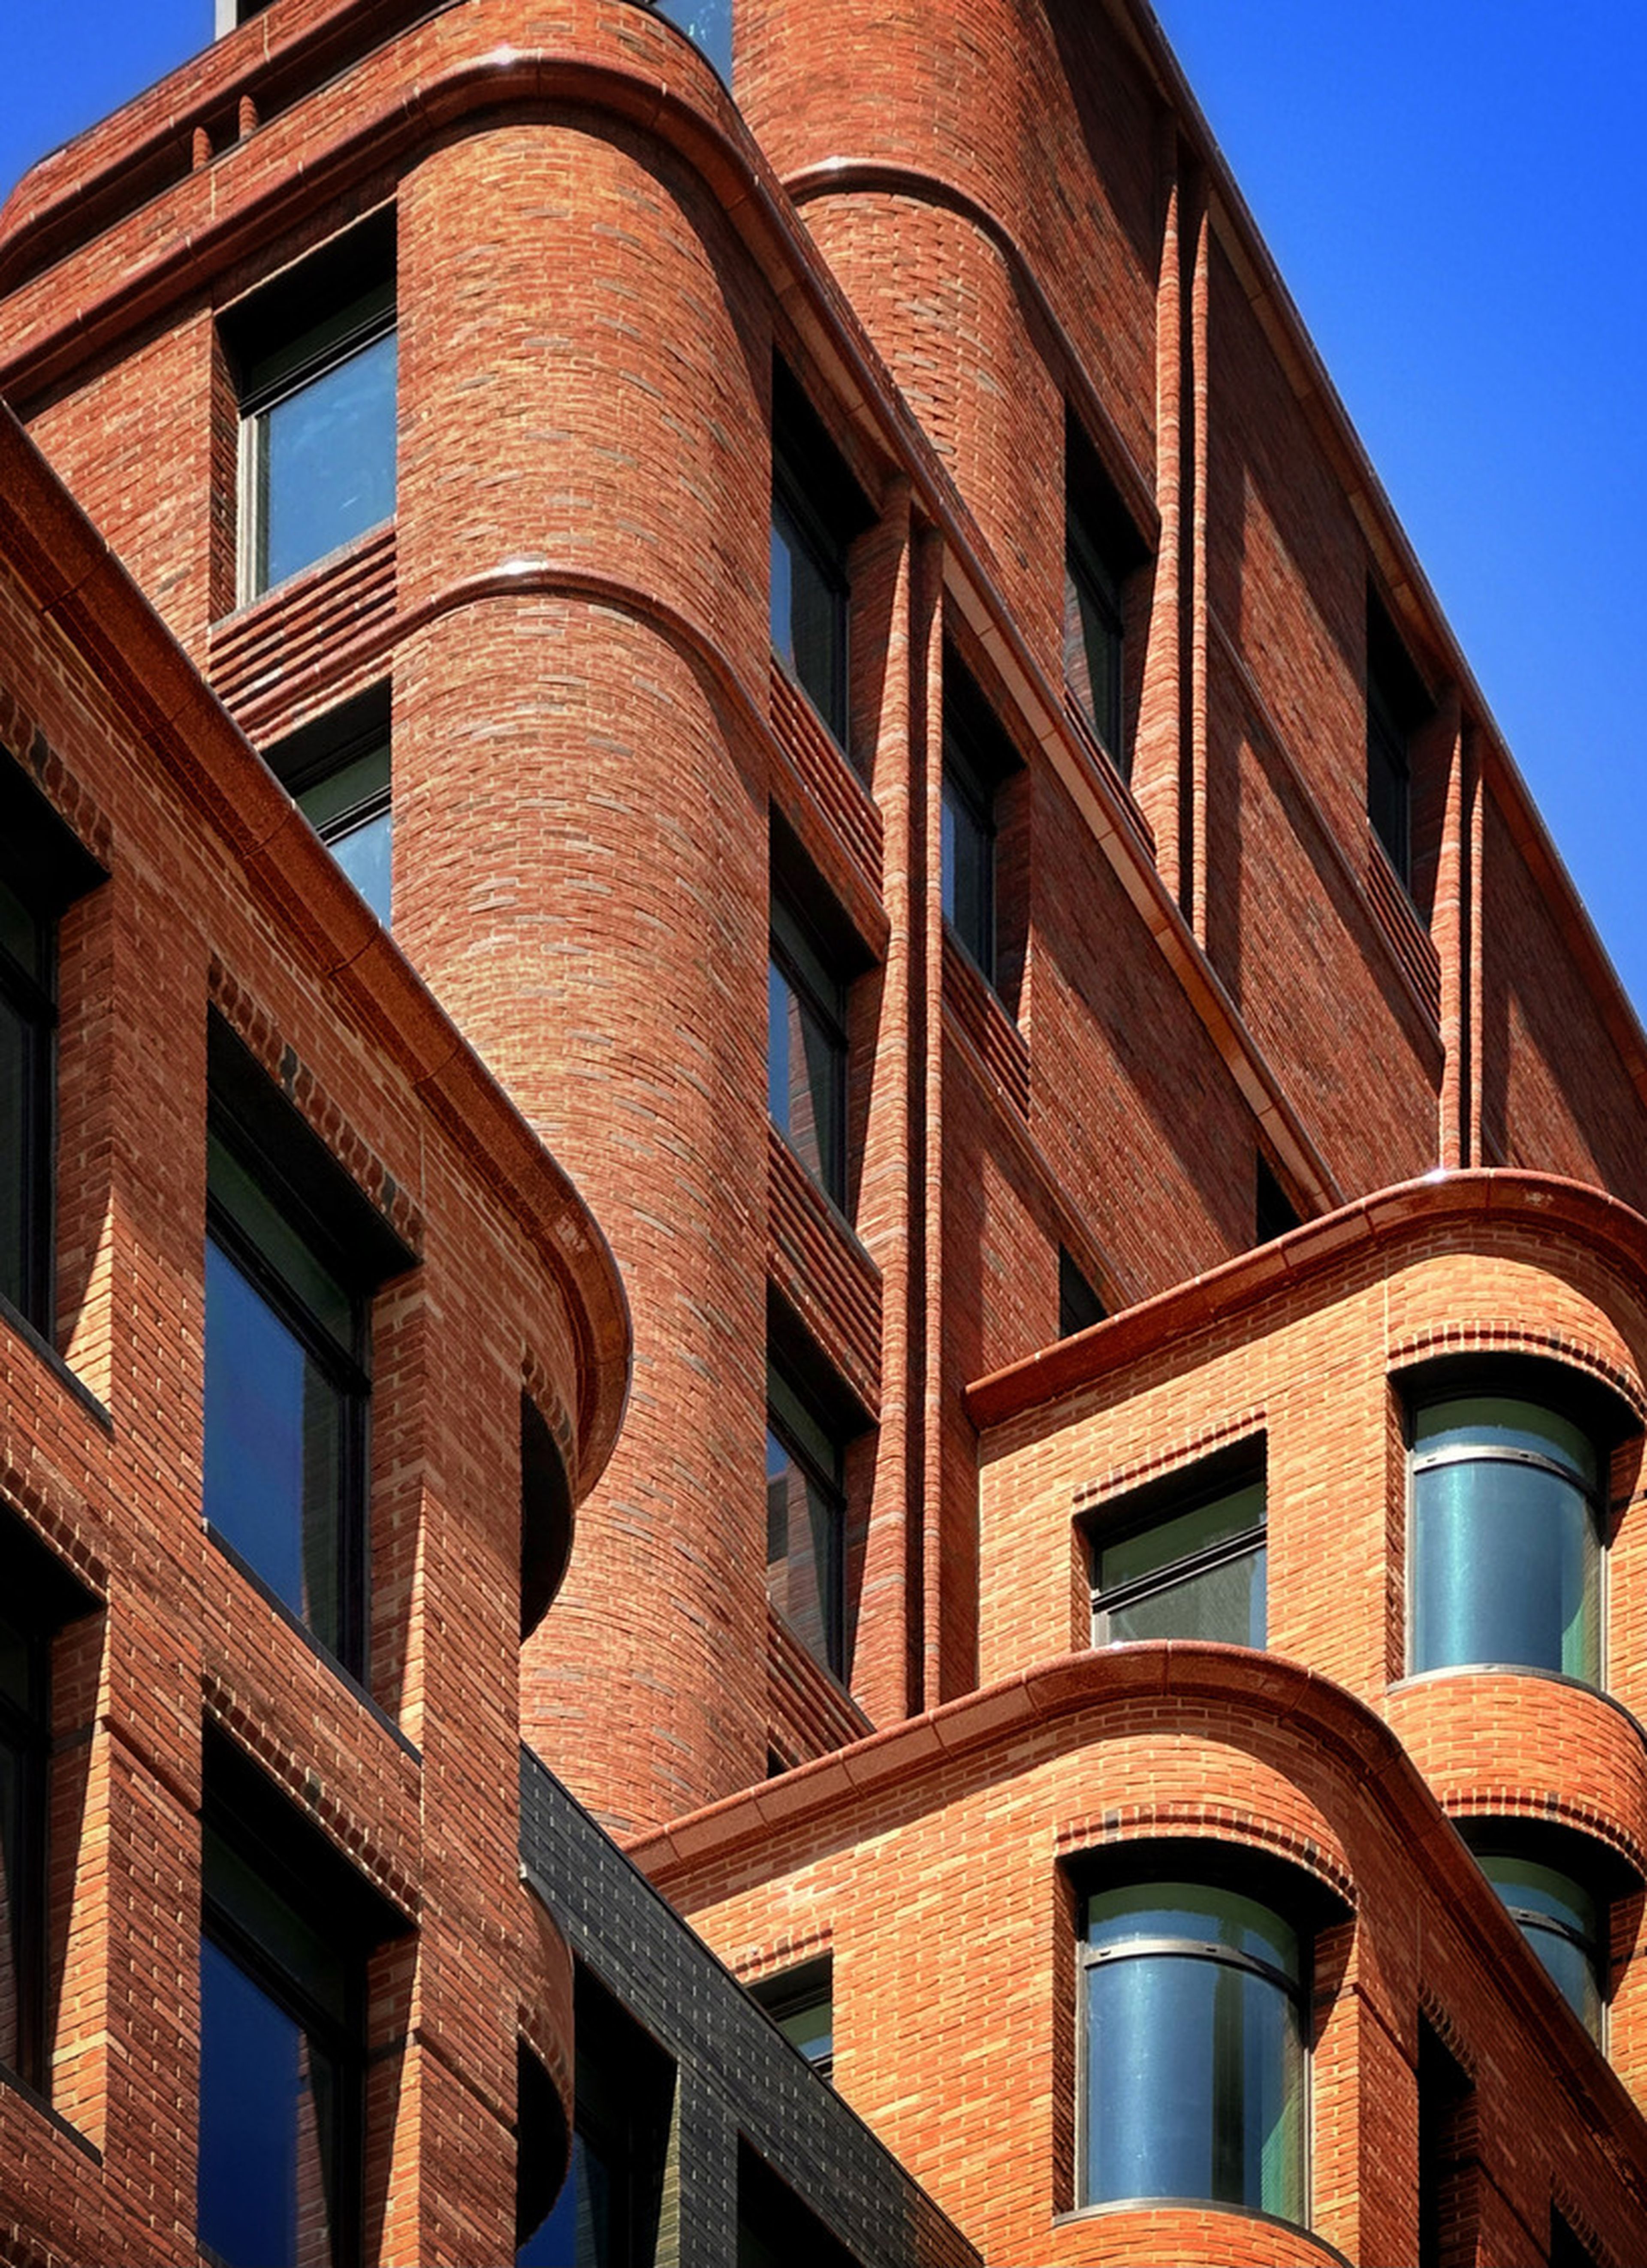
The defining feature and greatest structural challenge of the 145-foot-tall concrete building is its tiered “wedding cake” form, with graduated setbacks at nearly every level. DeSimone’s structural engineers designed intricate transfer elements to address a shifting column grid supporting the setbacks. Through review and coordination with the design team, we developed column walks, transfer beams, and transfer slabs to accommodate the cascading terraces that bring this unique, dynamic structure to life.
The Village West’s contemporary design features curved corner windows and undulating cylindrical facades requiring a highly precise structural and masonry integration.
The building includes ground-floor retail, multiple terraces, a residents' lounge, coworking space, and an extensive suite of luxury amenities.
DeSimone’s structural engineering team was led by Managing Principal Mark Plechaty, PE, Associate Principal Pratik Shah, PE, and Project Engineer Bryan McKeon.
Project Team: Izaki Group, Developer, BKSK Architects, Dagher Engineering, MEP, Langan, Civil Engineering and Hunter Roberts Construction as GC.