The Grand Hyatt Miami Tops Out
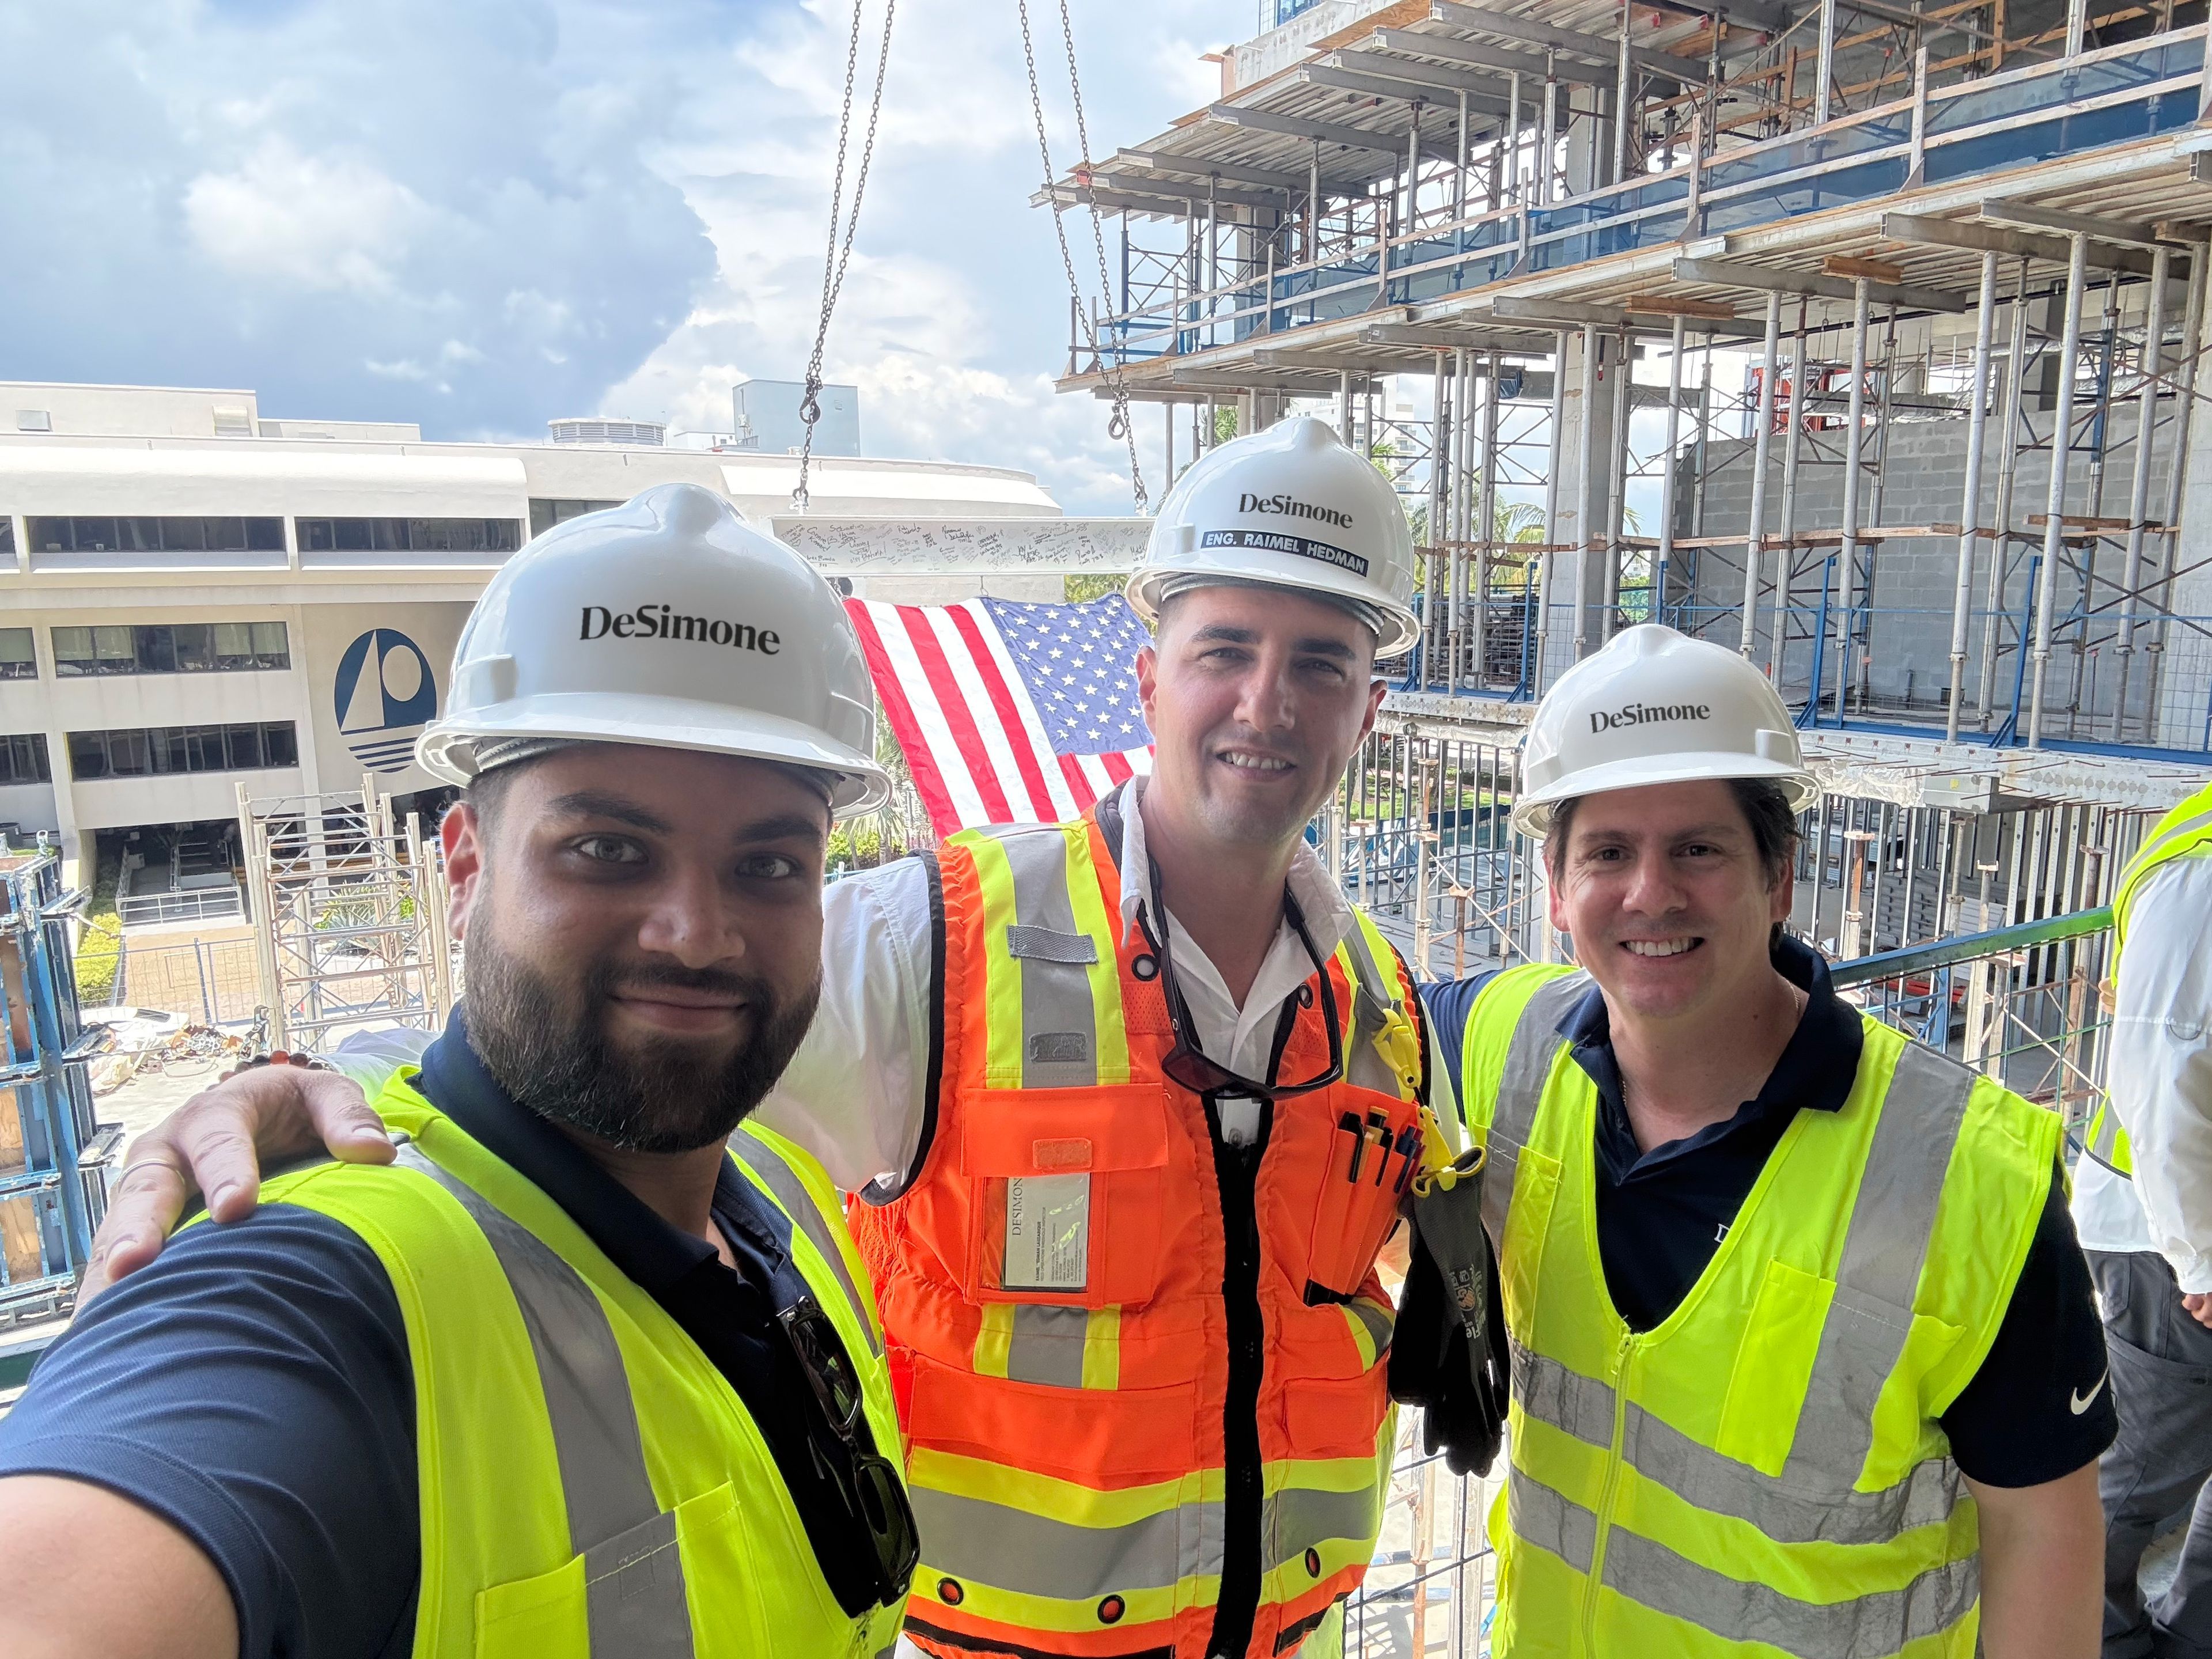
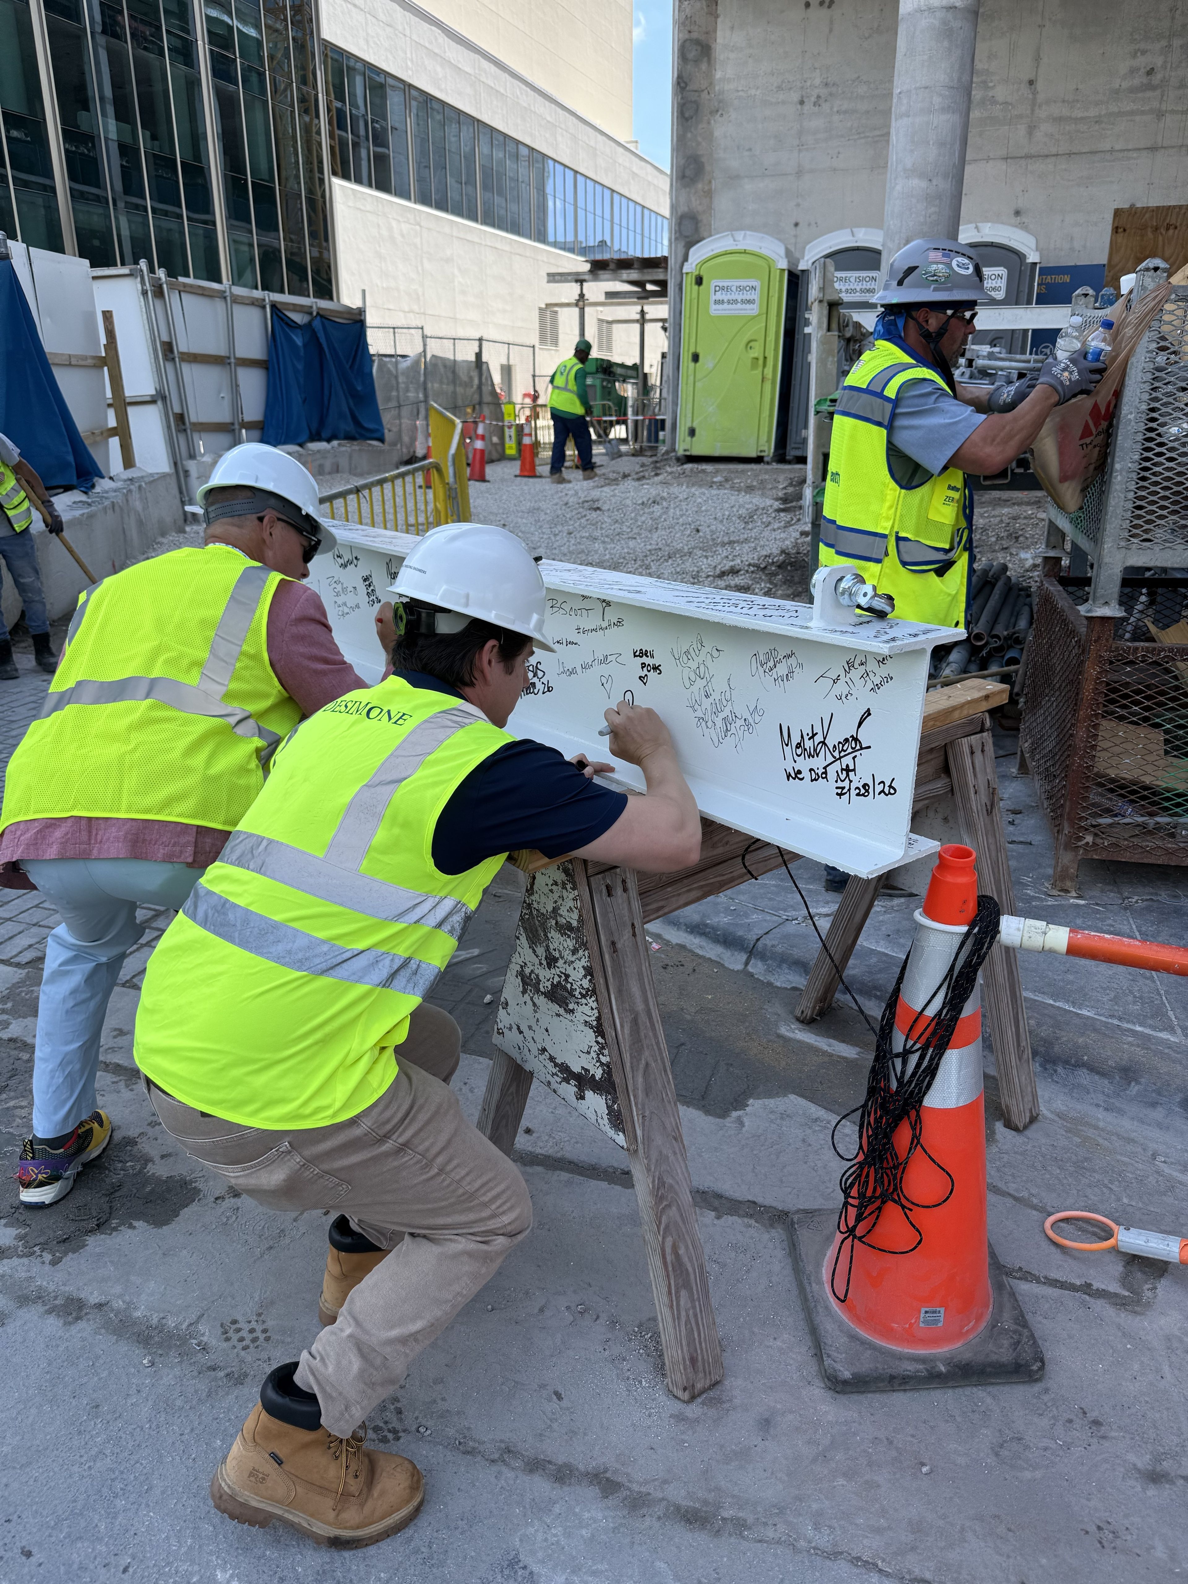
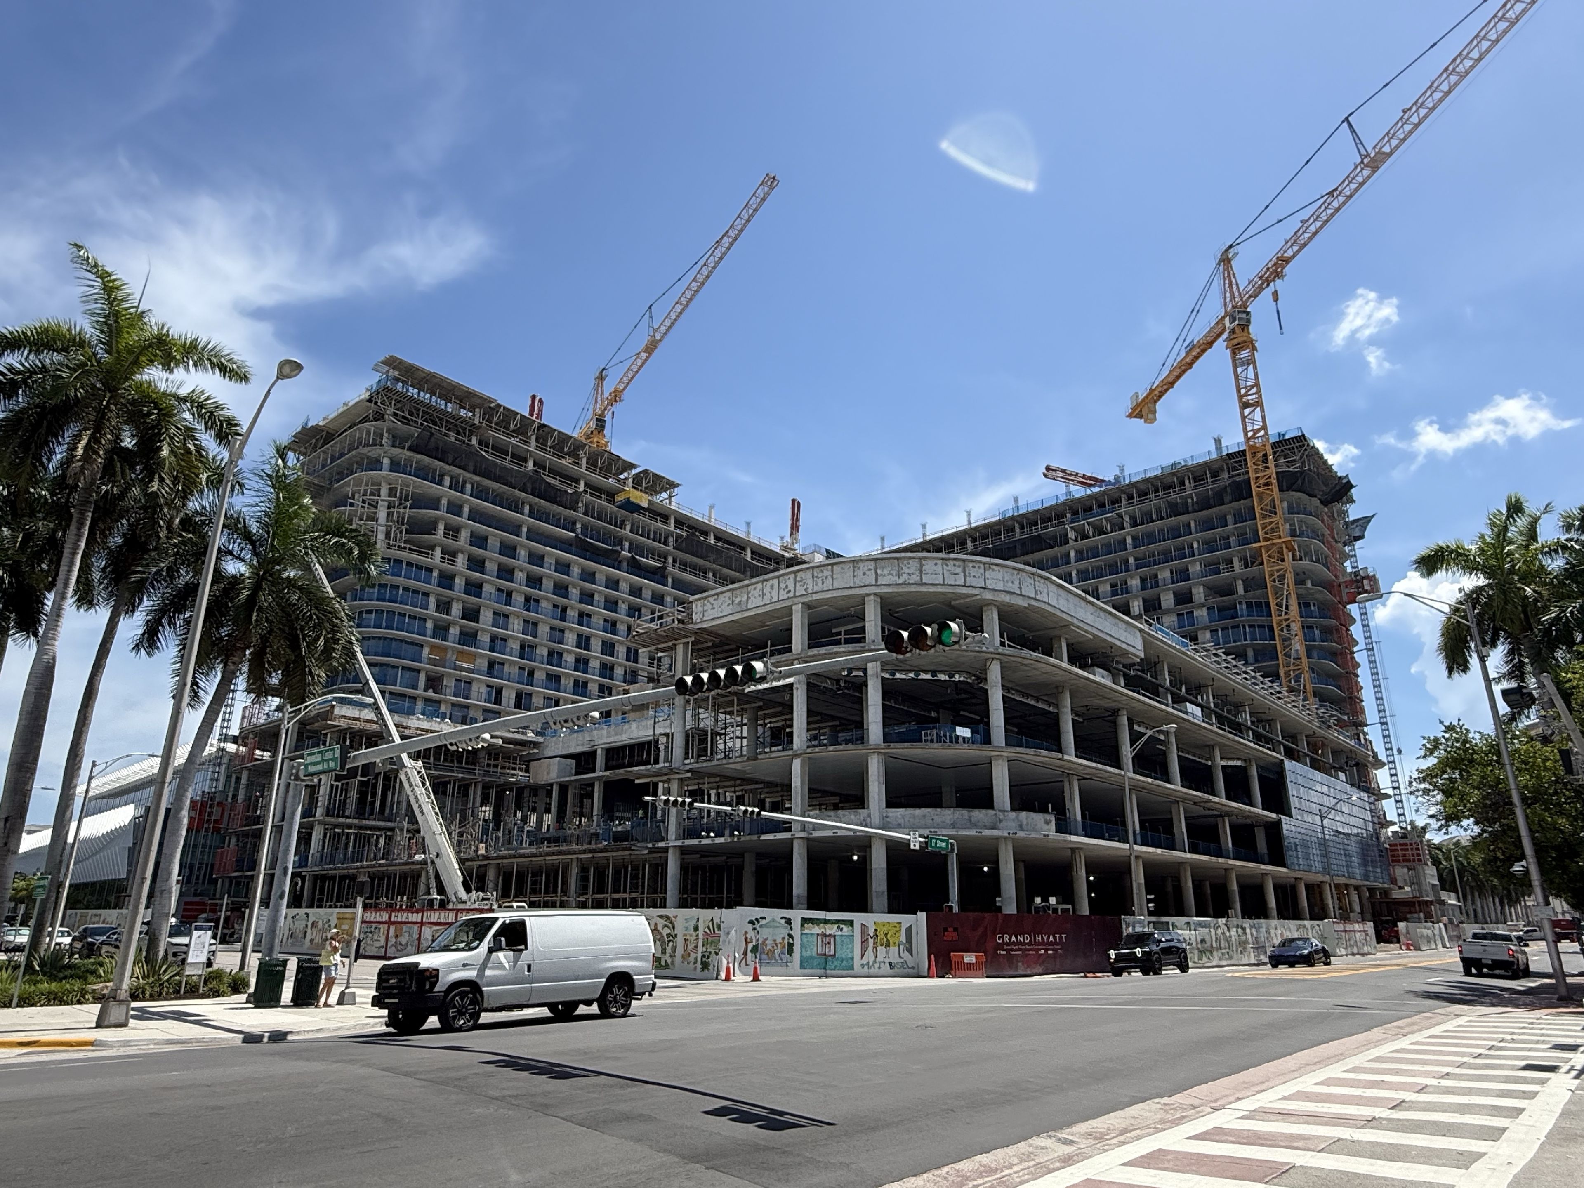
With the ceremonial raising of the final steel beam, the Grand Hyatt Miami has officially topped out! Built to connect with the existing Miami Beach Convention Center, the 17-story hotel will contain 800 rooms, meeting spaces, food and beverage outlets, a pool and amenity deck, and a ballroom.
Intended as a "hinge" between the convention center, hotel space, and the surrounding district, DeSimone's structural engineering team worked closely with architect Arquitectonica and general contractor Balfour Beatty to carefully plan all aspects of this complicated structure.
Our engineers incorporated unique integrations, such as long span steel trusses—as long as 120 feet—for an open ballroom with minimal columns, transfer walls, sloping columns—some being triple height—and a climate-controlled steel truss pedestrian walkway.
To create the walkway, which connects the new hotel to the existing convention center, we strengthened existing pile caps to support the additional loads. For the loading dock, we designed a massive, three level deep post-tensioned concrete beam—also 120 feet long—to transfer the loads from the hotel and create a column-free loading dock entrance.
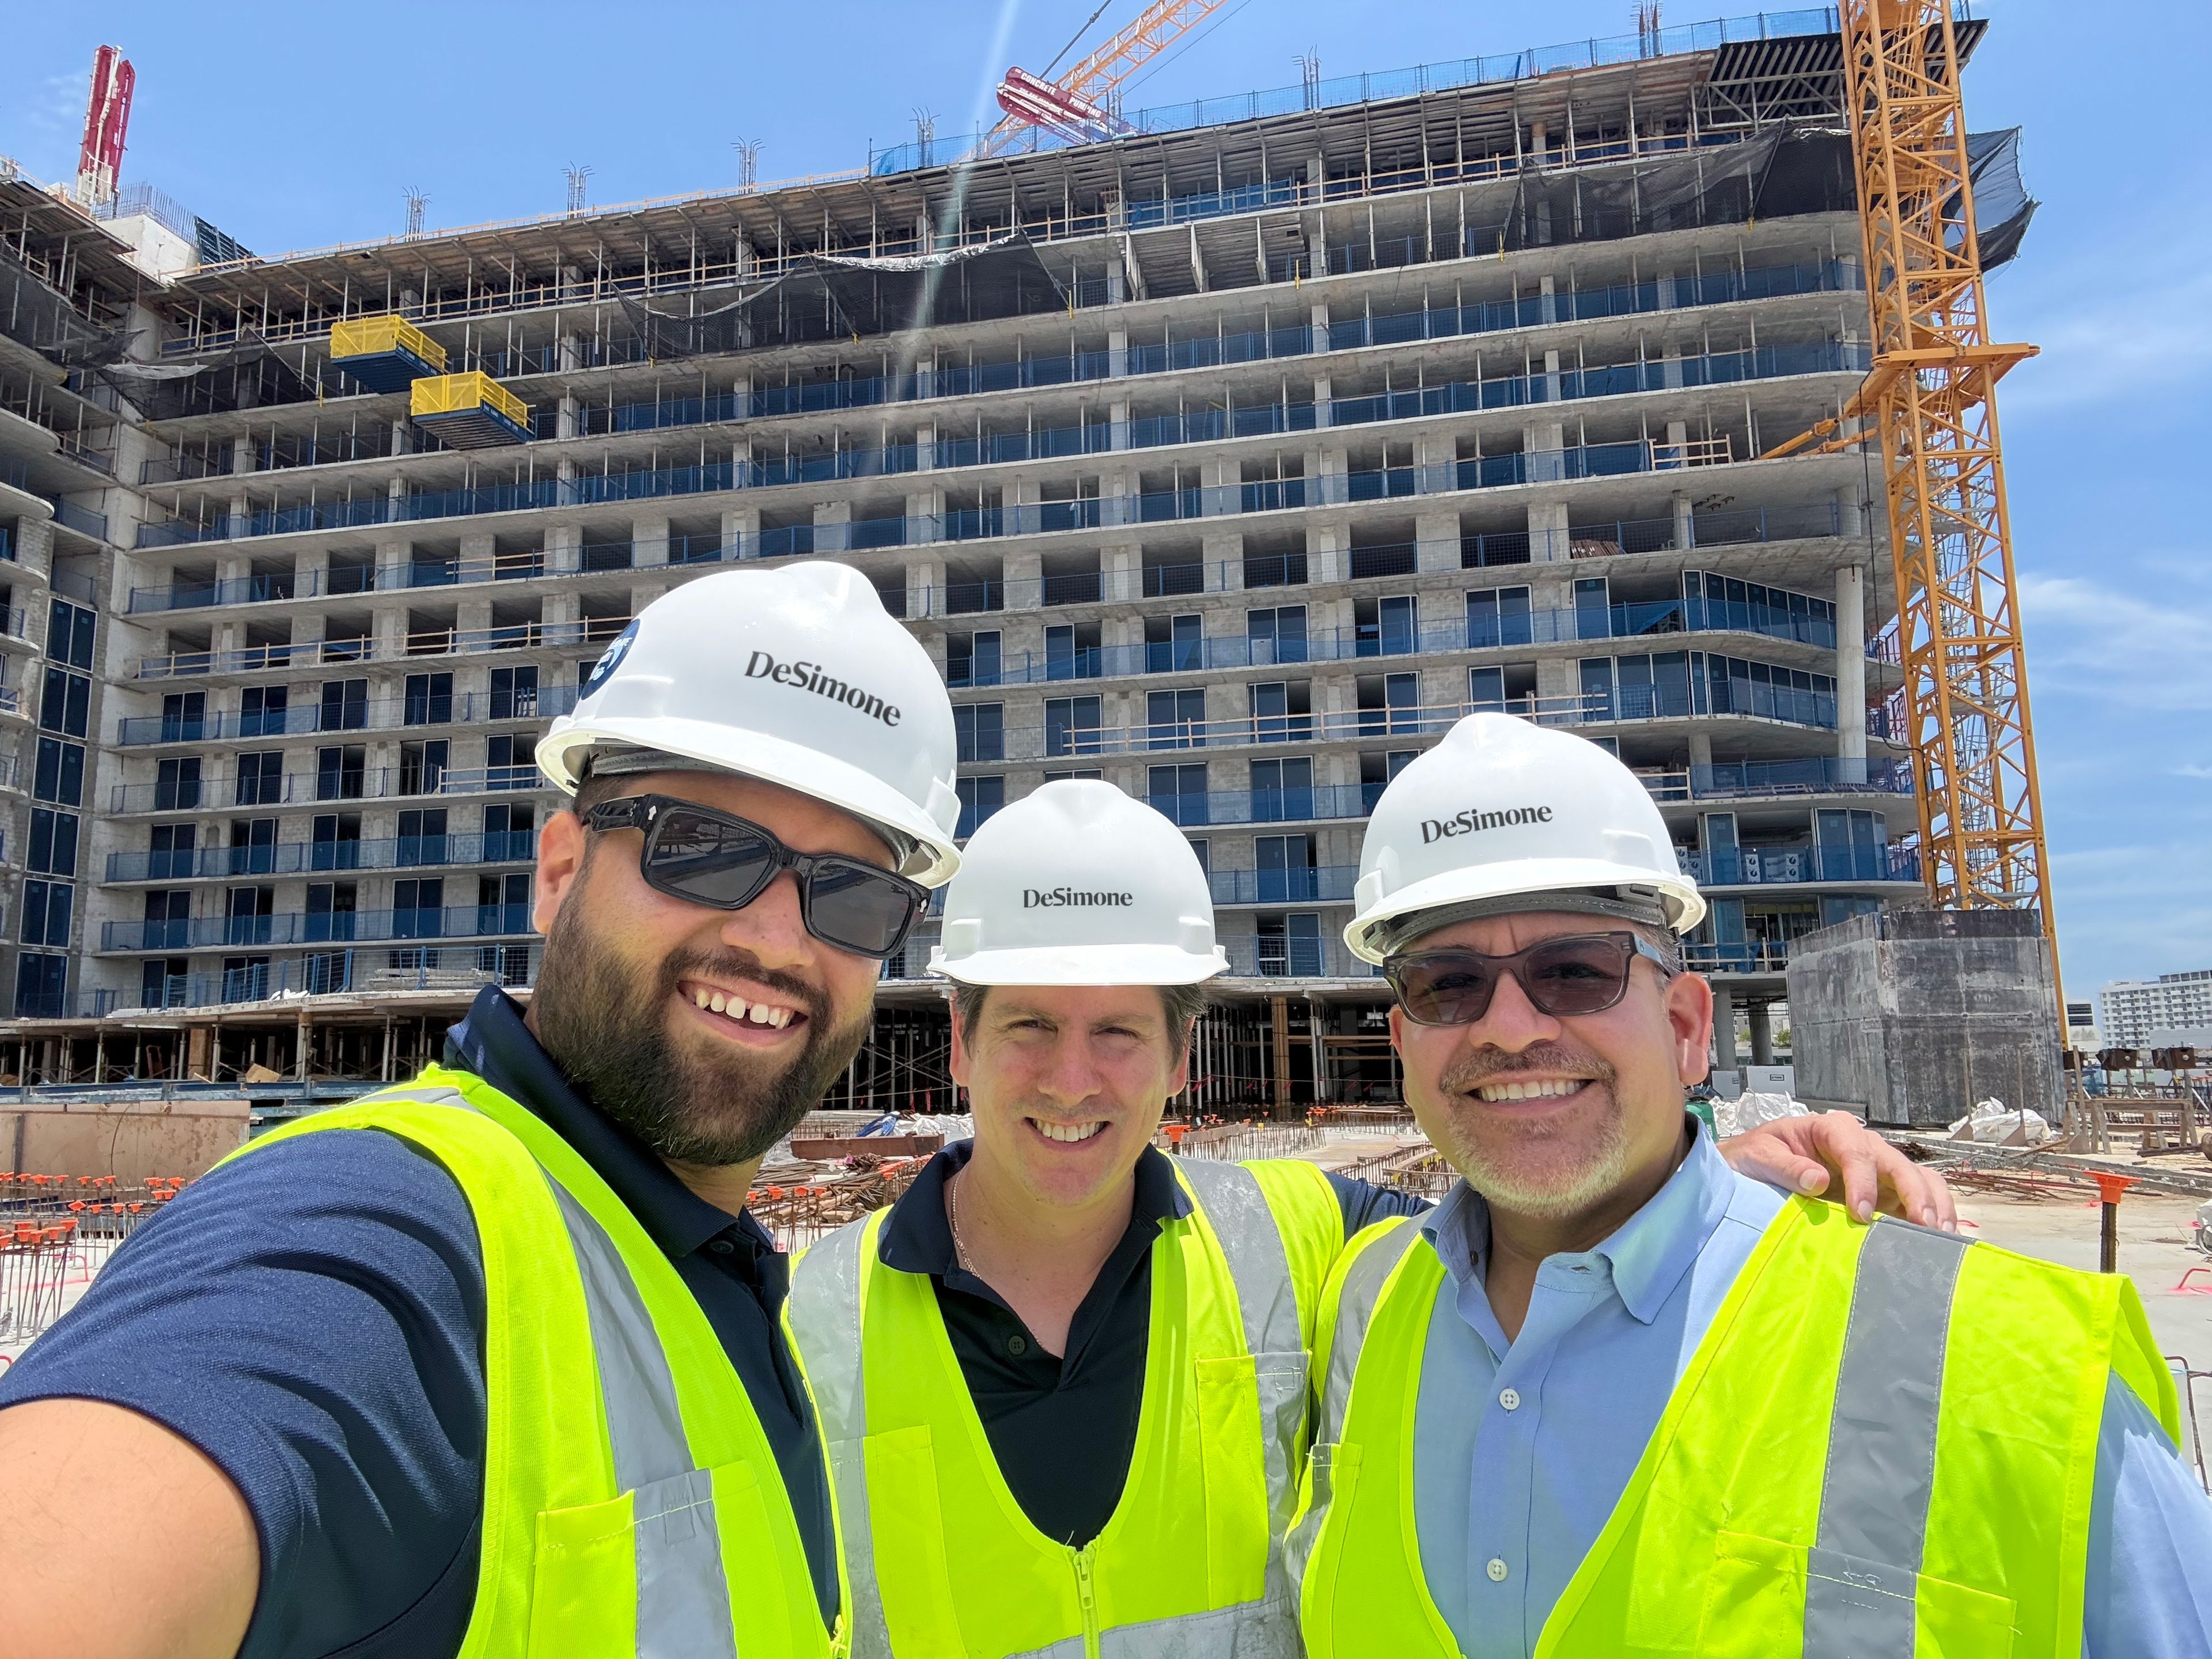
Attending the event and pictured were DeSimone Managing Principal Luis Ramirez, PE, Senior Project Engineer Mohit Kapoor, Engineer Ramiro Areas, and Field Threshold Inspector Raimel Hedman. Leading the structural engineering team is Managing Principal William O'Donnell, PE, SI, FRSE (not pictured), and Associate Hari Gangavarapu, PE (not pictured), serves as project manager.
Developer: Terra, Turnberry
Architect: Arquitectonica
MEP: HNGS Engineers
Civil: Kimley Horn
GC: Balfour Beatty