Terminal Warehouse Wins Metropolis Magazine 2026 Planet Positive Award
Accolades for the redevelopment of the historic Terminal Warehouse continue with a 2026 Planet Positive Award in the Adaptive Reuse category from Metropolis Magazine, an awards program that recognizes the people, projects, products, and ideas advancing a more sustainable, healthy, and equitable built environment.
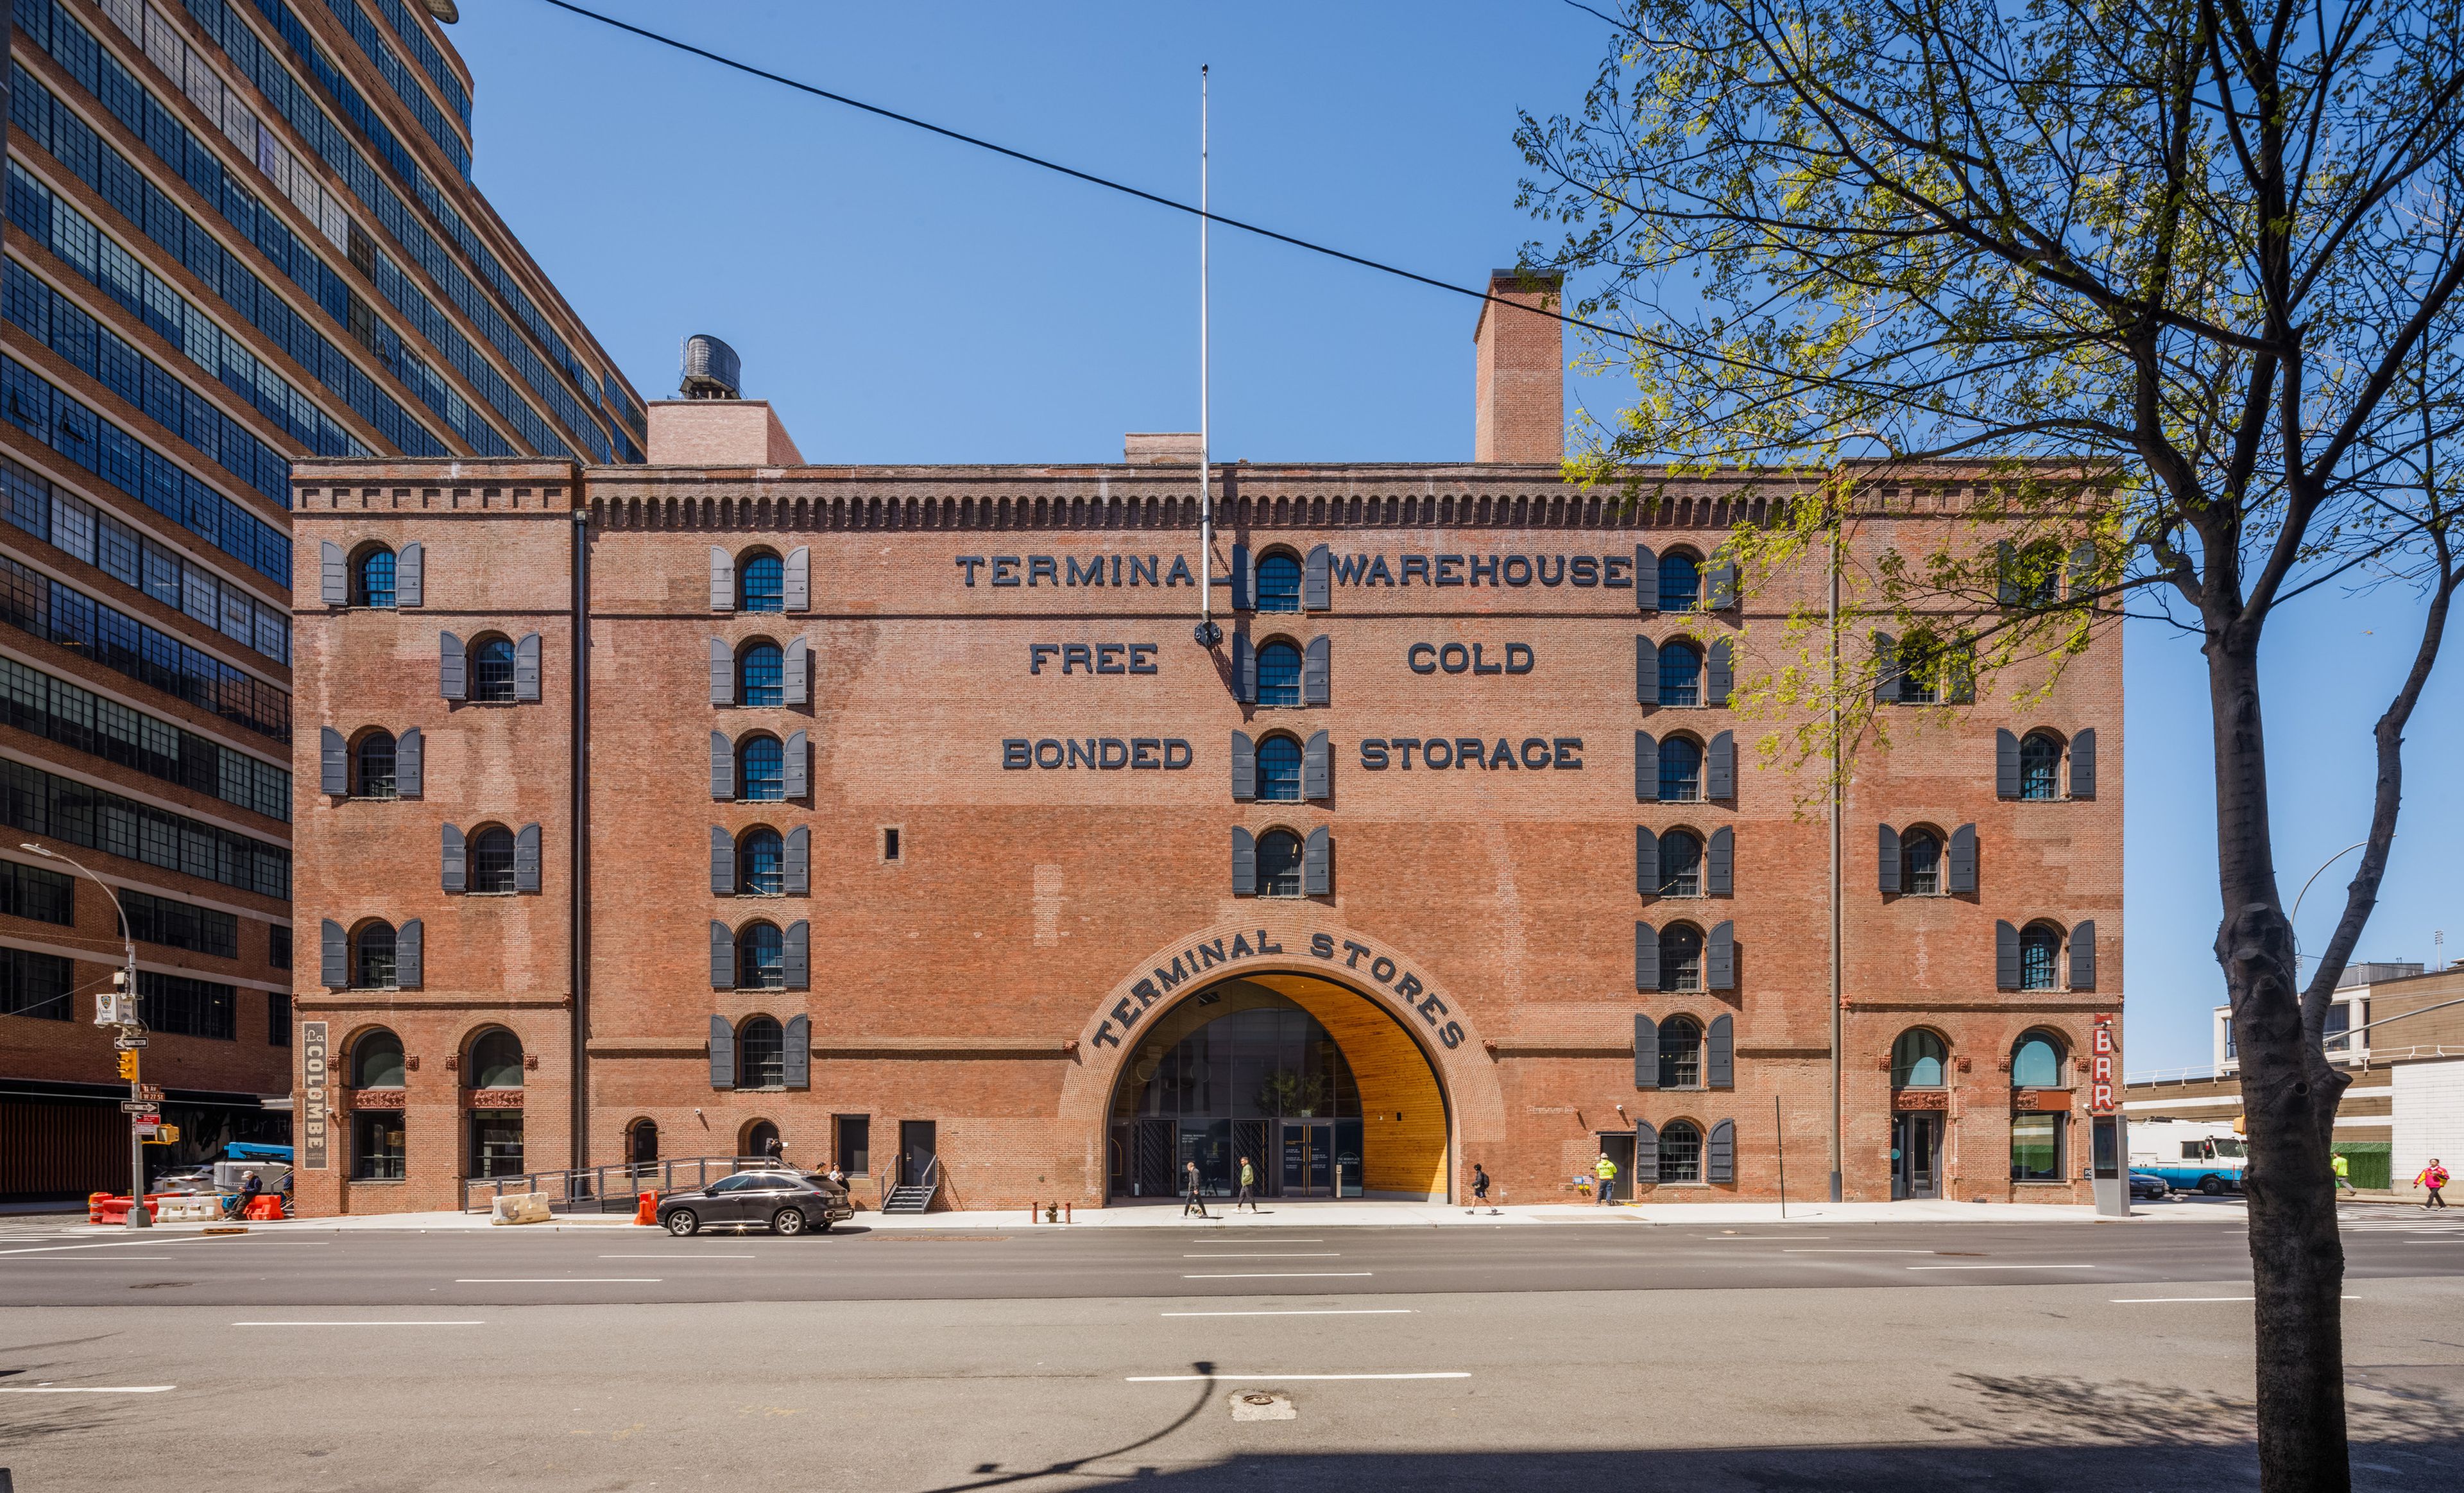
Working to achieve an architectural design by COOKFOX, our structural engineers collaborated with the project team to complete a remarkable transformation of the 1.3M SF former industrial warehouse and one-time freight terminal—one of the largest adaptive reuse projects in recent NYC history—into a highly sustainable, high-performance, workplace and retail destination.
Sustainable design strategies and approaches began with a fundamental decision to adapt the full-block building for new uses limiting the building’s embodied carbon to half that of a new development.
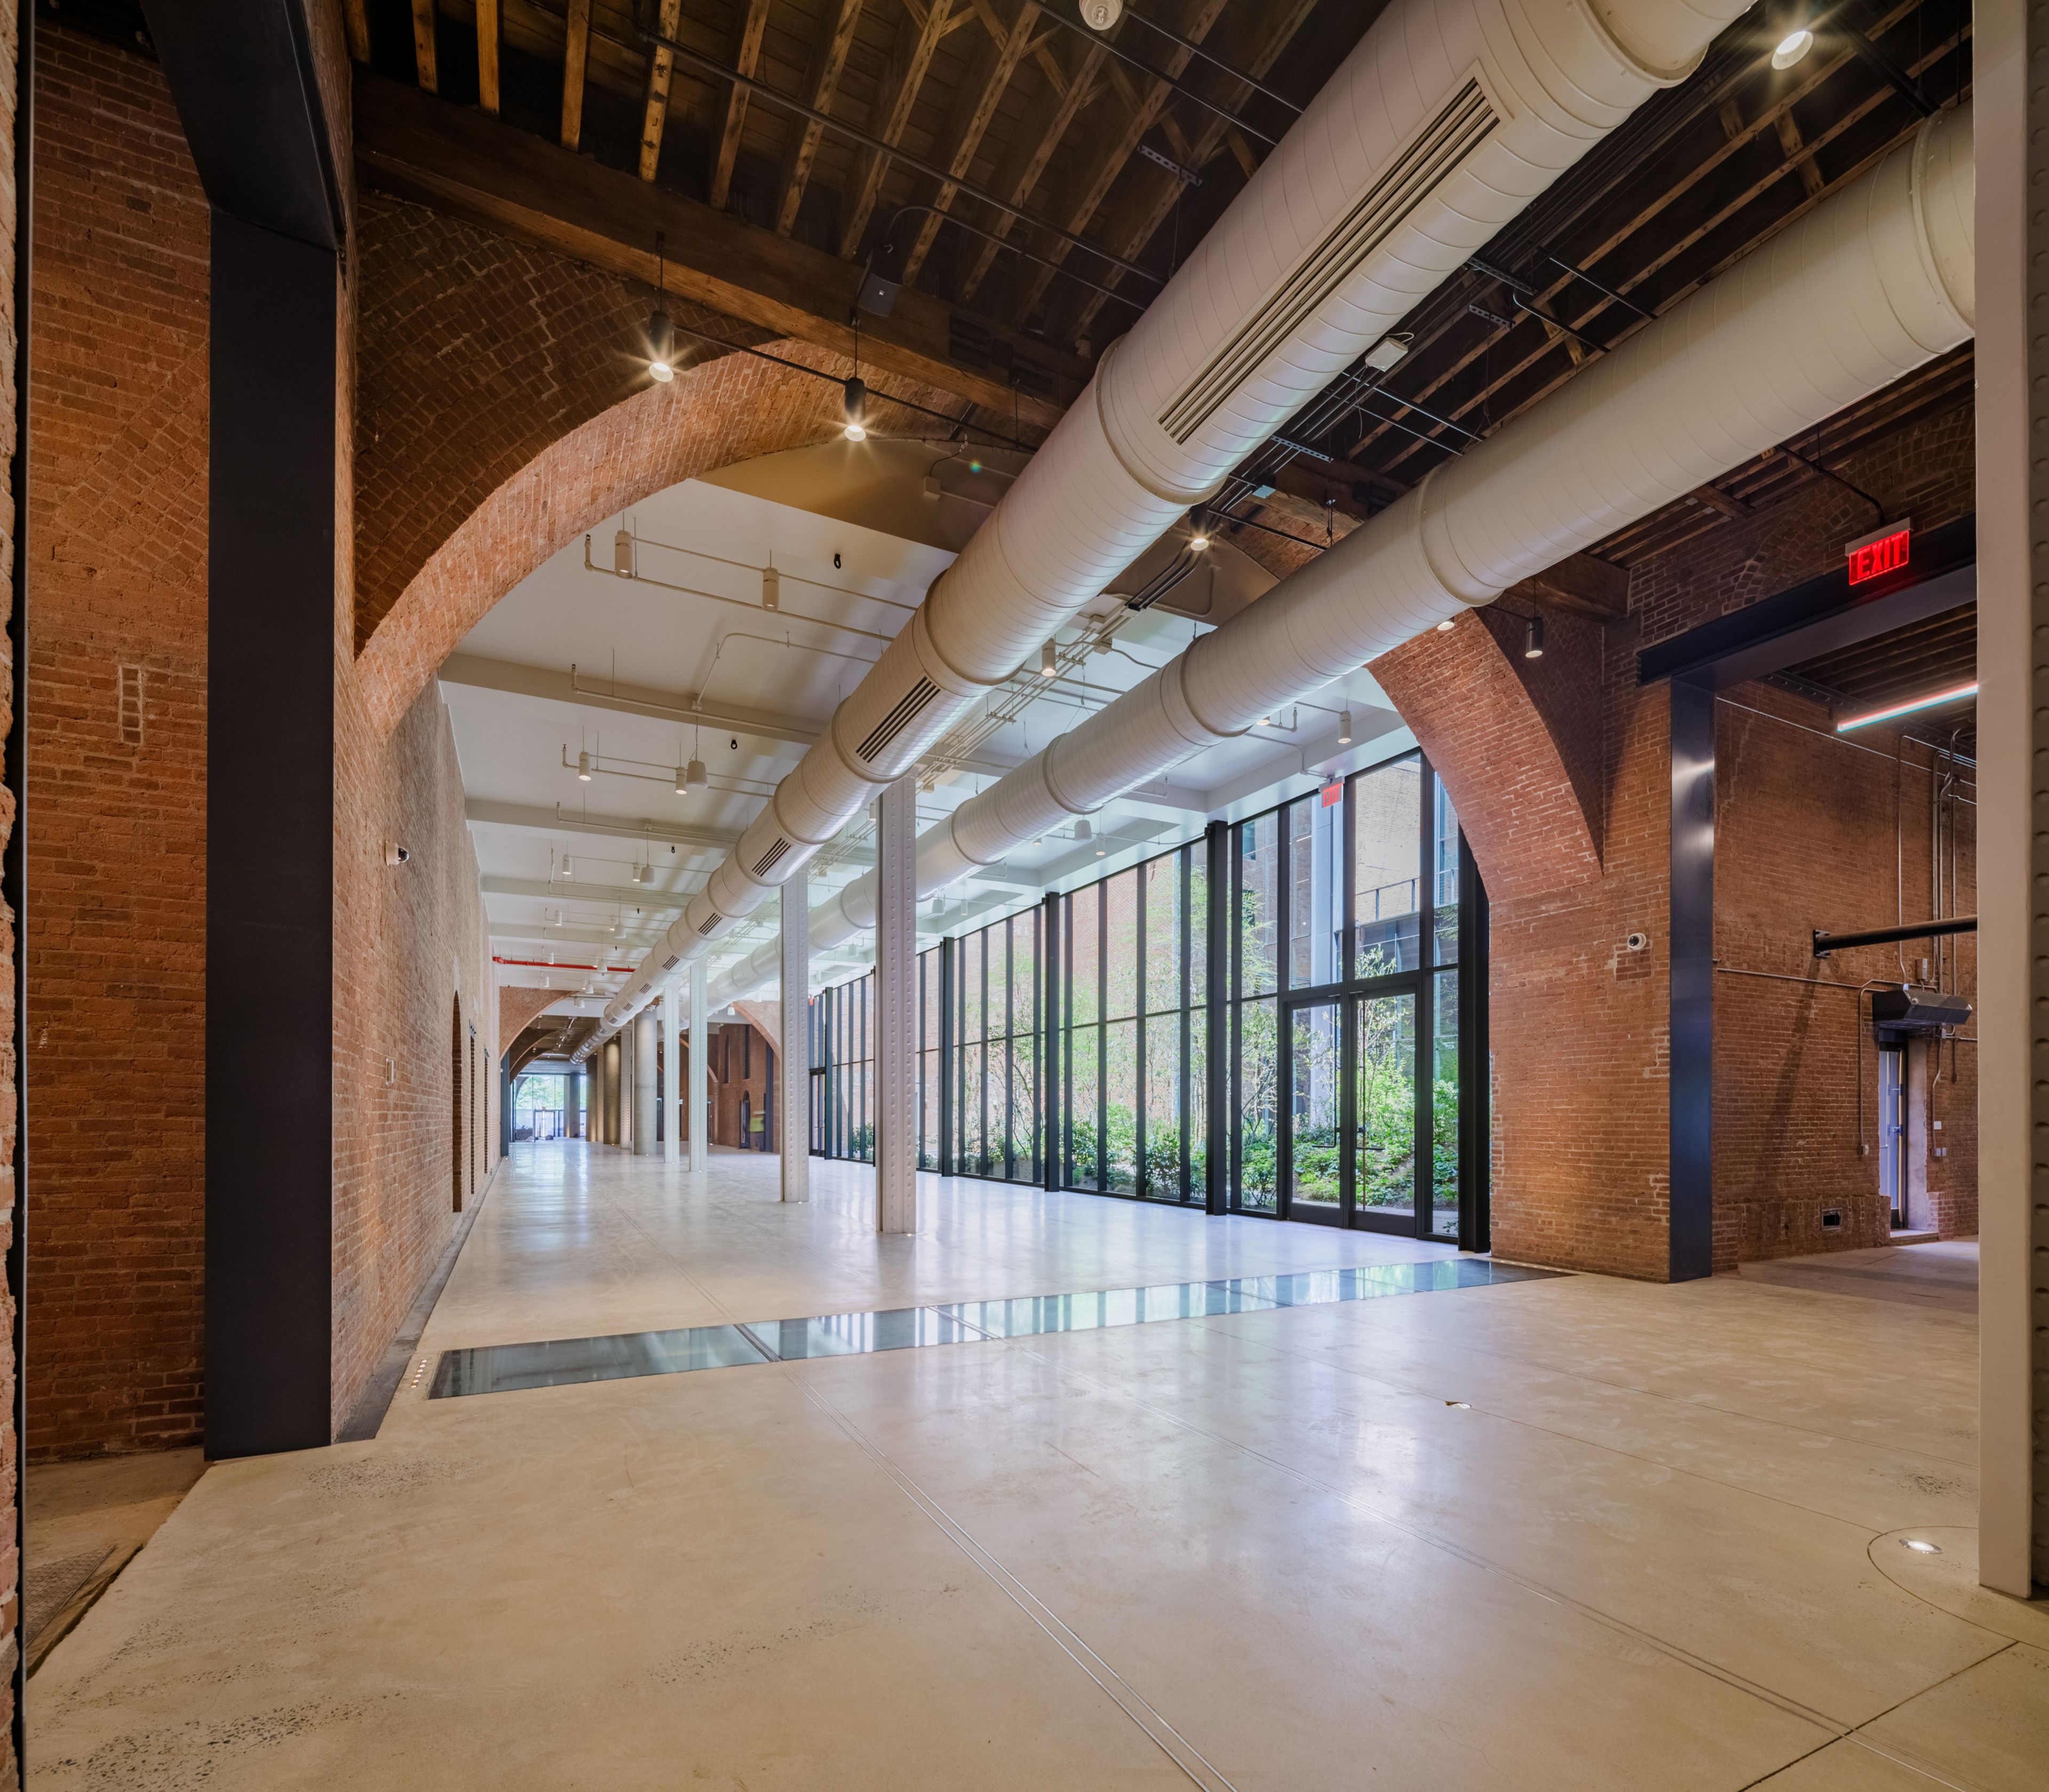
We set out to use as much of the existing structure as possible, an effort that included reinforcing and restoring the historic timber framing in part of the building. We carefully salvaged, preserved, and reinforced the heavy, old-growth, southern yellow pine that comprised part of the original heavy-timber framing system. Where we removed beams, joists, and columns to create expansive open and double-height spaces, we repurposed them in other parts of the structure.
To add six floors on top of part of the structure, we employed sustainable solutions to reduce structural loads and the amount of concrete used, including the use of lightweight, voided concrete slabs, which eliminated the need for 868 cubic yards of concrete and prevented 188 tons of CO₂ emissions from being generated. It also enabled our team to use the historic foundations without adding carbon-heavy underpinning support or demolition.
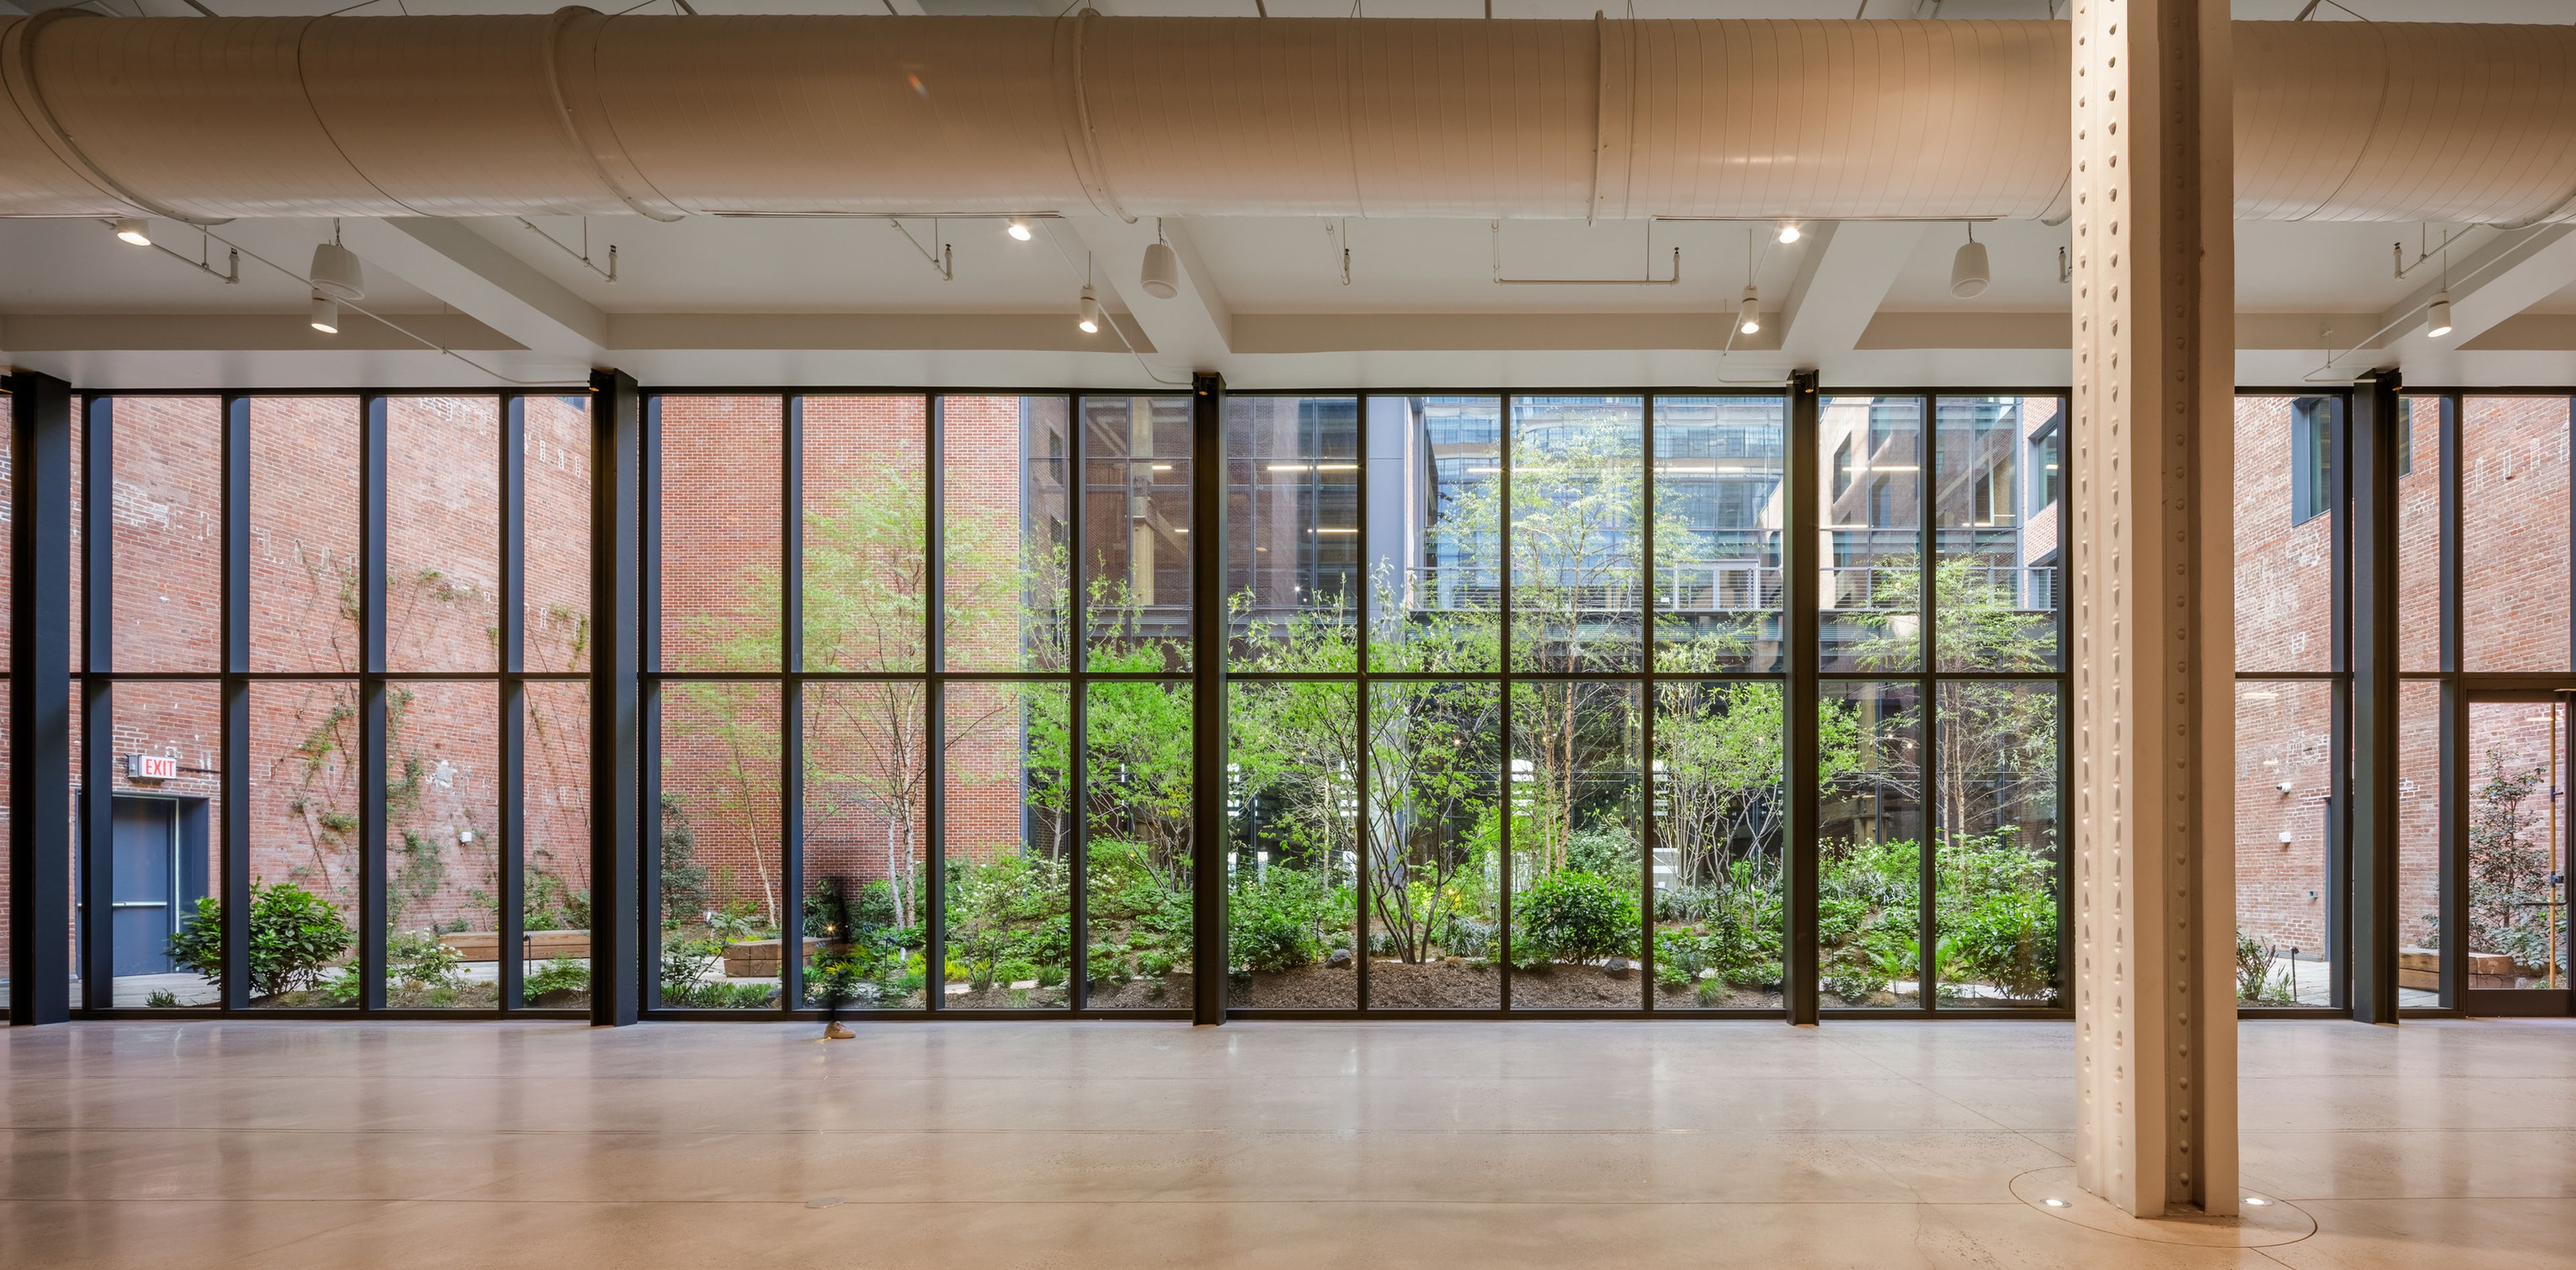
To bring daylight deep into the full-block building’s interior and into what were previously tight, windowless, interior storage spaces, we removed walls and added new structural support to create a central, landscaped courtyard, expansive floorplates with views to perimeter windows, and setbacks for terraces on every floor.
To date, Terminal Warehouse has won ten awards, including:
· 2026 Silver Award, ACEC New York - Category C: Structural Systems
· 2025 NY Regional Best Project (Renovation/Restoration) - Engineering News-Record (ENR)
· 2025 CIB Roger H. Corbetta Award for Adaptive Reuse
· 2025 Adaptive Reuse Project of the Year - Commercial Observer Breakthrough Awards
· 2026 New York City Redevelopment of the Year - CoStar
· 2026 Lucy G. Moses Preservation Project Award
· 2026 Award of Merit - AIANY Design Awards
For more on the innovative structural engineering behind the transformation of Terminal Warehouse, visit our project page.
Check out the full list of projects recognized by Metropolis.
DeSimone team: Managing Principal Mark Plechaty, PE, Associate Principal Rodolfo Medina, PE, Project Manager Alexandra Teniuch, PE, Senior Project Engineer Thomas DeSimone, and BIM Supervisor Eric Reis.
Developers: L&L Holding Company, Columbia Property Trust, Cannon Hill
Architect: COOKFOX Architects
MEP: Derive Engineering Services
Civil/Geotech: Langan Engineering
GC: New Line Structures
Voided Flat Slab System: Cobiax