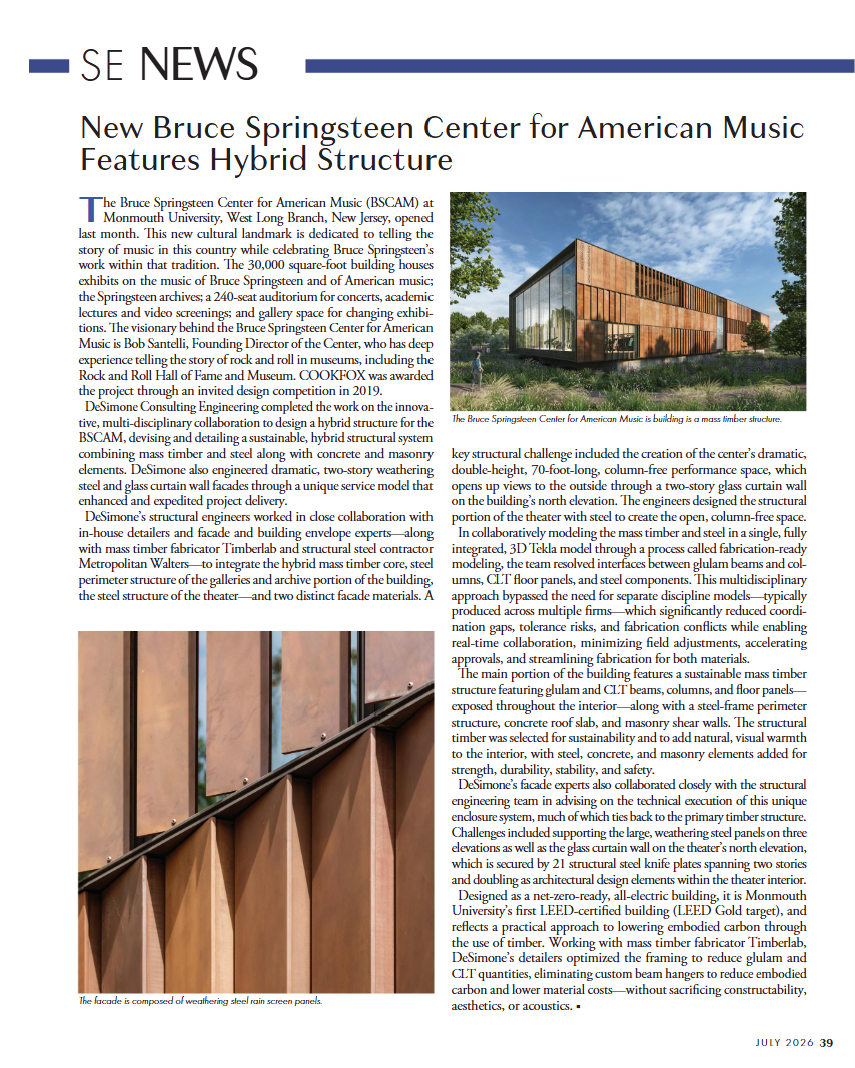
Structure Magazine Features Springsteen Center’s Hybrid Structure
Structure Magazine has featured DeSimone's innovative, multidisciplinary approach to designing the structure for the Bruce Springsteen Center for American Music, a new cultural landmark on Monmouth University's campus.
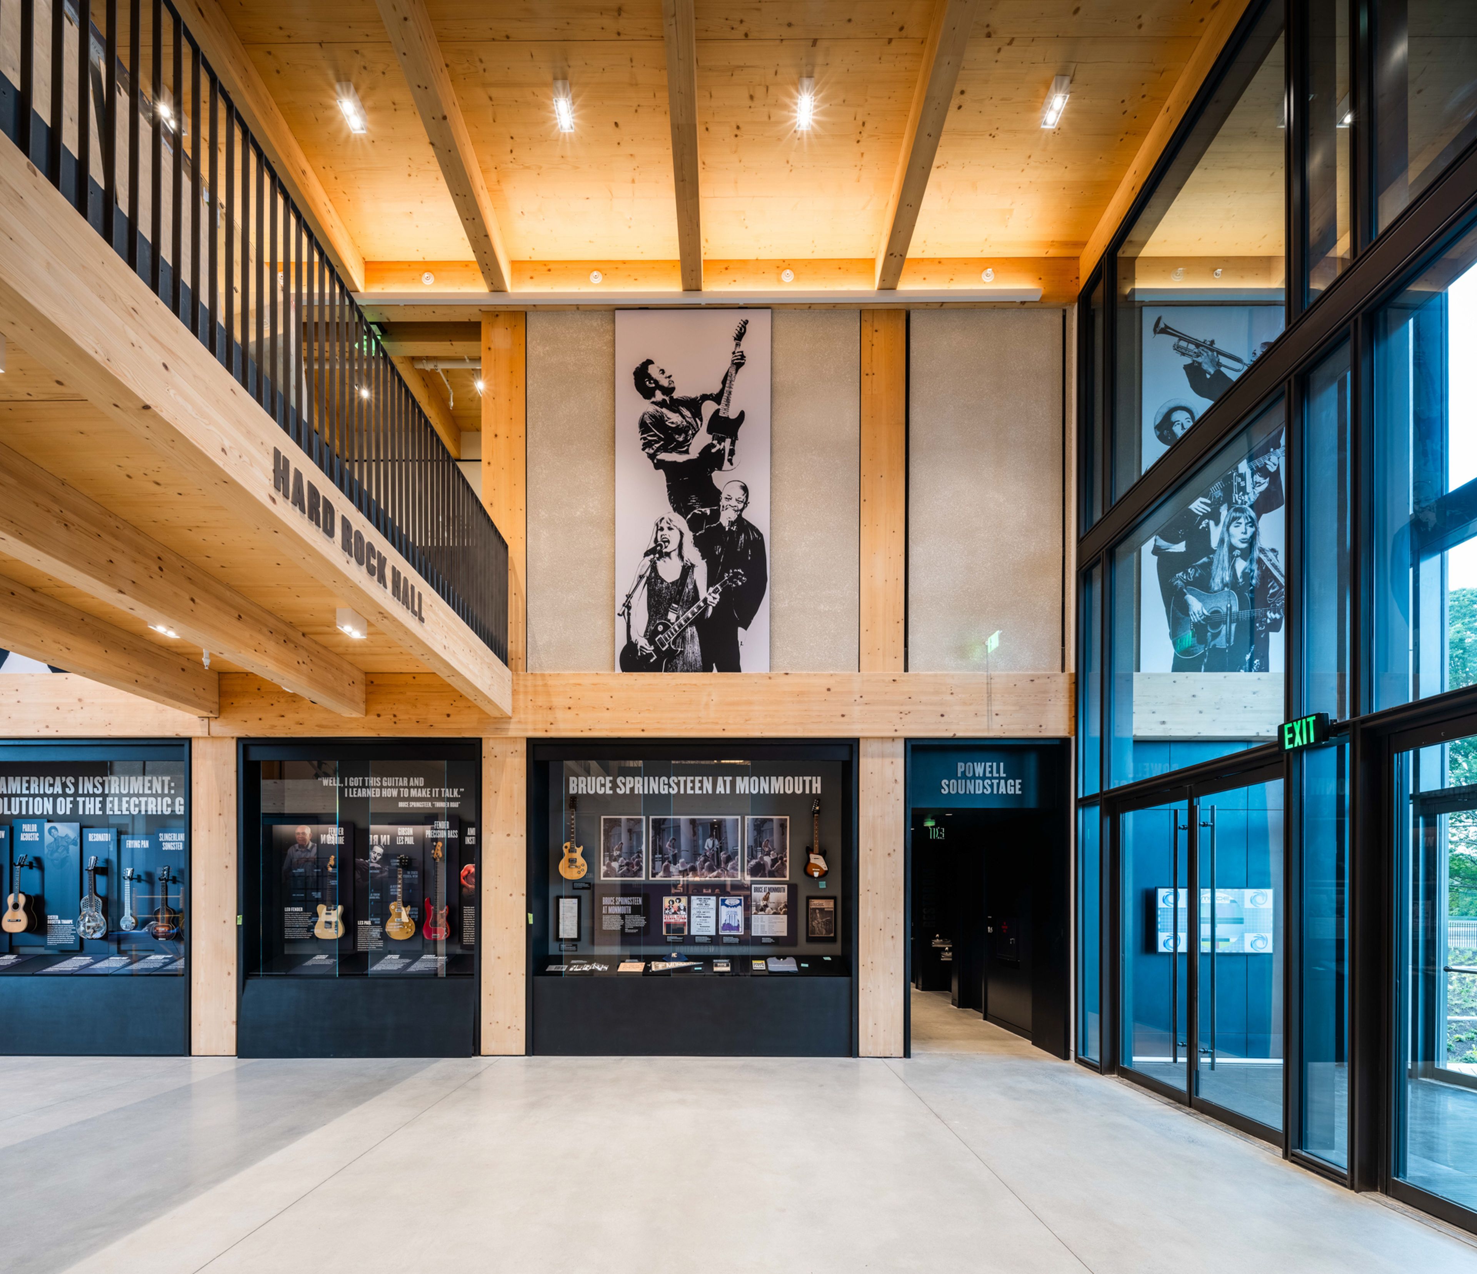
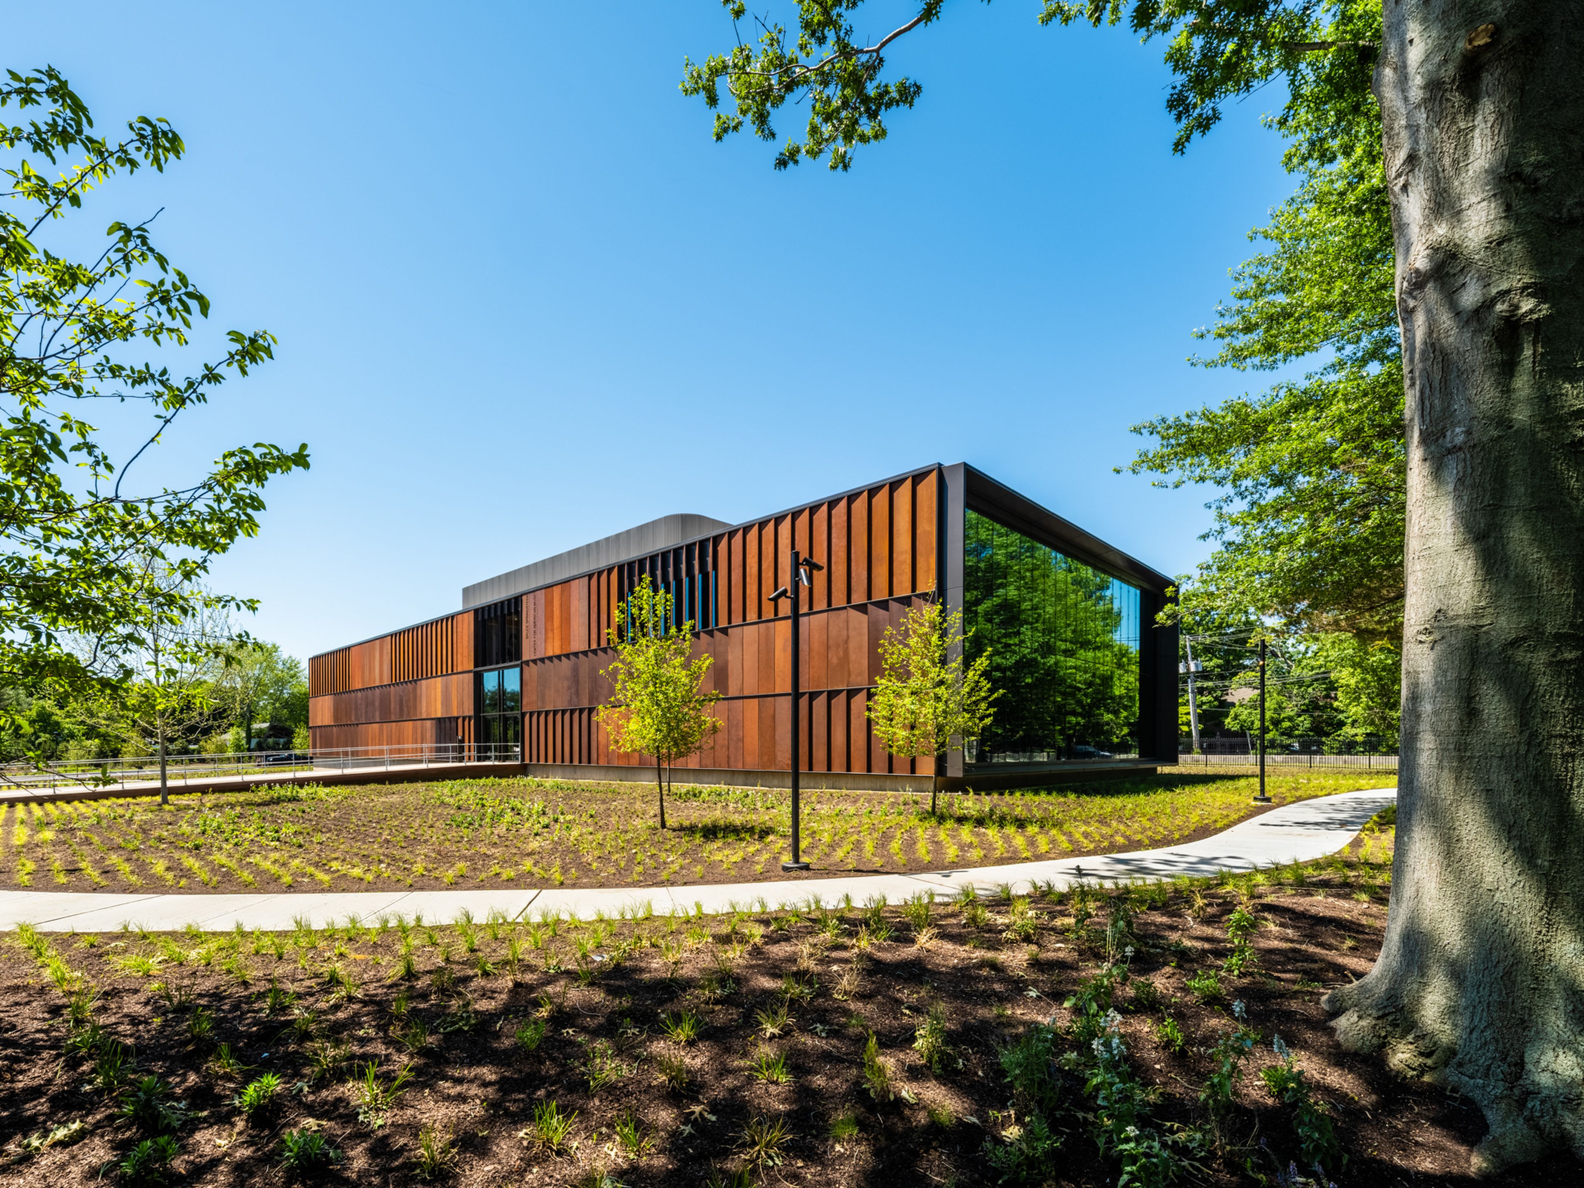
Our in-house structural engineering team, façade and building envelope experts, and detailers collaborated closely to create a truly hybrid structural system, which brings together a sustainable mass timber core structure, structural steel perimeter structure, masonry shear walls, concrete elements, and two distinct façade materials.
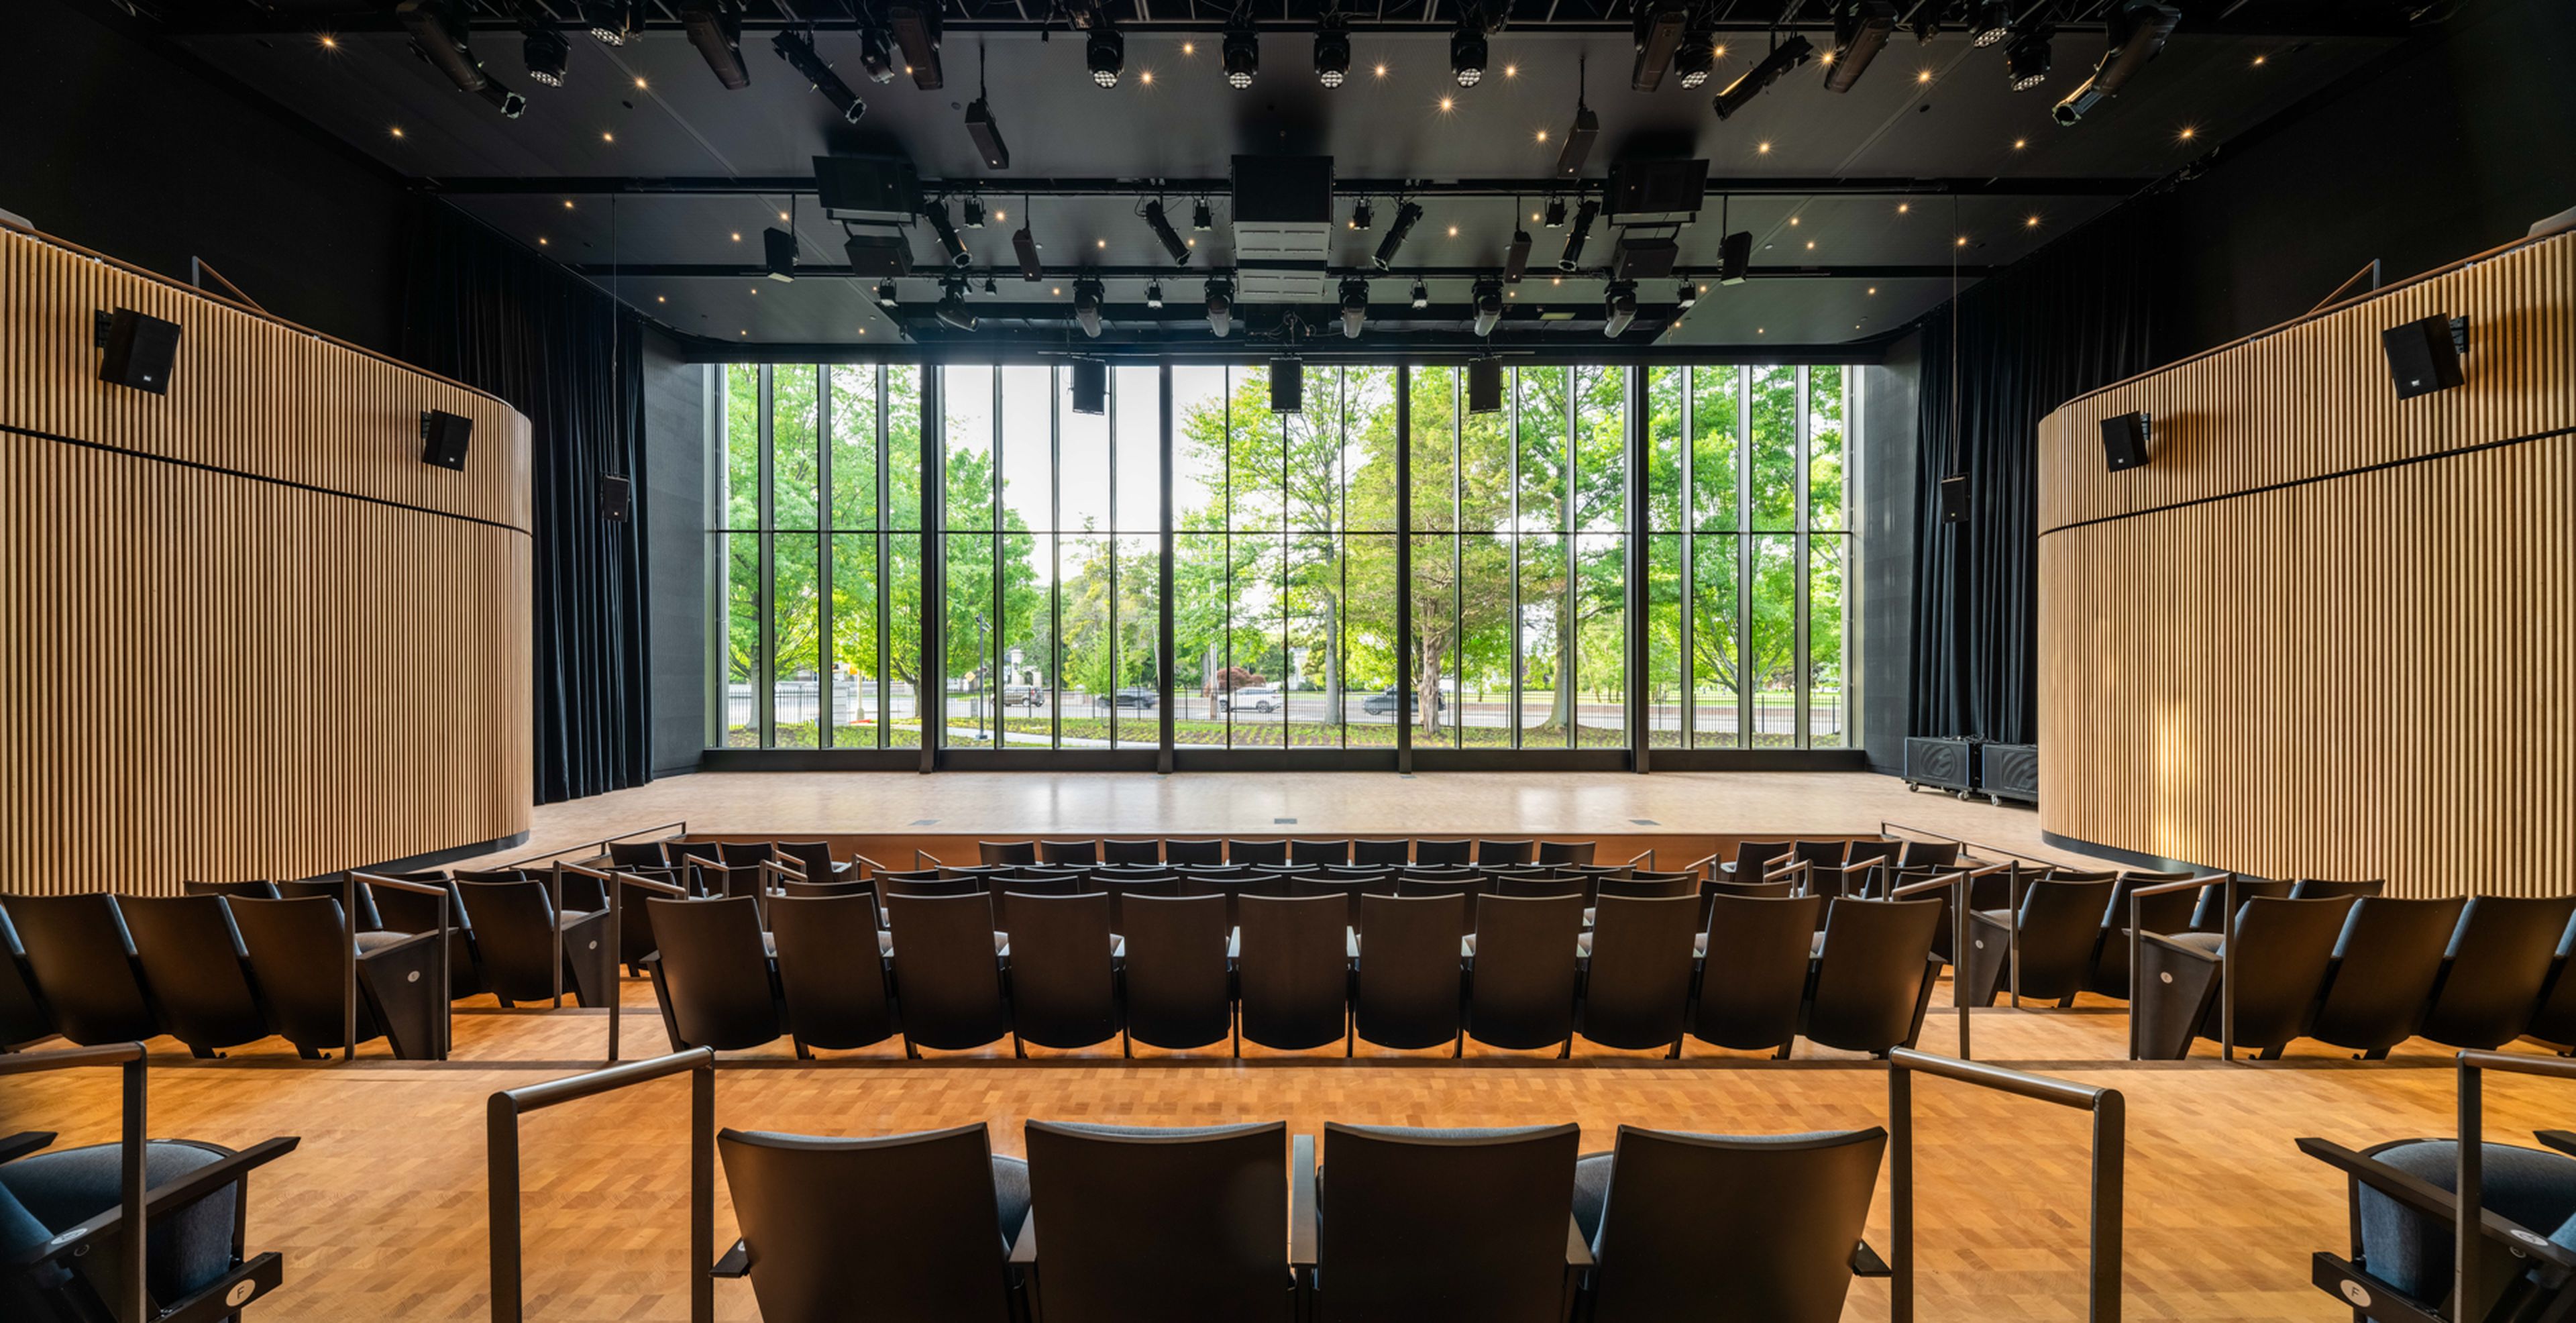
A key structural engineering challenge involved the design of the double-height, 70-foot-long column-free theatre. We developed a shallow composite metal deck and steel solution to create the 70-foot span while working in tandem with a steel-and-concrete masonry perimeter system that provided fire separation, allowing the primary interior structure to be comprised of mass timber, which significantly reduced embodied carbon.
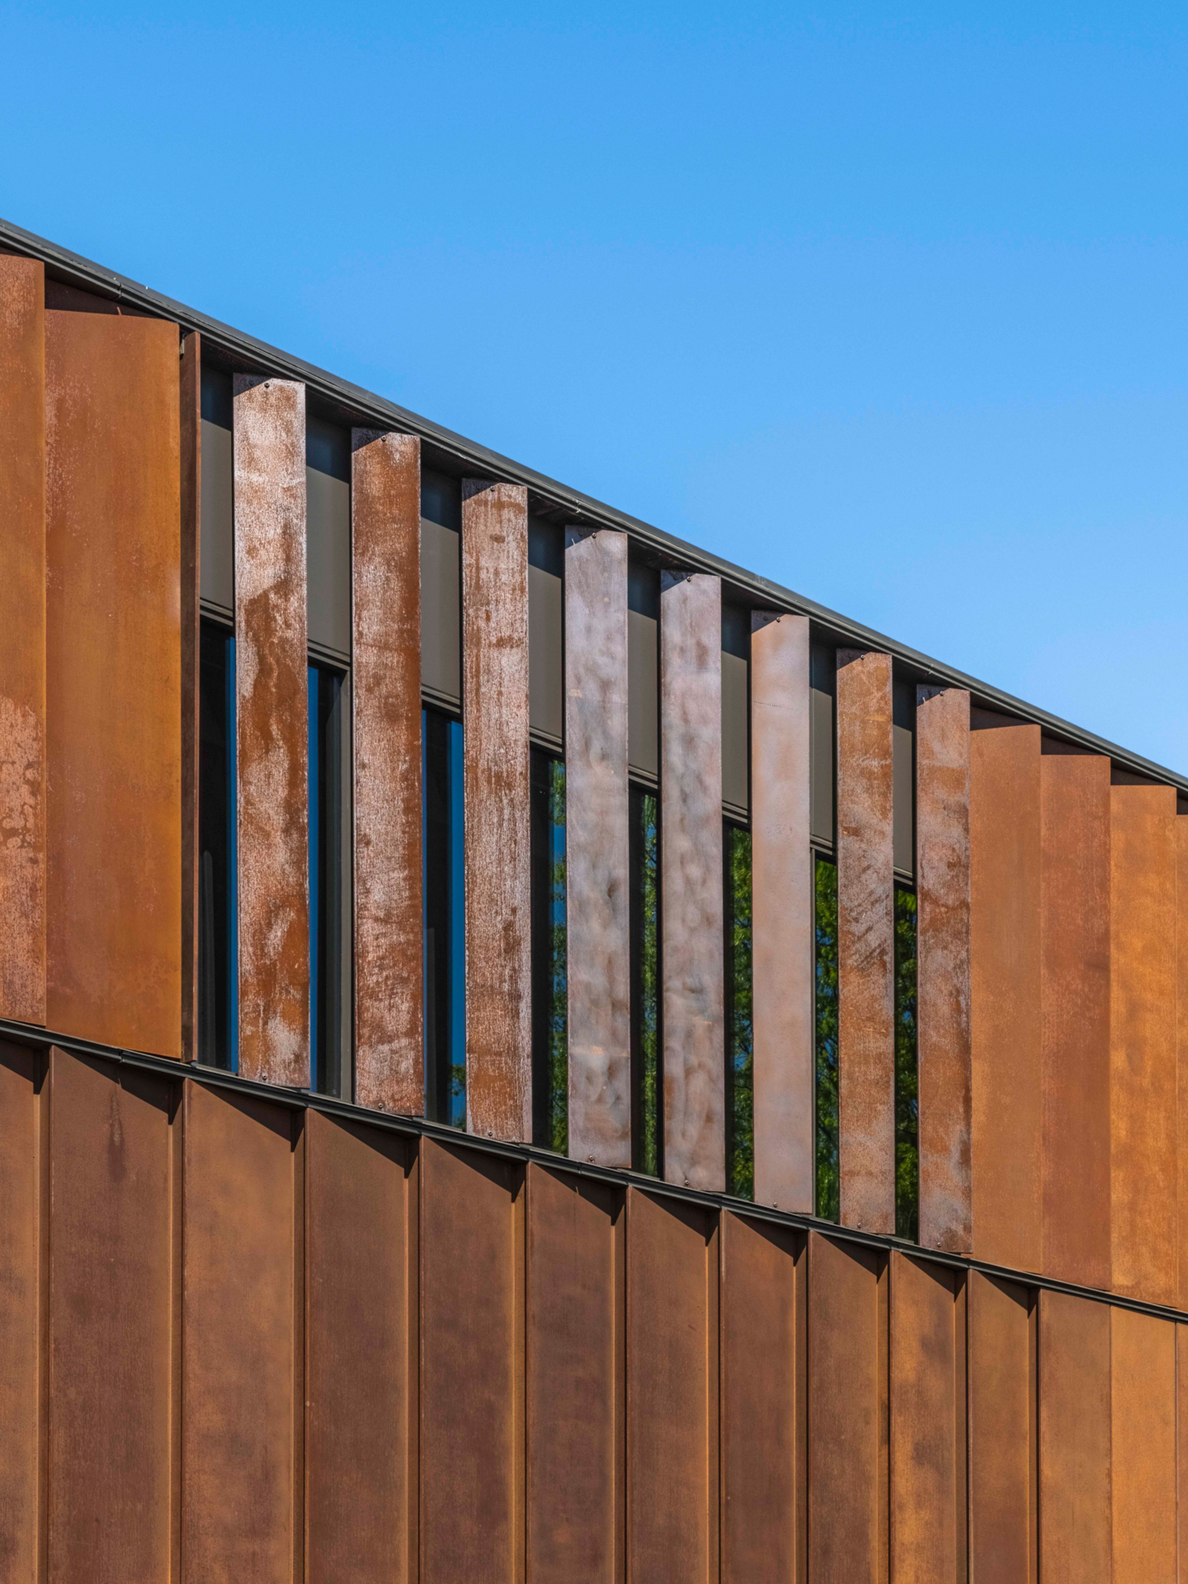
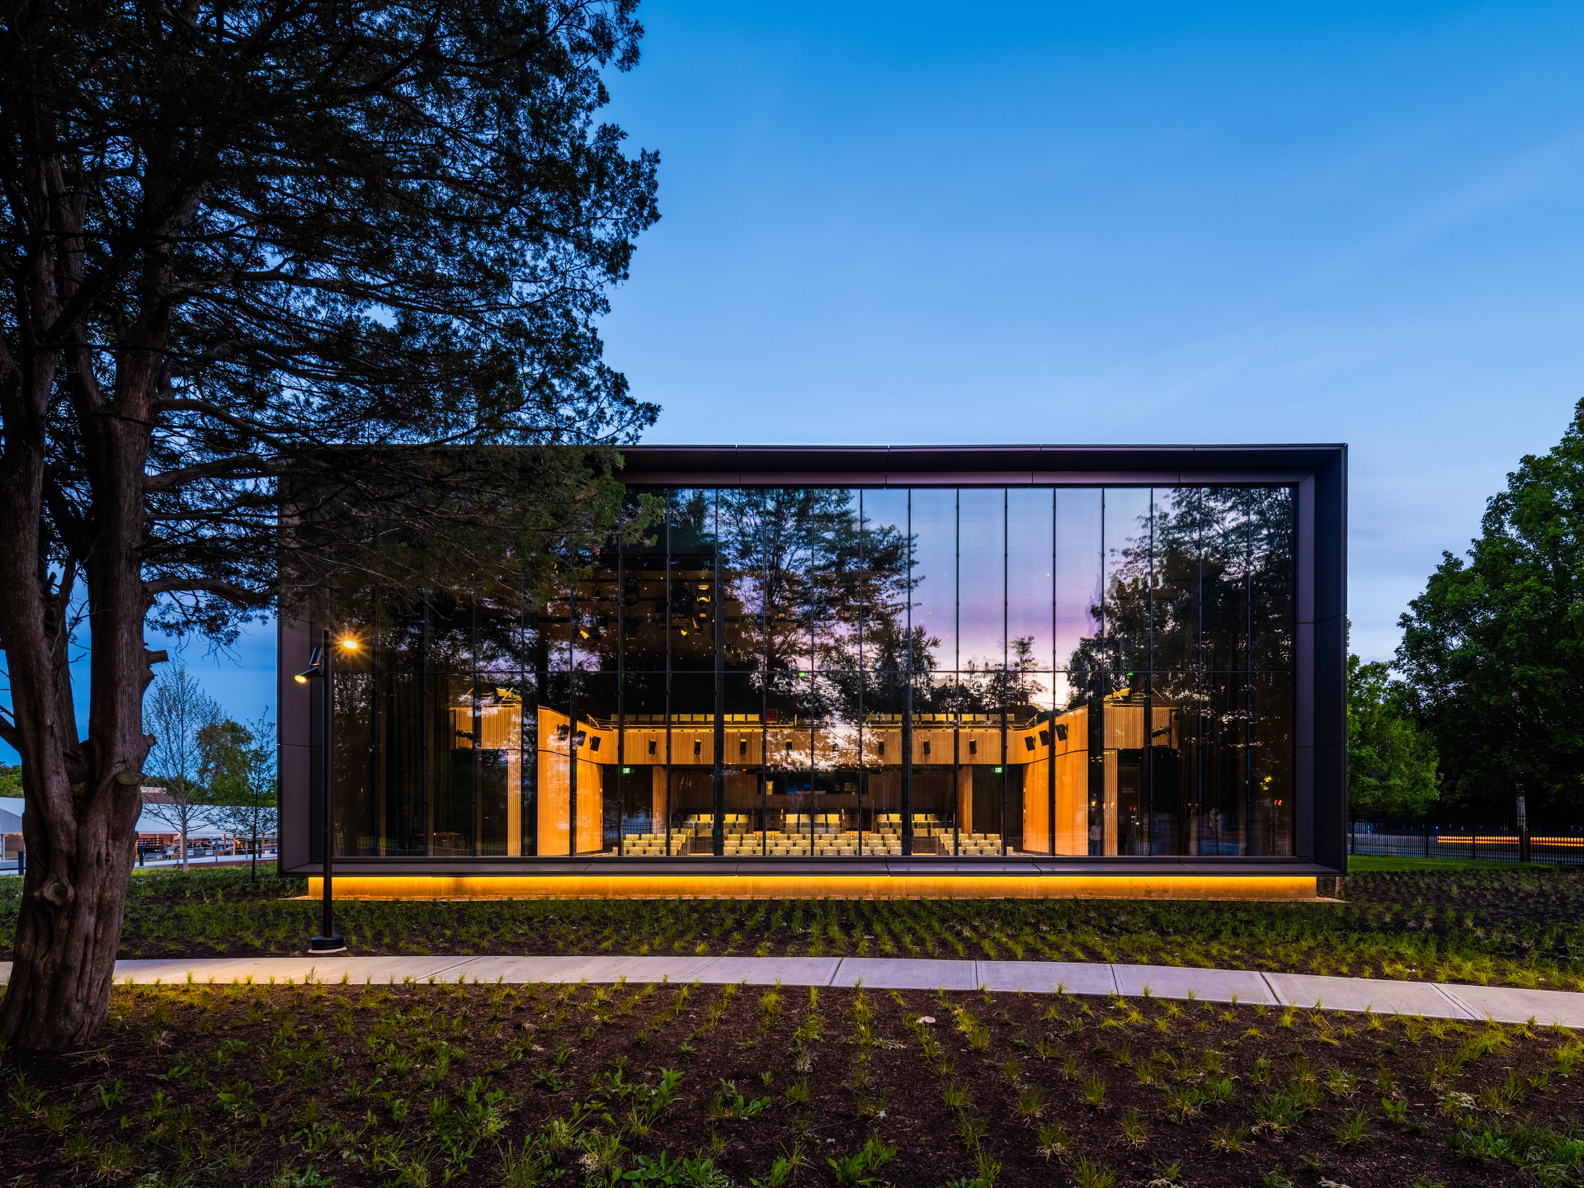
Our façade experts collaborated closely with our structural engineers to advise on the technical execution of this unique enclosure system, much of which ties back to the primary timber structure. Challenges included supporting the large, one-story-tall weathering steel panels and the glass curtain wall on the theater’s north elevation, which is secured by 21 two-story vertical structural steel knife plates extending from the roof to the ground floor and doubling as architectural design elements within the theater interior.
We detailed the mass timber and structural steel within a single, fully integrated Tekla model, coordinating with DeSimone structural engineers and the connection design consultant to resolve interfaces between glulam beams and columns, CLT floor panels, and steel components. Modeling the mass timber (with Timberlab) and steel (for Metropolitan Walters) in one in-house model eliminated the need for separate discipline models, typically produced across multiple firms, significantly reducing coordination gaps, tolerance risks, and fabrication conflicts while enabling real-time collaboration, minimizing field adjustments, accelerating approvals, and streamlining fabrication for both materials.
Read full article and download a PDF here.
Download our fact sheet here.
Architect: COOKFOX
Structural Engineers: Luis Ramirez, PE, Asim Khan, PE, and Alexandra Teniuch, PE
DeSimone Façade and Building Envelope Specialists: Benjamin Reich, AIA, Tony Zhang
Detailer: Kevin Tsai