Ocean House Surfside Tops Out in Florida
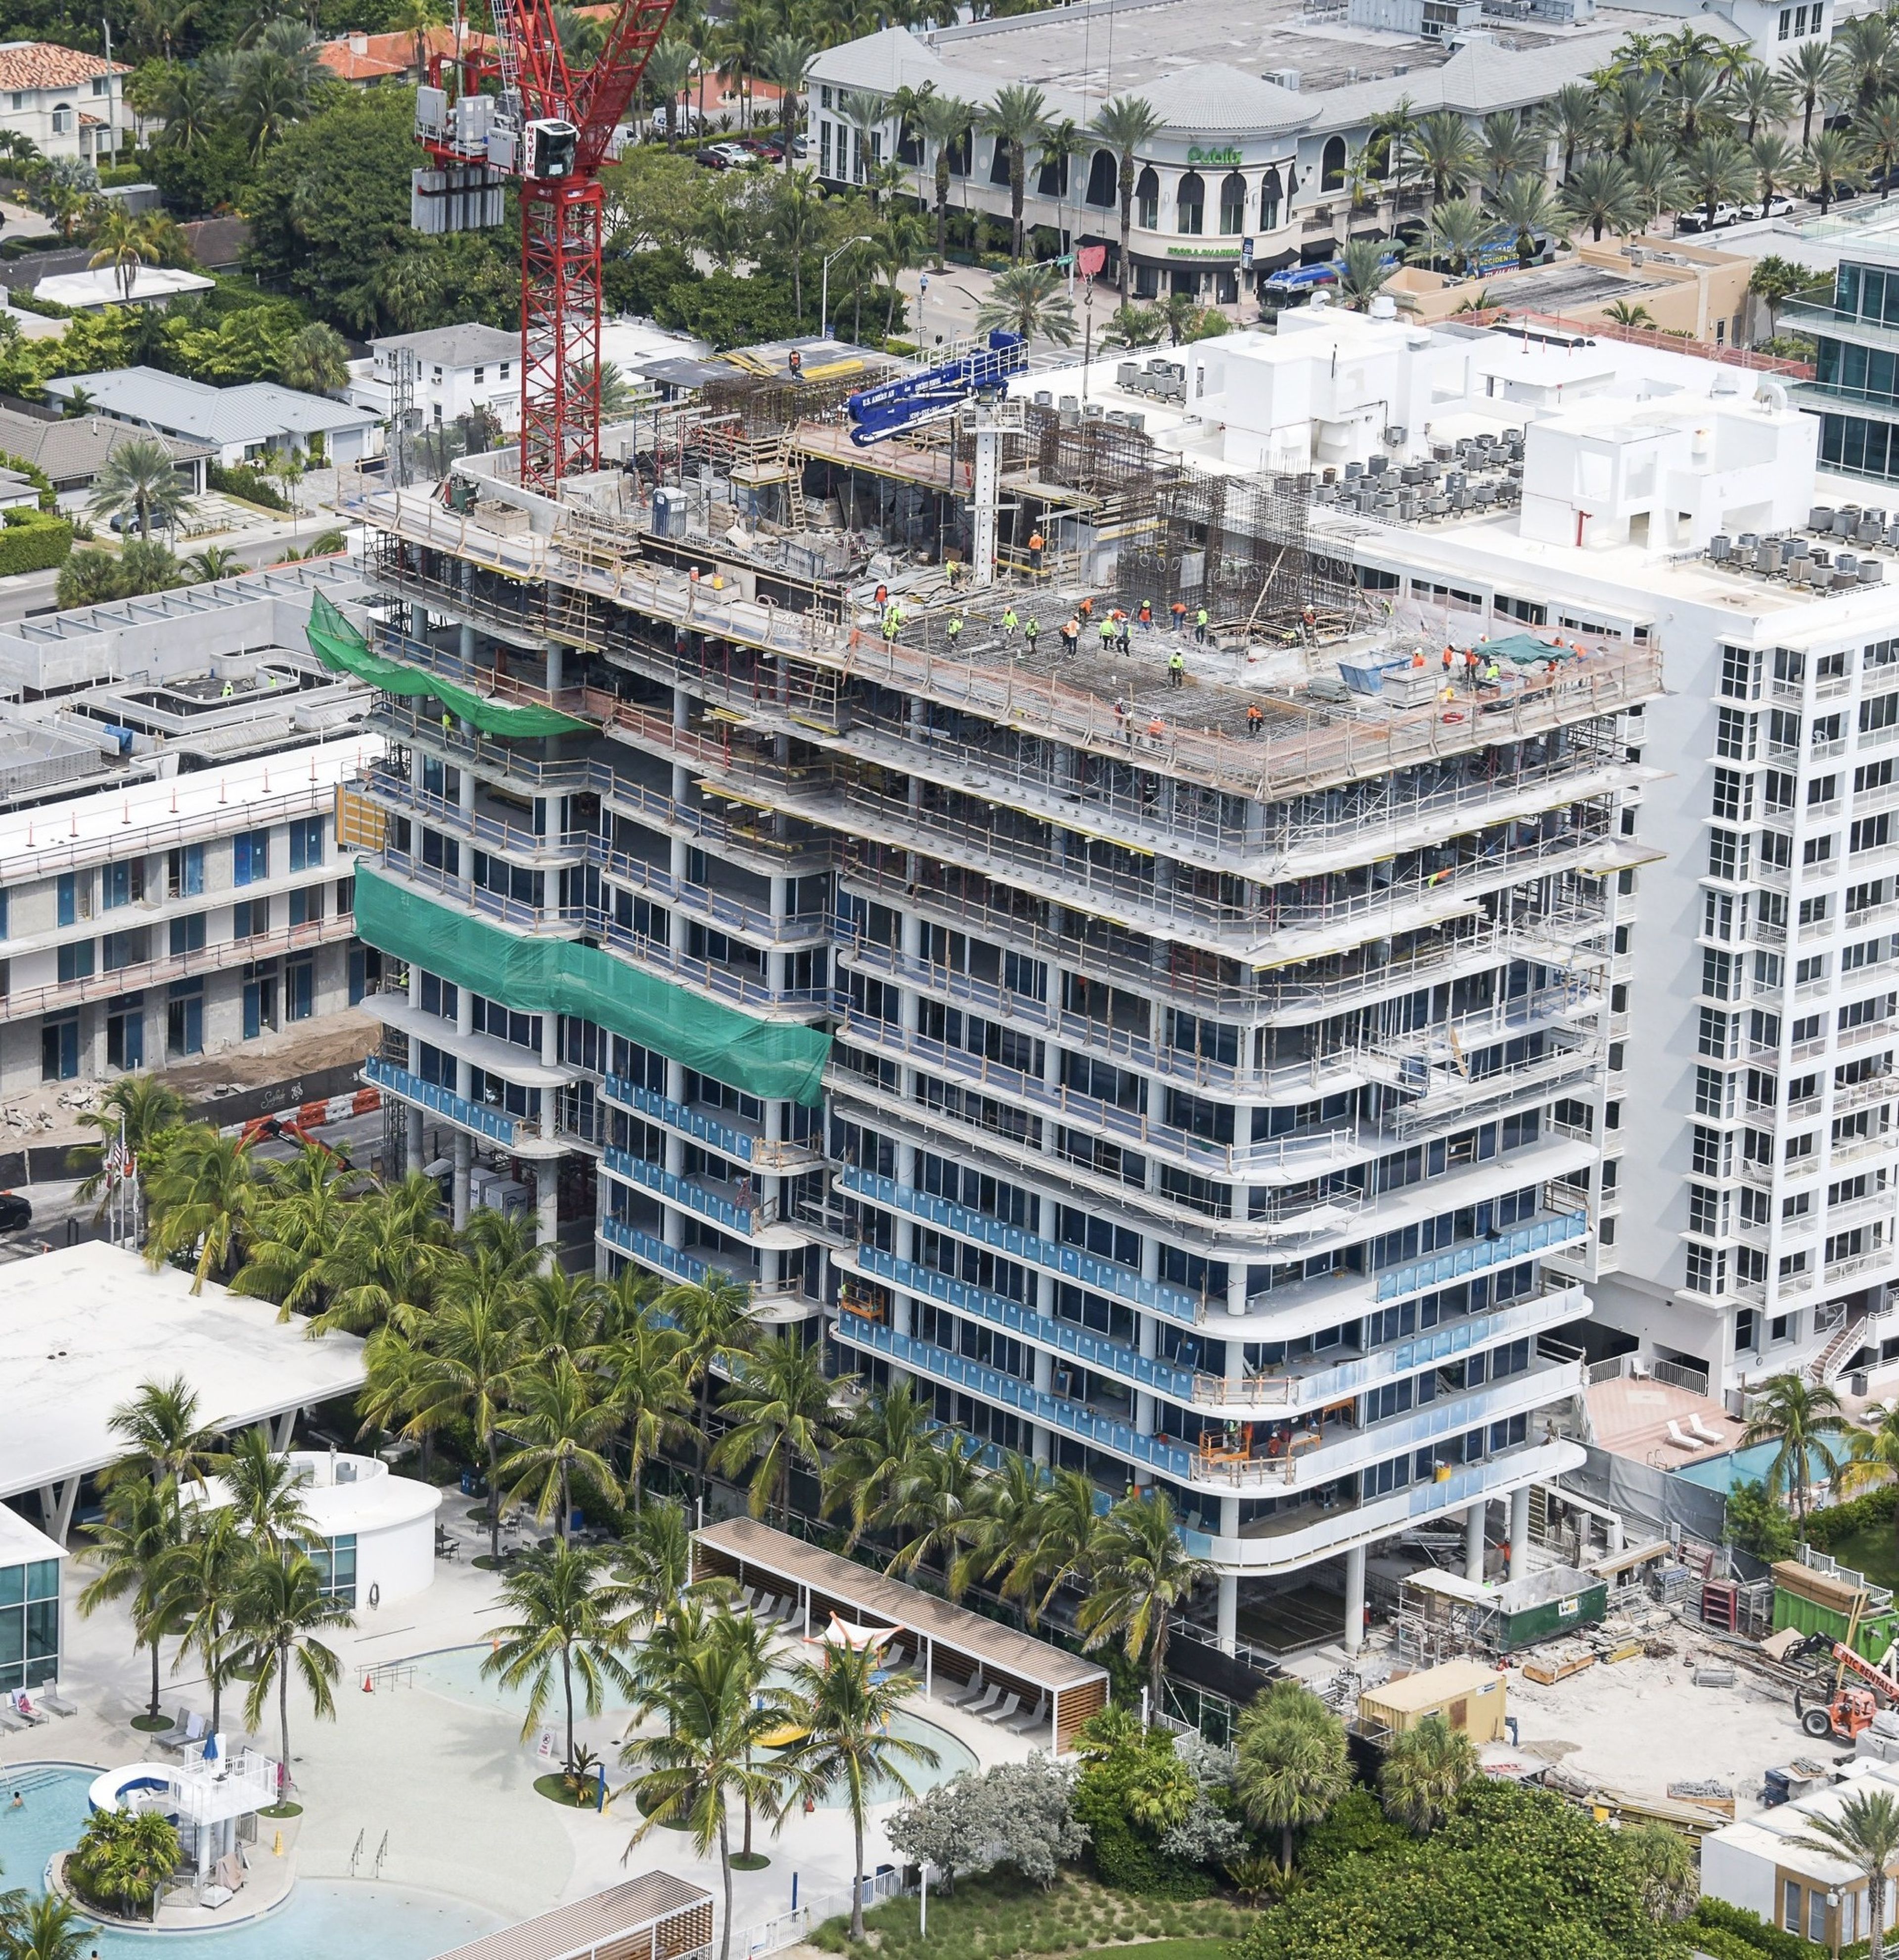
Ocean House Surfside, an ultra-luxe, wellness-oriented boutique residential addition to the Surfside, Florida, waterfront, has officially topped out!
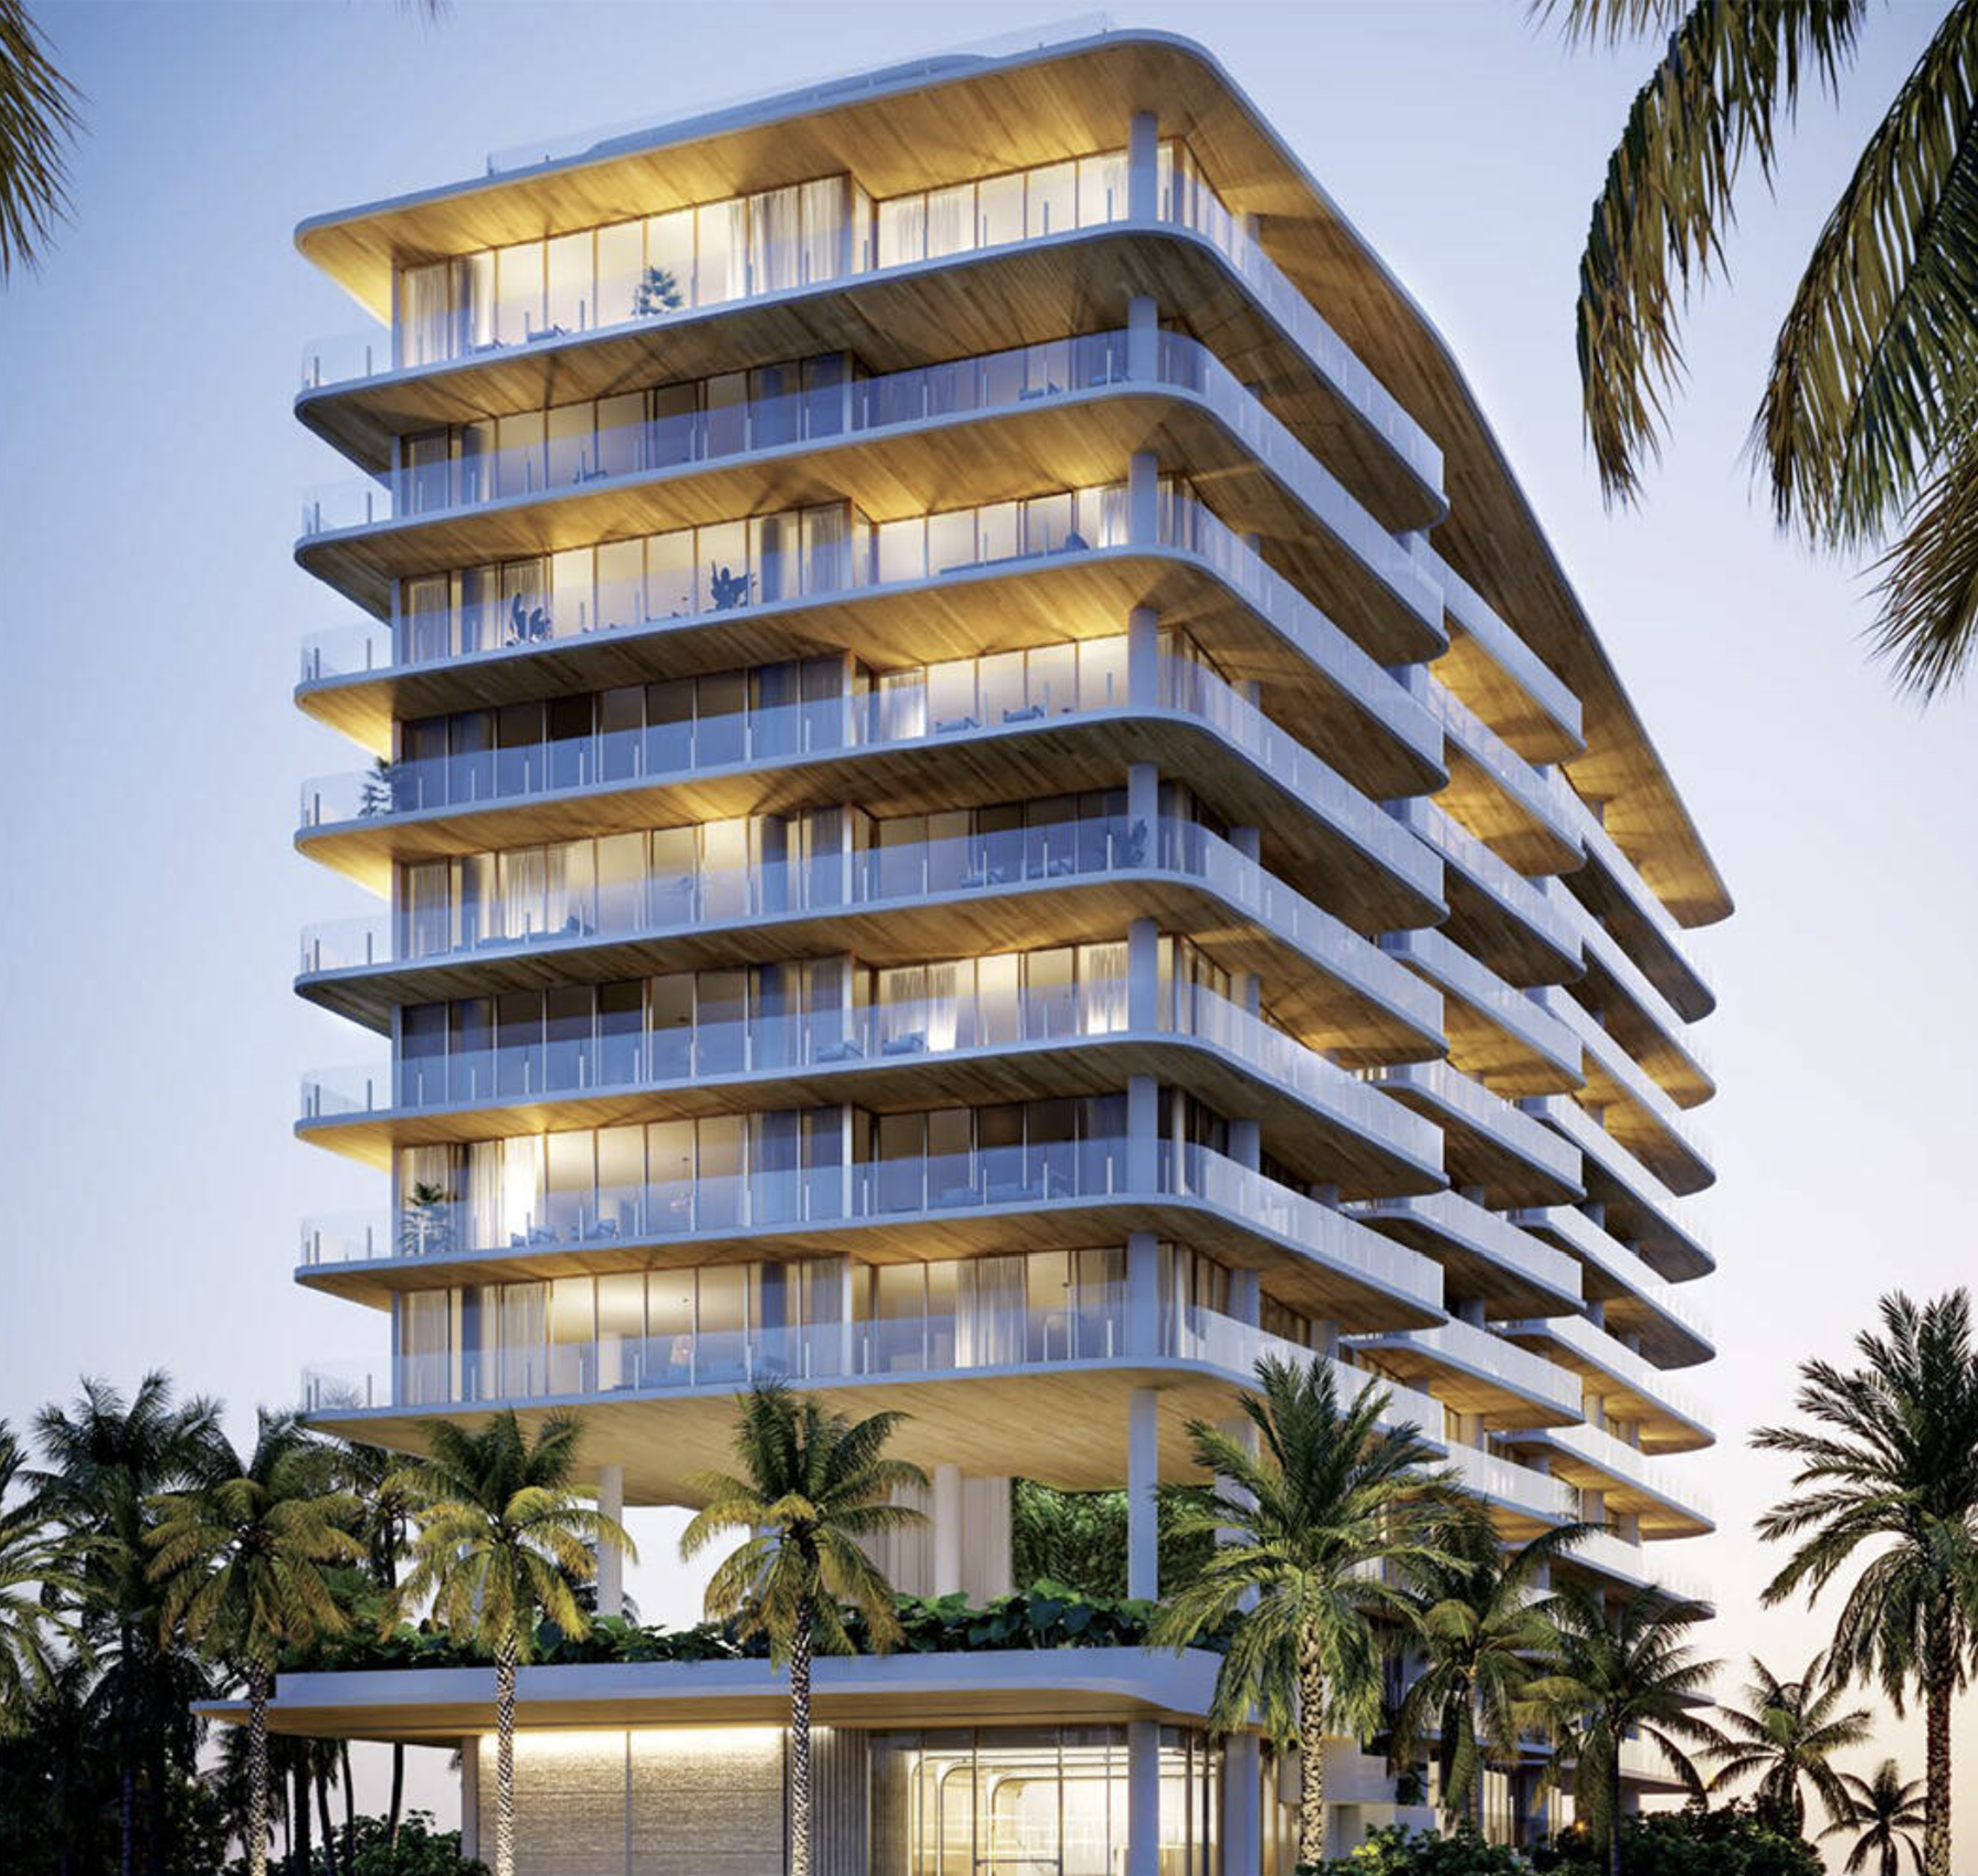
With 25 condominium residences, a transparent glass façade, wraparound glass balconies designed to appear to “float,” and lush tropical landscaping, the 12-story Ocean House will offer a resort-style, exclusive sanctuary within the Surfside beachfront enclave.
DeSimone's structural engineers designed a reinforced concrete structure, applying their ingenuity to resolve the challenges of this complex development, which features a large, monumental, landscaped staircase that opens to the outdoors and connects the second-floor gym and third-floor spa deck and amenity floor.
To create space for the sculptural, dramatic staircase, our engineers devised an innovative structural solution for supporting the building above it that avoids conventional column and slab placements. The result is highly unusual: an expertly placed transfer wall spans two shear wall cores, cantilevering 26 feet over the staircase. Elsewhere, the structure creates expansive, column-free spaces for sweeping views and open residential layouts through highly reinforced concrete slabs and columns placed away from sight lines.
The structure features a 23-foot-high, double-height arrival lobby and a canopied porte cochère that cantilevers out 20 feet. Because Ocean House stands in a coastal high-velocity wind zone (HVWZ), our team designed the structure to mitigate salt corrosion and provide added rigidity and stability to withstand CAT 5 hurricane force winds, including deep-pile foundations.
A rare structural feature of Ocean House—and significant engineering challenge—is its basement, which sits directly at the beachfront below the water table. The team designed a massive, deep-soil mix wall to create a contained basement “bathtub” to drain away water in order to build the foundations and basement. To provide hydrostatic pressure resistance that could withstand the upward pressure imposed by surrounding groundwater, the basement’s lower walls and foundation are constructed of thick, reinforced concrete treated with crystalline waterproofing admixtures.
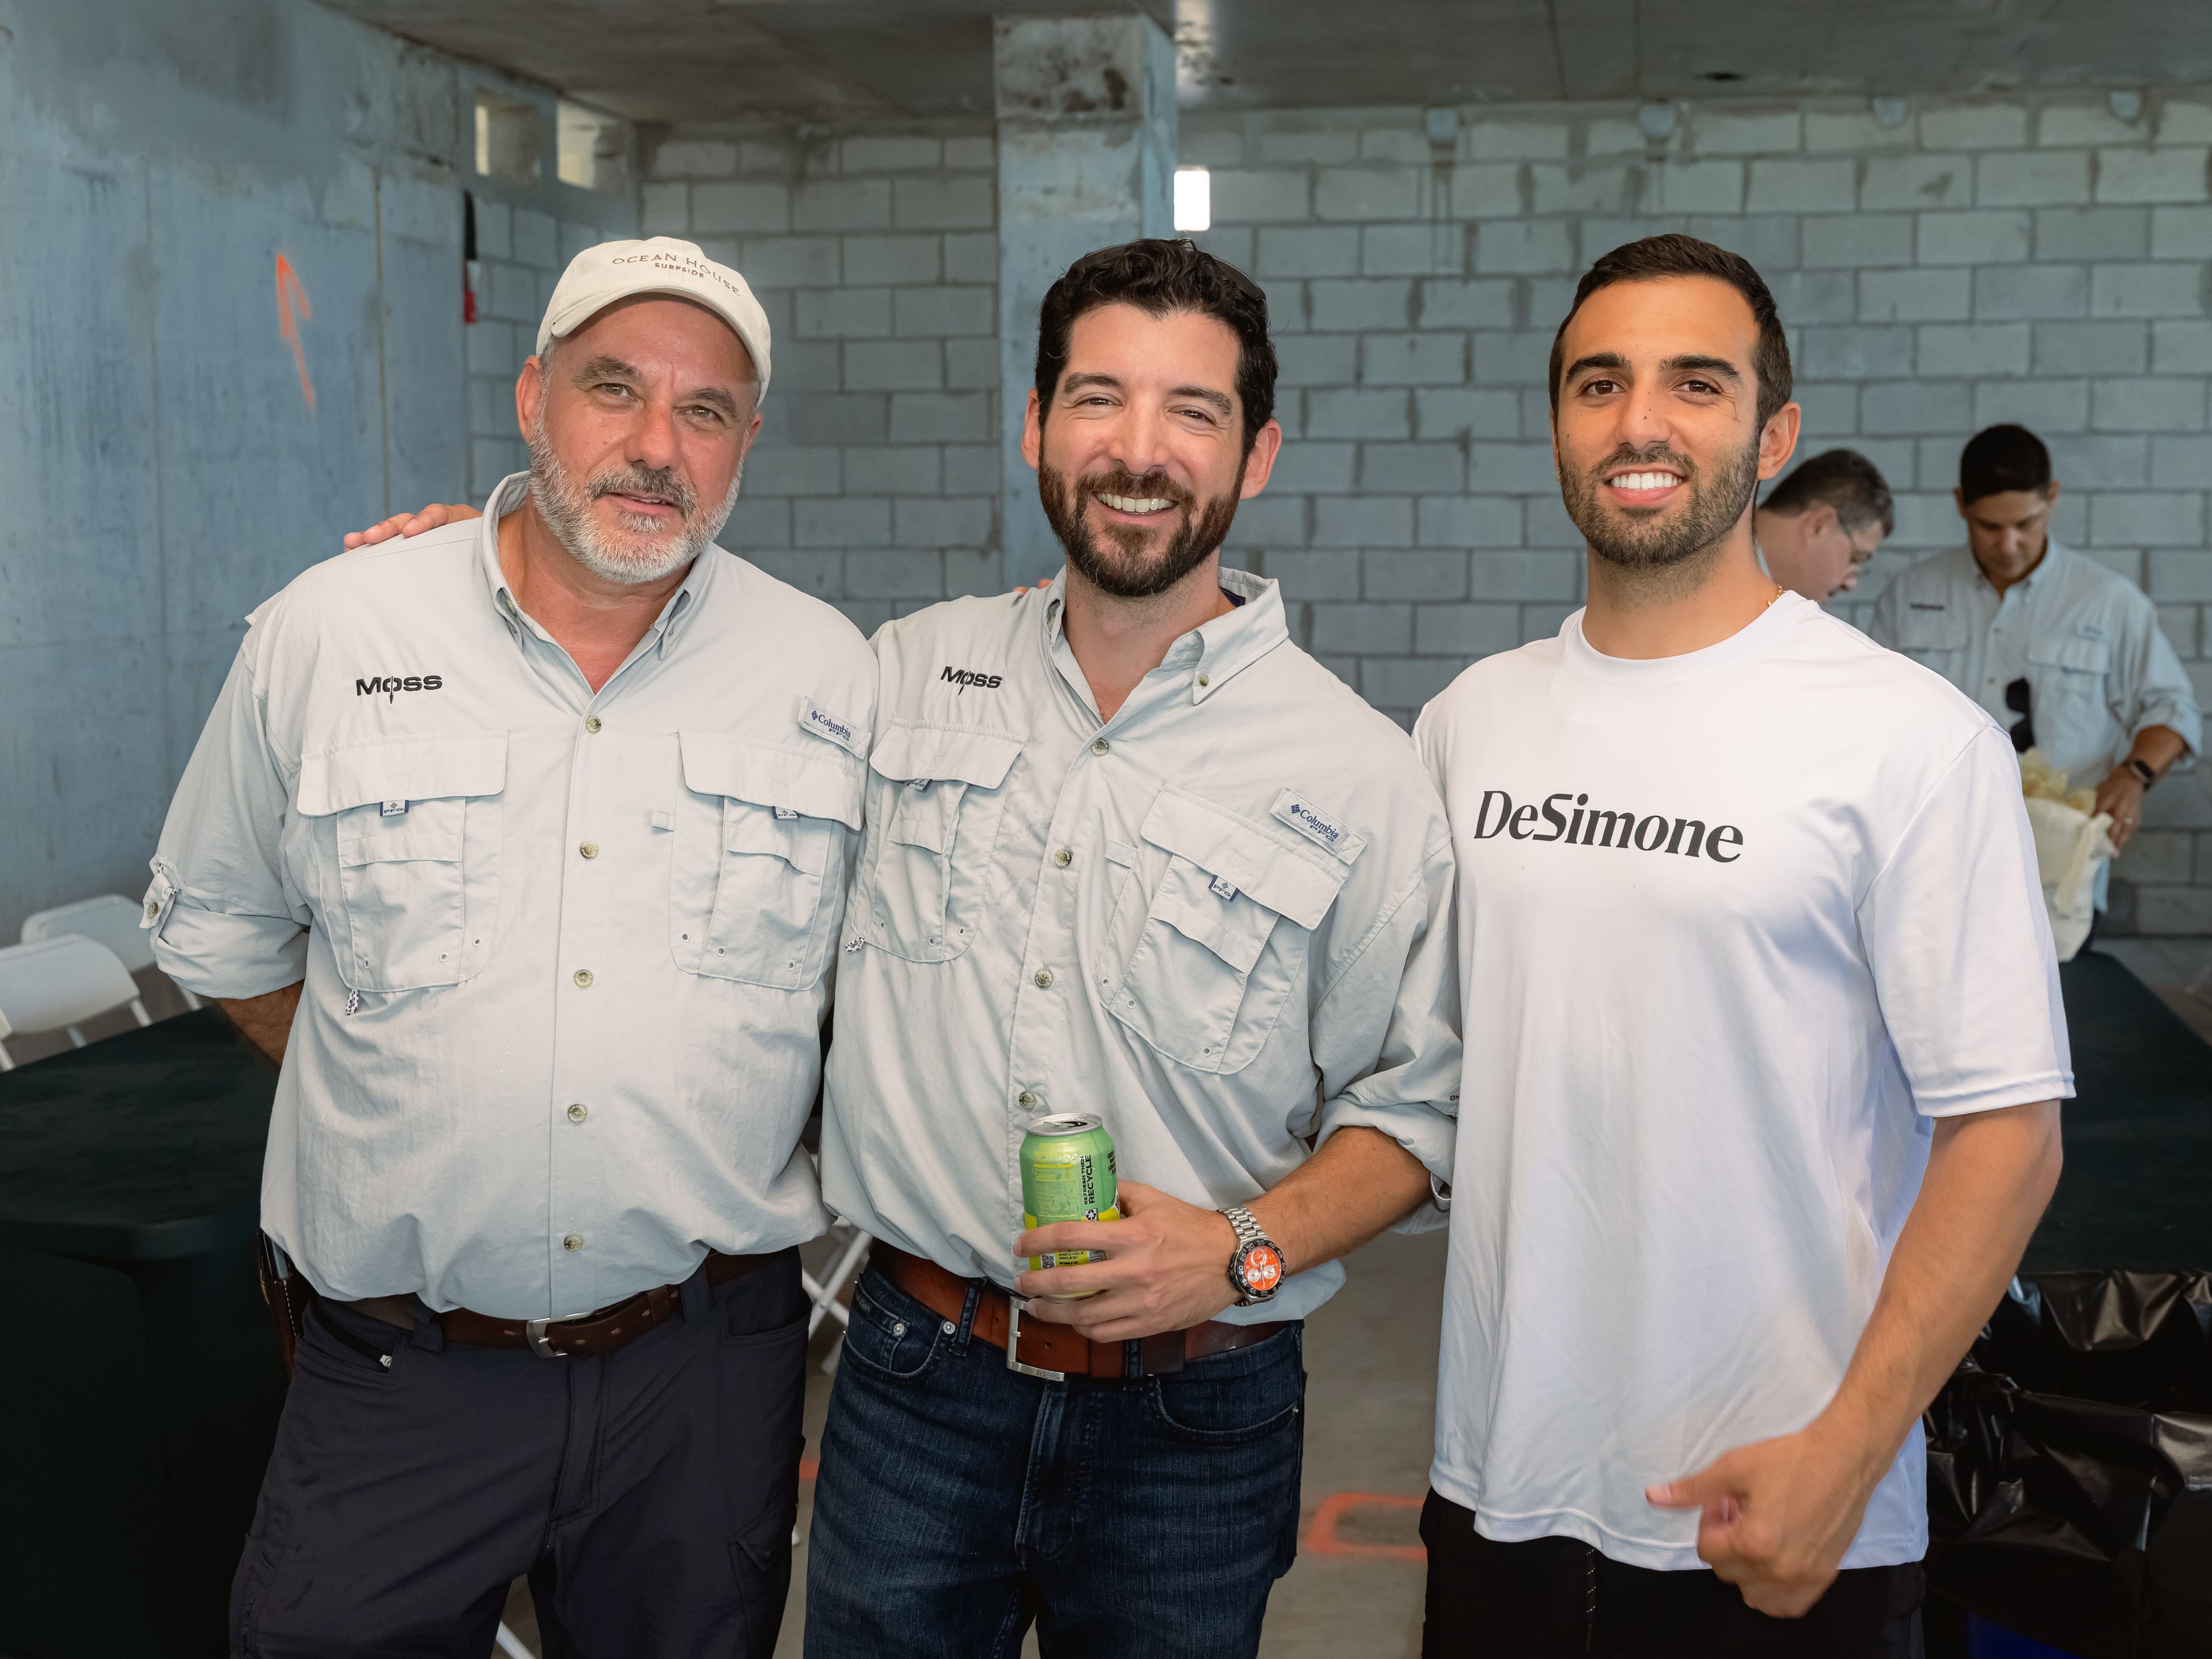
DeSimone Project Manager Luca Letizia, PE, pictured (at right) with Moss Construction Project Manager Miguel Aragon (center) and Senior Superintendent Walter Brailly (at left), celebrated this milestone with the project team and crews.
Developer: Multiplan Real Estate Asset Management, Architect: Arquitectonica, MEP: MG Engineering, Civil: Ocean Engineering, GC: Moss Construction, Coastal: Cummins Cederberg
Photo: Moss Construction Rendering: Arquitectonica