Mark Plechaty Talks Rethinking Urban Industrial Projects
In Global Trade Magazine, DeSimone Managing Principal Mark Plechaty, PE, explores what goes into designing the structure of an industrial project in a dense urban environment.
As land becomes scarce and long drives put limitations on space, industrial sites have shifted from rural outskirts and into urban areas with limited plot sizes, prompting the need to build vertically. In the article, Plechaty posits that this adjustment represents more than a change in location or creating a series of stacked warehouses—but a new building type, challenging assumptions about industrial design and the future of urban logistics.
This new approach is not just about scaling upward, but rethinking how industrial facilities are conceived, designed, engineered, and ultimately constructed, as the structural demands of industrial facilities can rival those of much taller buildings.
Mark explores a number of challenges that spring from designing industrial facilities in dense urban areas: smaller, more constrained parcels, low-lying parcels in flood zones, and heavy storage, as well height restrictions, truck access and circulation within the structure. His solutions to these challenges range from optimizing foundation systems and typical bays to the use of voided concrete slabs and careful construction sequencing.
Dig deeper into the details by reading the full article or downloading a PDF.
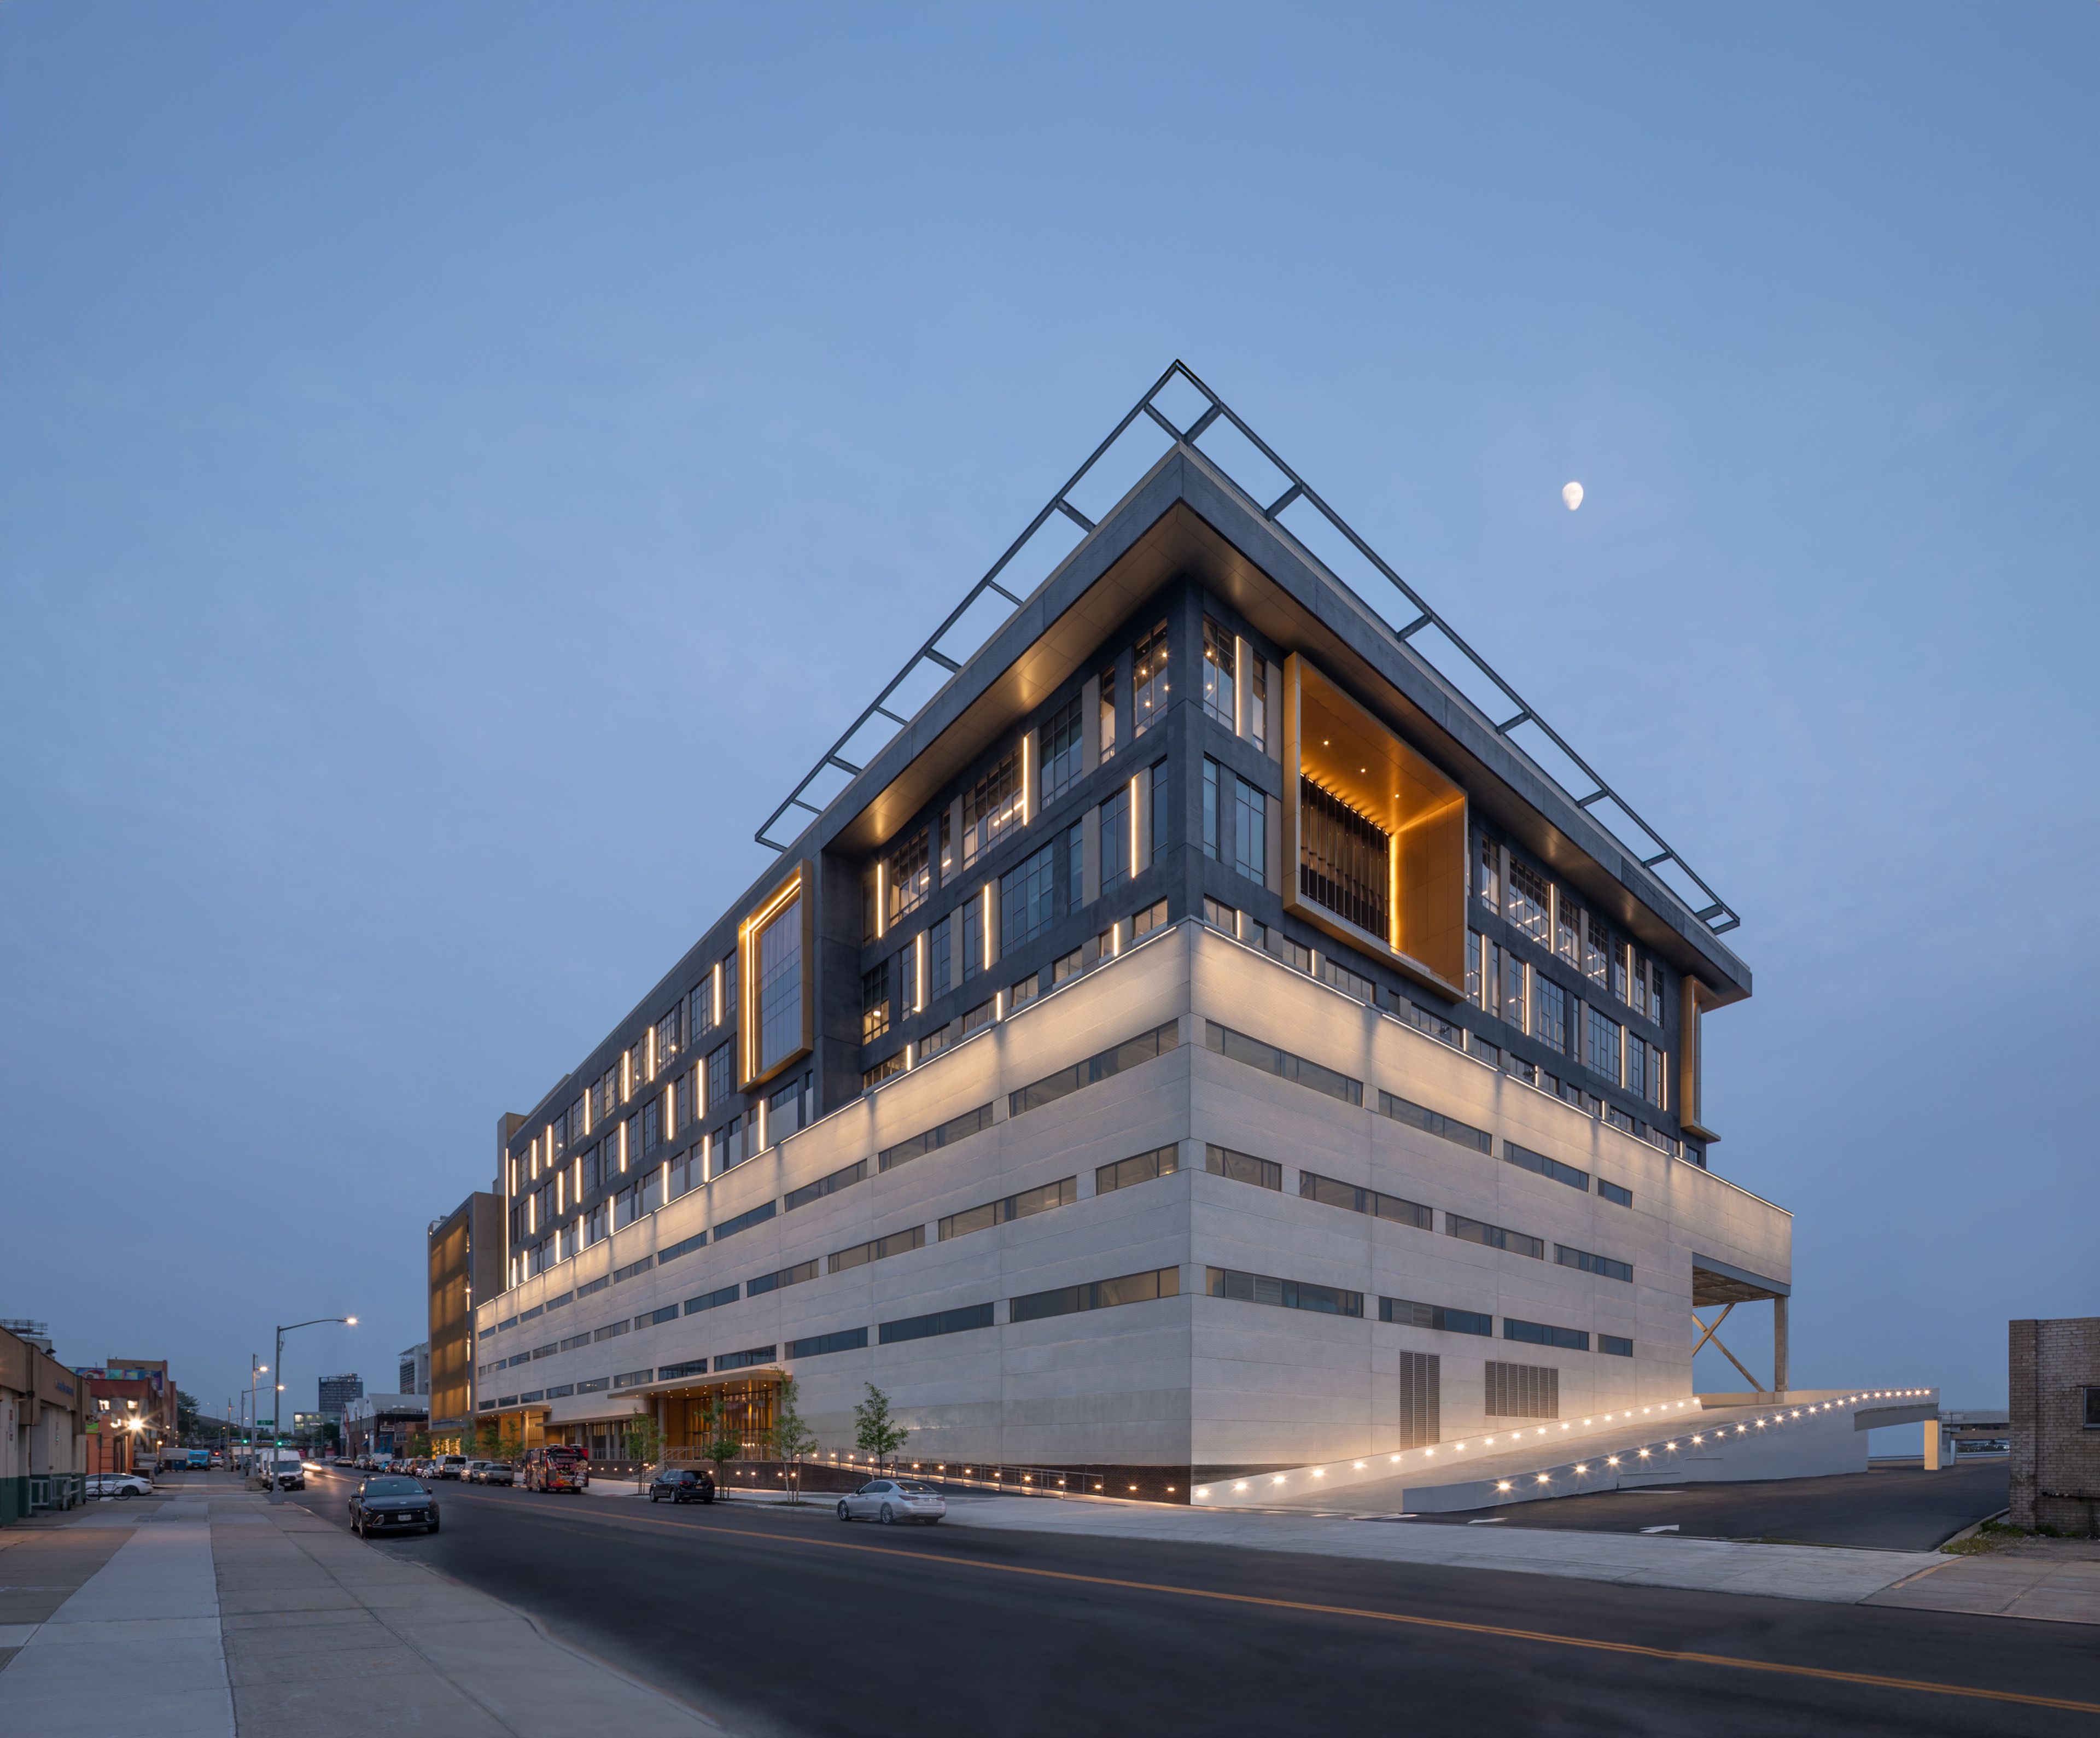
Our structural engineers have applied these principles to designing the structures for industrial facilities throughout the United States, including the 1M SF Borden Complex in Queens, New York, pictured above. Head to our infrastructure and industrial page to learn more.
