DeSimone Celebrates Topping Out at The Shore Club
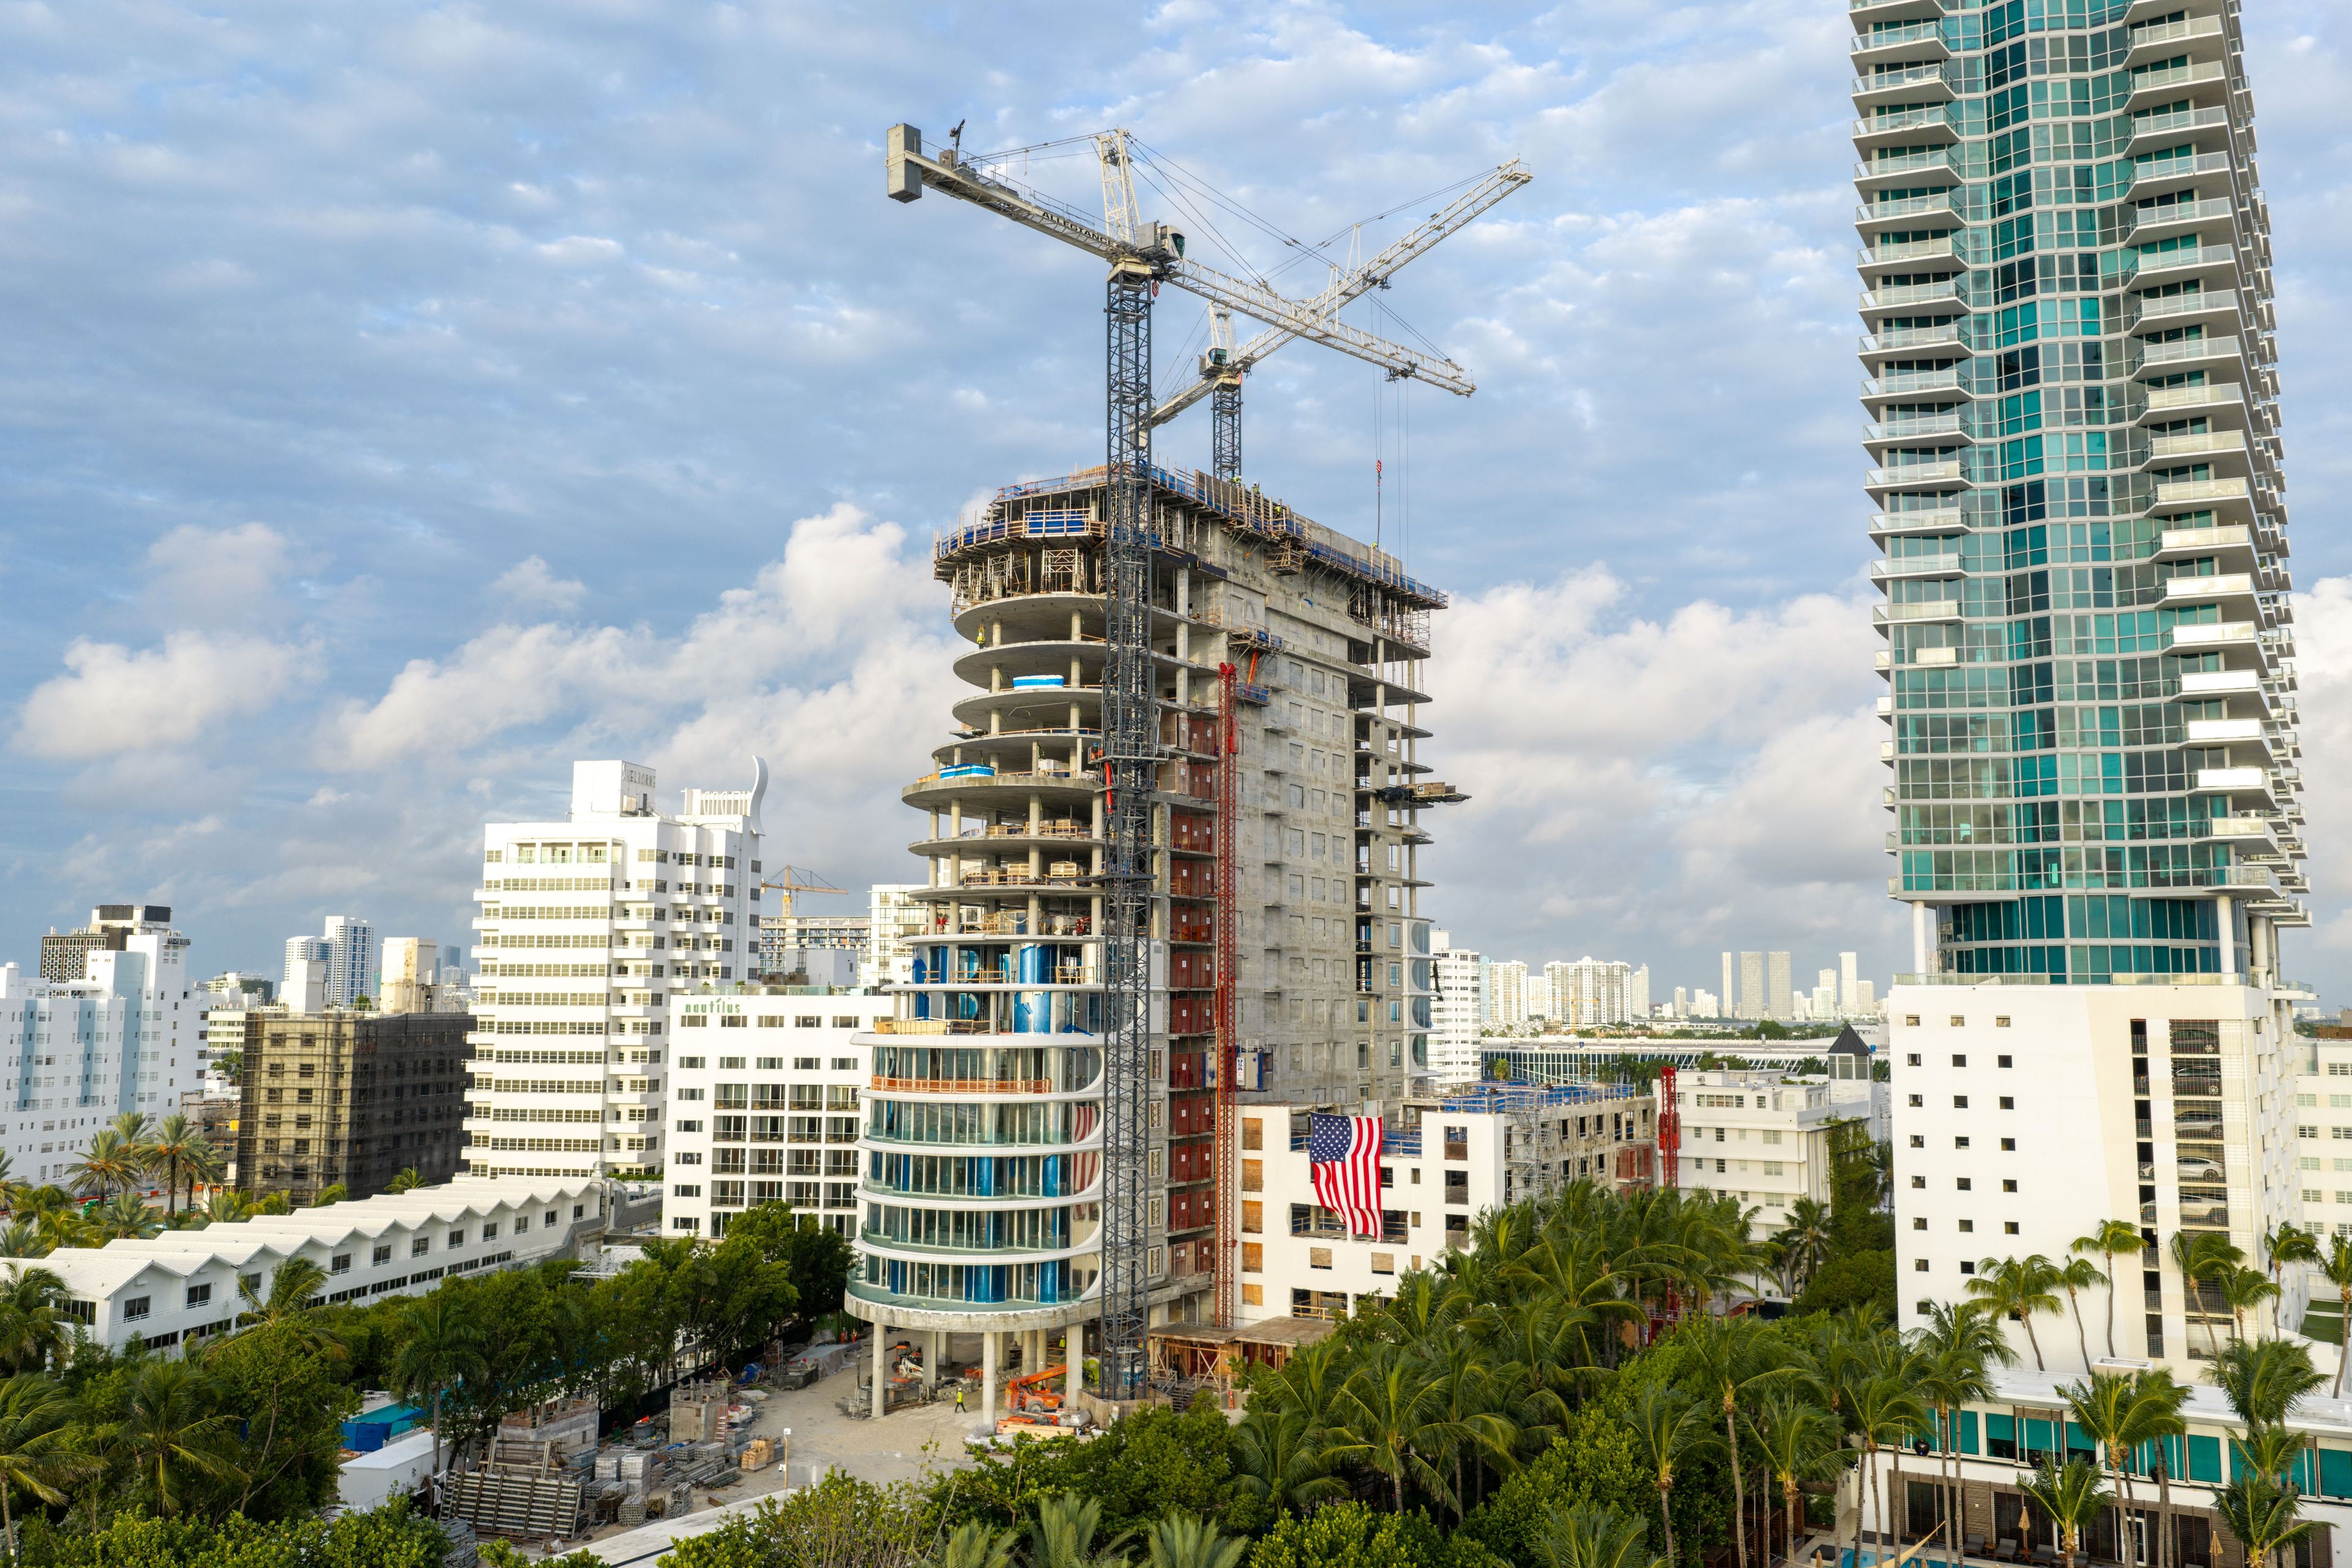
The Shore Club in Miami Beach, a new, 200-foot-tall, concrete, residential tower, has topped out, reaching its 18th and final story with the DeSimone team on hand to celebrate the milestone.
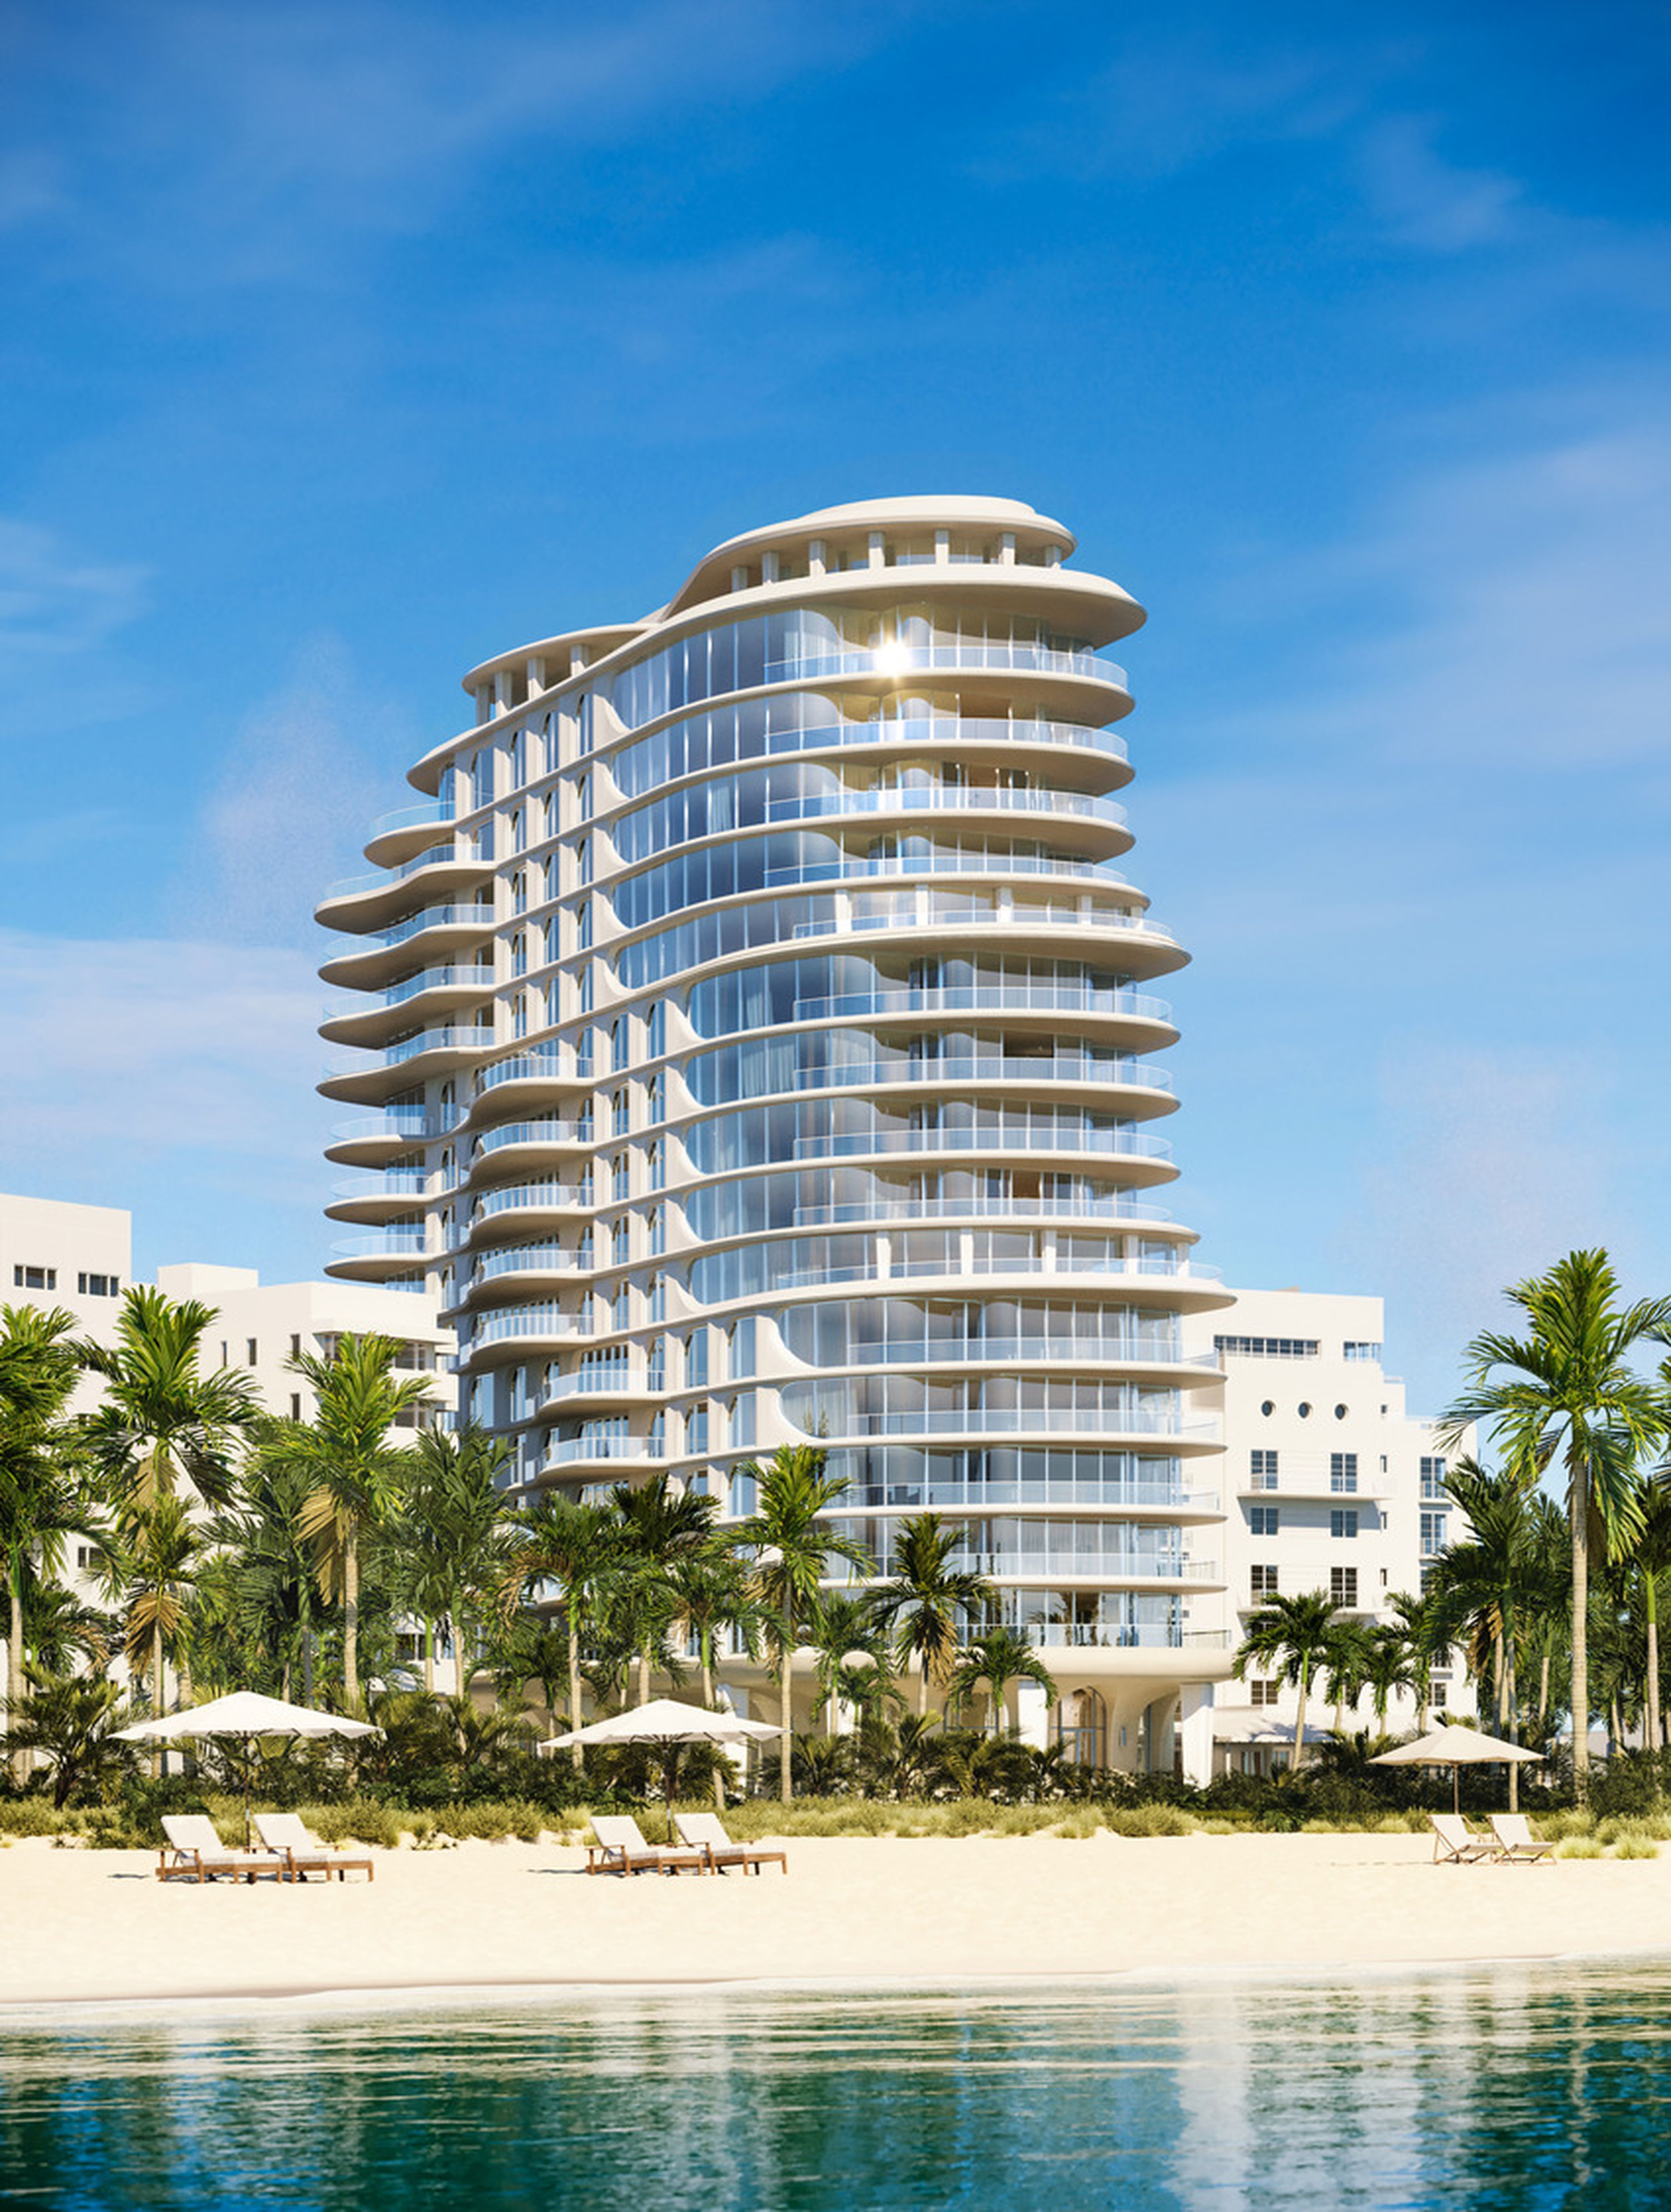
Part of the larger Shore Club Resort & Residences redevelopment, the structure features three staggered tiers and wraparound balconies, to present a tranquil, Miami Modern-inspired futuristic beachfront oasis when complete in 2027. A white masonry façade with floor-to-ceiling windows offers unobstructed views of the Atlantic Ocean and historic Miami Beach.
Our structural engineers supported the post-tensioned concrete structure’s undulating, asymmetrical form—with no two floors alike—with a system of sloping and walking columns supplemented by two levels of transfer slabs. Expansive terraces and pools sit on post-tensioned, cantilevered balconies, supported by a column- and-shear wall lateral resisting system to efficiently support gravity and wind loads.
Once complete, the Shore Club complex will incorporate three existing historic structures, The Cromwell (1939) the original Shore Club (1949), and The Grossman (1955), adapted for residences, resort amenities, and a 75-key luxury hotel, as well as The Beach House, a newly constructed, 3-story, beachfront single-family villa.
Collaborating with our façade restoration team to protect the historic building envelopes, our engineers carefully strengthened and restored existing concrete, steel, and structural wood elements. Deep new foundational micro-piles were physically tied to the base of the historic masonry structures to reinforce their aging foundations so they can support the weight of modern mechanical upgrades, heavy storm-proofing, and elevated flood-resiliency systems required by modern Miami Beach building codes.
DeSimone Structural Engineers for the new tower: Managing Principal William O’Donnell, PE, SI, FRSE, Principal Ahmed Osman, PE, Senior Associate Aditya Kanodia, PE, Senior Project Manager Jorge Vargas, Project Engineer Victor Arias, Engineer Jean-Michel Pierre-Louis, Field Operations Manager Sergio Barrera, Field Inspector Salnave Franck
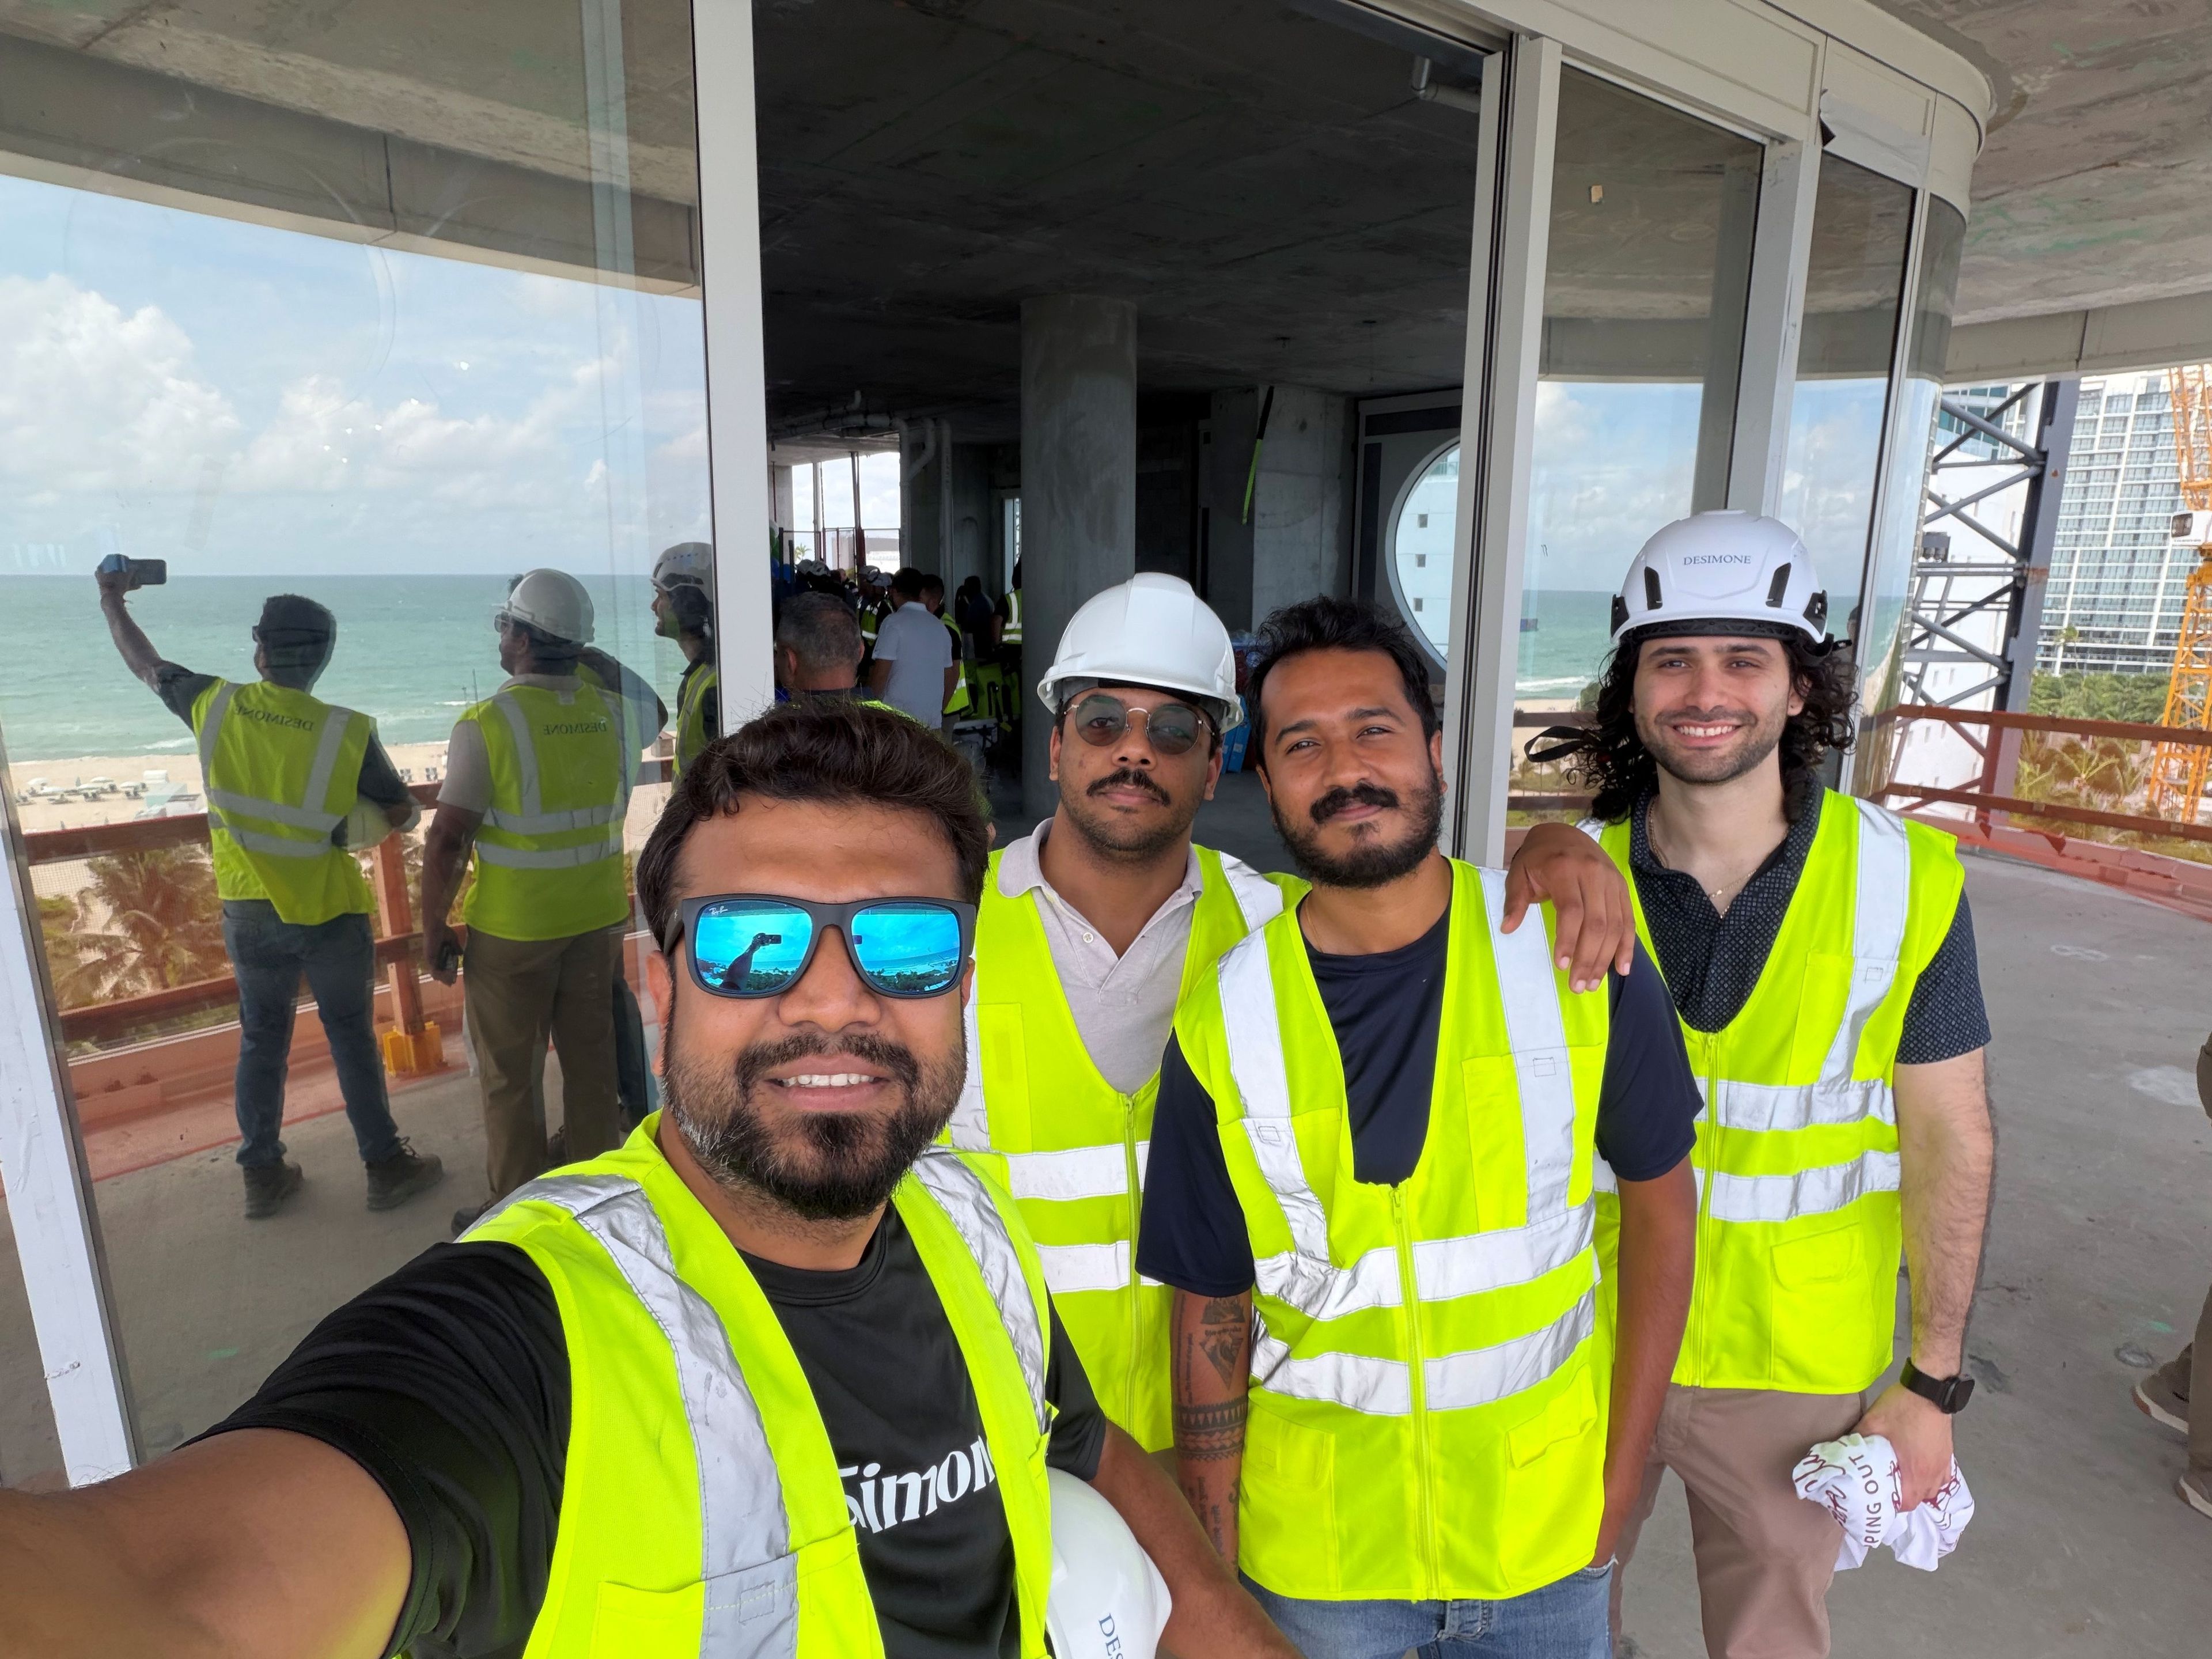
DeSimone team members pictured at the topping out (L-R): Aditya Kanodia and Jean-Michel Pierre-Louis, with Amith Jayan and Jesse Hernandez, who are working on other buildings in the development.
Developer: The Witkoff Group, Monroe Capital in partnership with Auberge Resorts Collection
Design Architect: Robert A.M. Stern Architects (RAMSA)
Production Architect: SLCE Architects
Local Executive and Preservation Architect: Kobi Karp Architecture
MEP: Cosentini
Civil: Kimley-Horn
GC: Coastal Construction
Concrete Contractor: Ceco Concrete