)
DeSimone Celebrates Residences at Mandarin Oriental Miami Groundbreaking
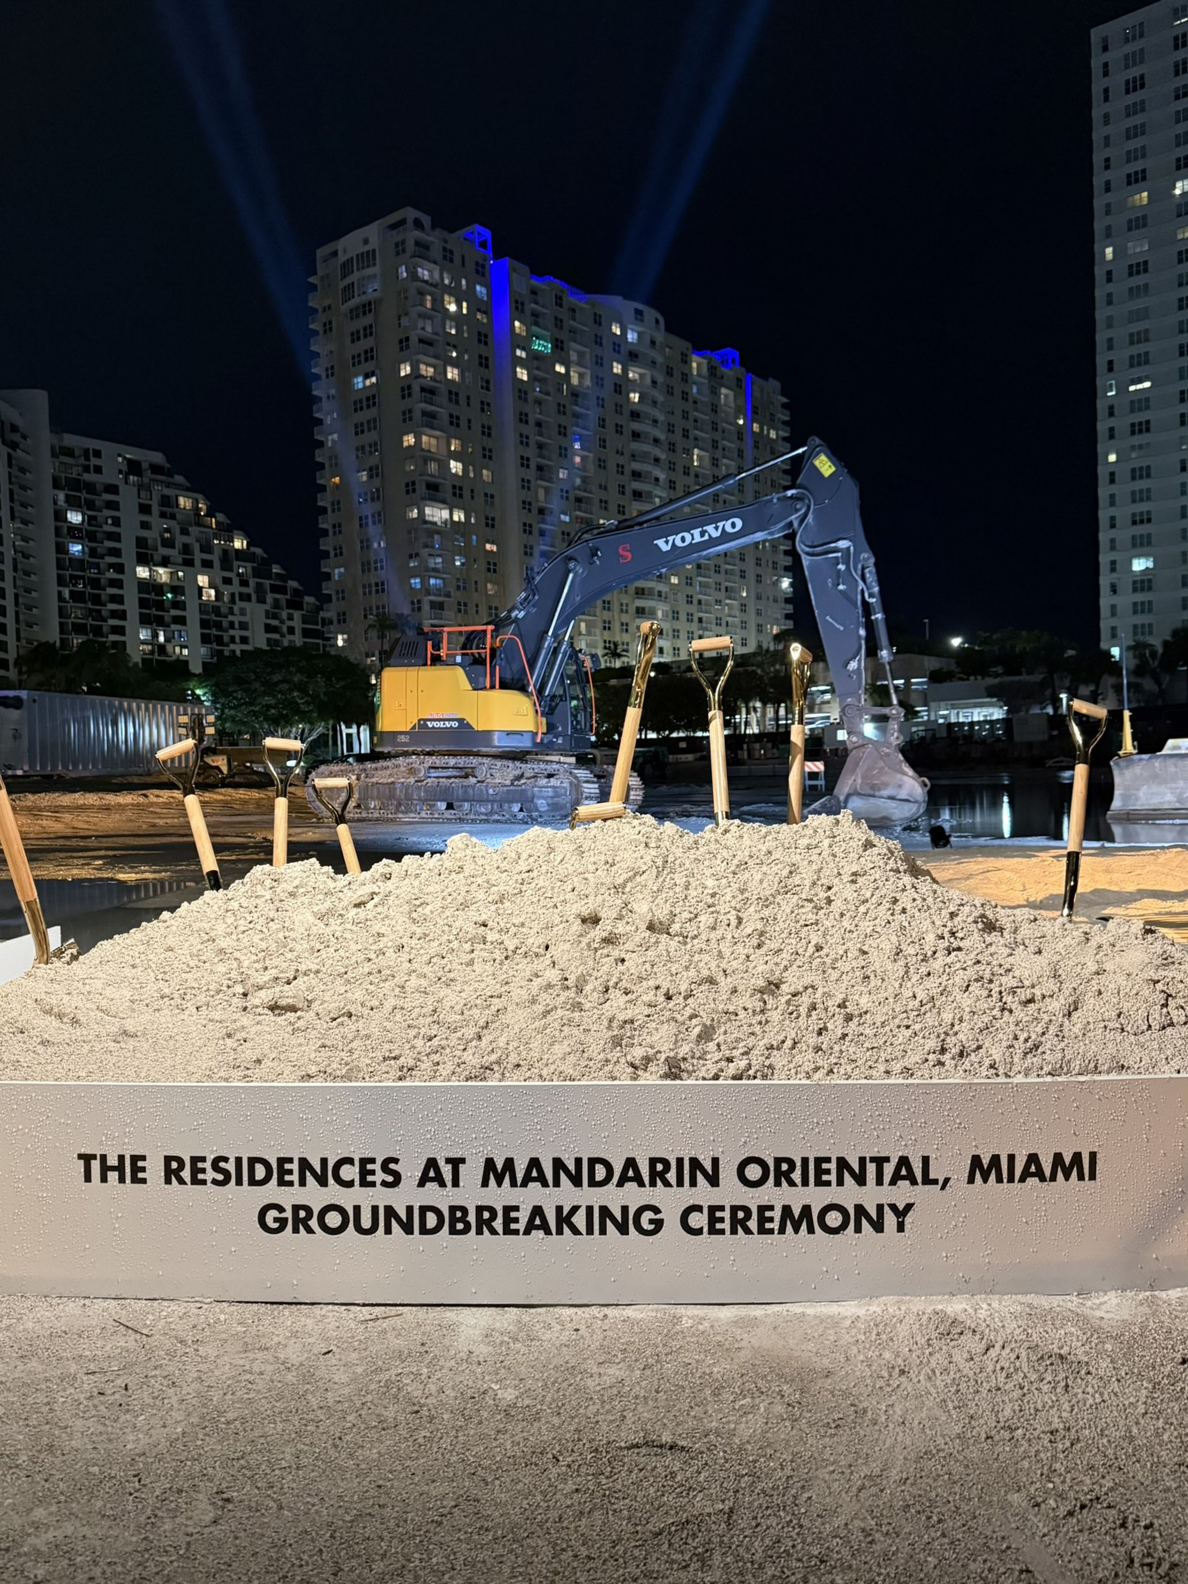
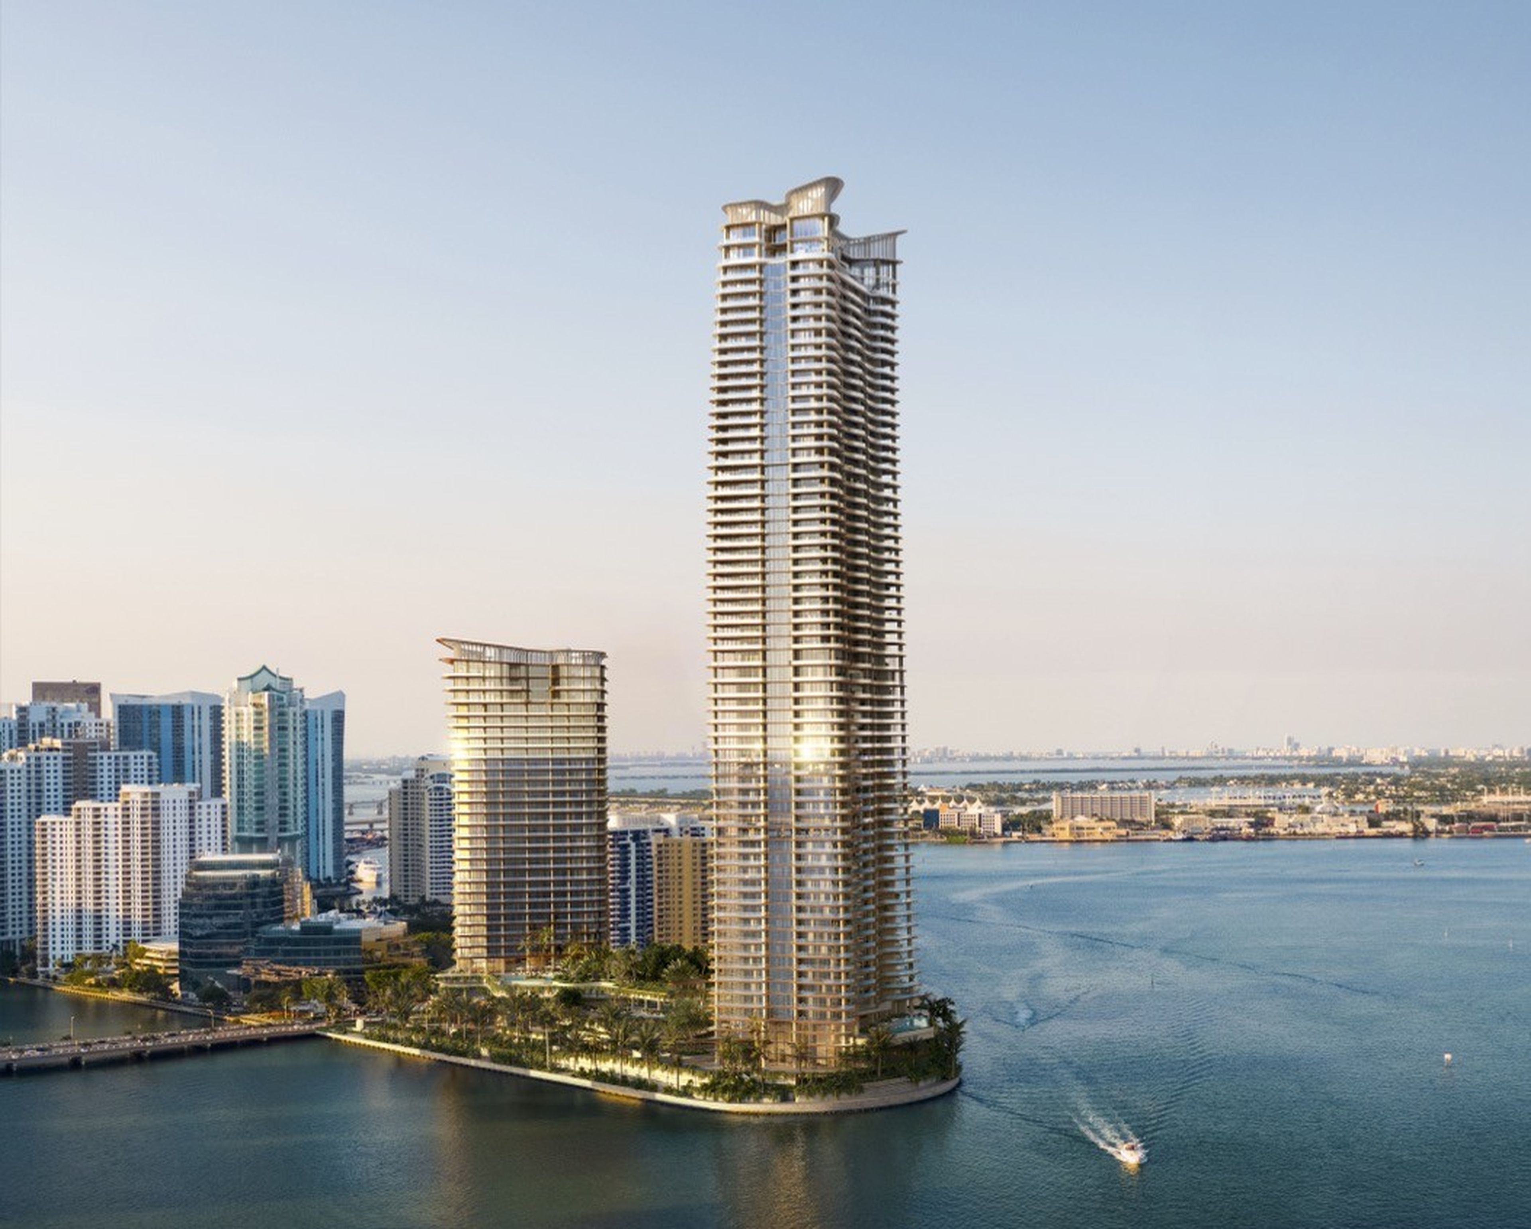
DeSimone’s structural engineers and façade and building envelope experts celebrated the groundbreaking for the 2.5M SF Residences at Mandarin Oriental, Miami—marking the official start of construction of this spectacular waterfront dual-tower development on Brickell Key.
Anchored by a shared, 100K SF amenity podium, the south tower will rise 66 stories to 850 feet with 228 luxury condominiums, while the north tower will reach 425 feet and 43 stories. The development will serve as a 126 hotel—key and North American flagship Mandarin Oriental Hotel with 28 fully furnished hotel residences and a complement of 70 condominiums.
The sinuous forms are as structurally complex as they are iconic, requiring innovative structural solutions to achieve the architecture’s sweeping curves and slender profiles.
DeSimone’s deep familiarity with the original Mandarin Oriental Hotel structure previously on the site, having designed it over two decades ago, gave us a critical head start. We overlaid the new plans over the existing to carefully position the new foundation piles for the two towers to clear those still in place ground from the building.
Standing alone at the island’s southern end—with water on three sides—meant we needed to design the new structure to withstand coastal storm flooding, severe wind forces, and debris impact. To address these challenges, we built resiliency strategies into the structural design from the project start in order to meet the performance thresholds that would make the structures viable. A collaborative wind tunnel testing program helped refine the buildings’ shapes, reducing wind forces and improving the efficiency of the lateral system. In critical areas, we further fortified the structures with high-strength concrete mixed with imported aggregate and high-strength steel reinforcement.
Our façade and building envelope experts developed large-format fenestration systems and enclosure assemblies, ensuring resilience against hurricane-force winds and extreme coastal exposure. Flood protection strategies include redundant waterproofing systems beneath an amenity podium featuring 11 pools, planters, and water features over occupied space.
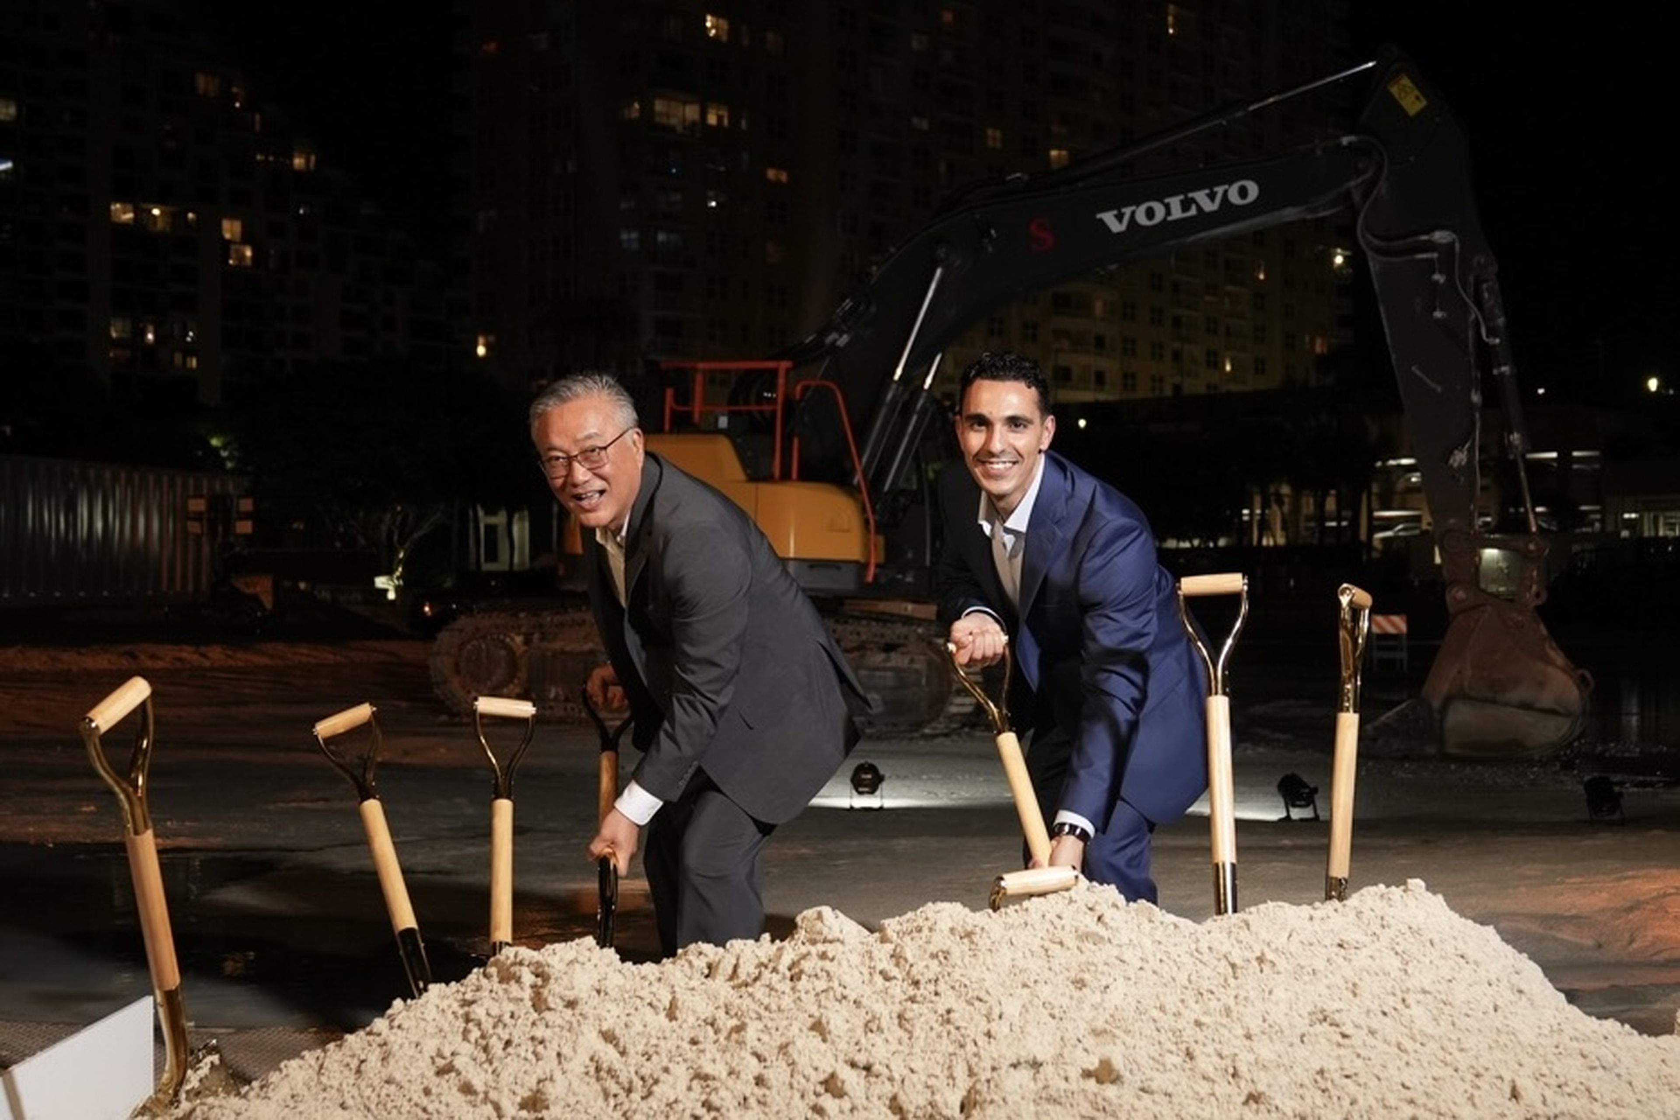
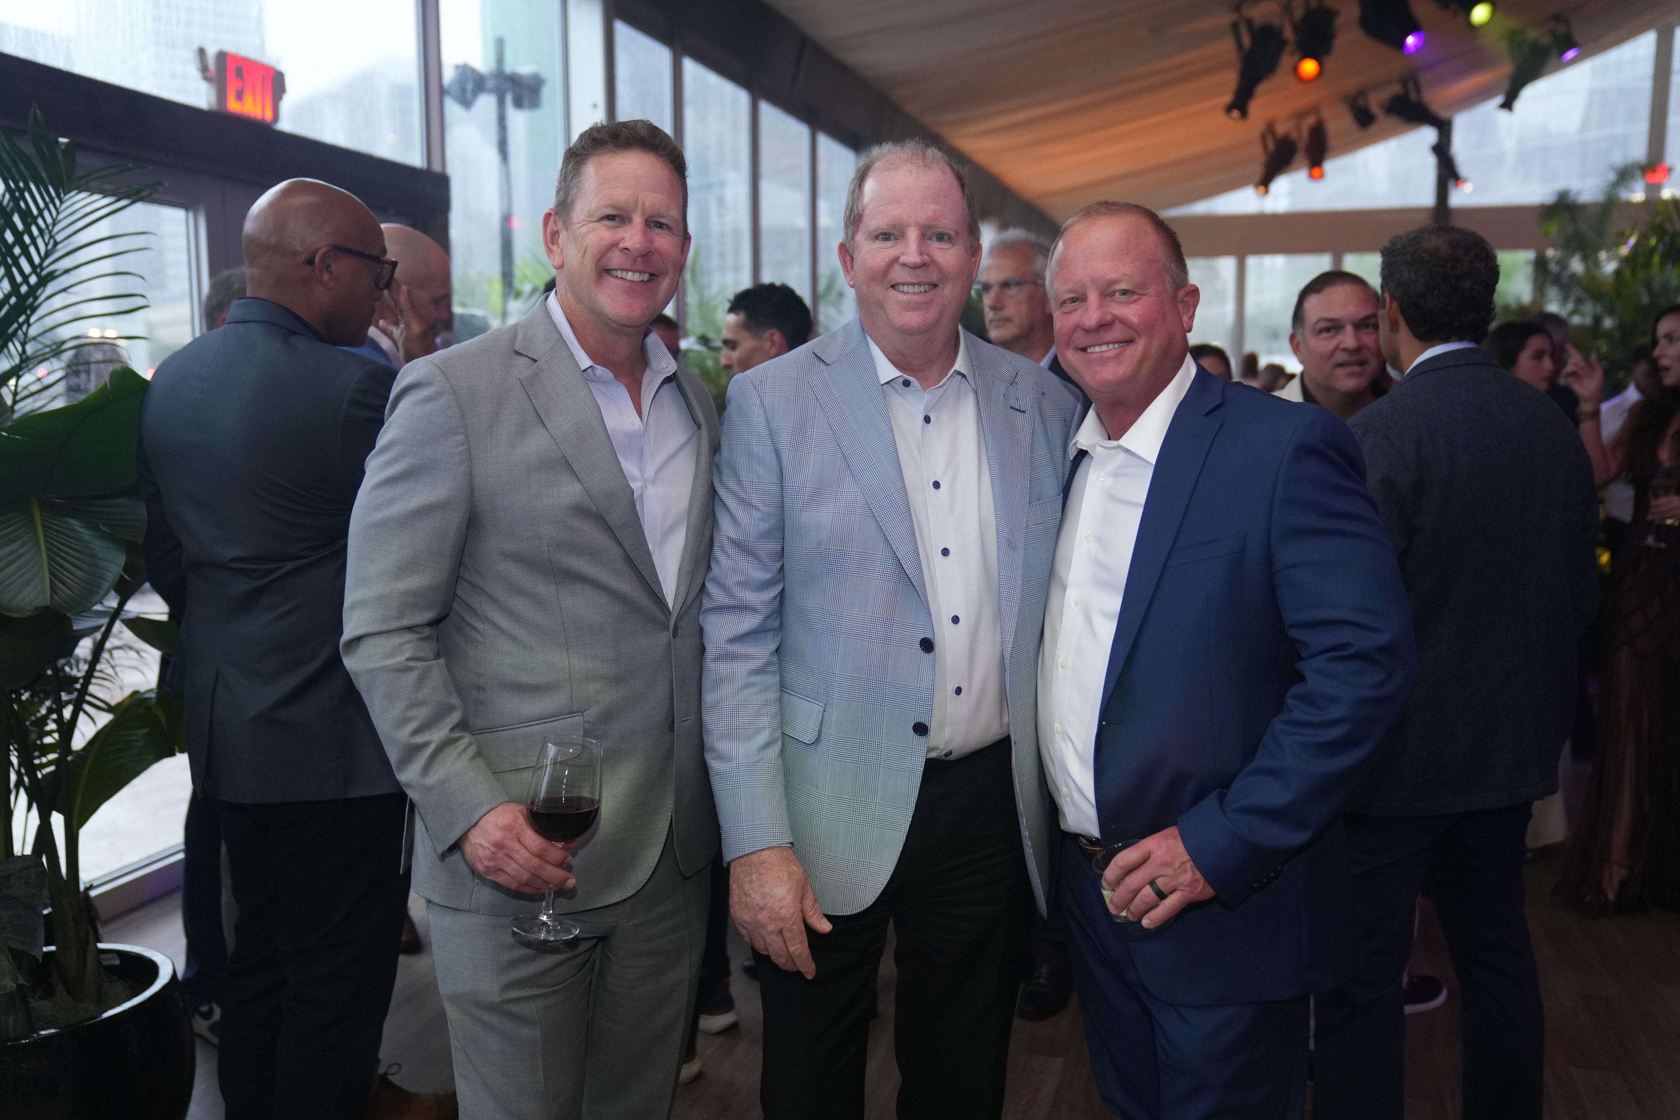
Attending the event alongside teams from developer Swire Properties, architect Kohn Pedersen Fox, MEP Cosentini, geotechnical engineer NV5, and general contractor Moss Construction was DeSimone Managing Principal William O’Donnell, PE, FRSE, SI, façade and building envelope Principal Rok Lee, AIA, and structural Senior Project Manager Joseph P. Donato, PE.
Pictured: Photo 1 (L-R): Rok Lee, Joseph P. Donato; Photo 2 (L-R): Scott Moss (CEO, Moss Construction), William O’Donnell, Brett Atkinson (President, Florida, Moss Construction).
Leading the DeSimone structural engineering teams are Managing Principals William O’Donnell, PE, FRSE, SI, and Mark Plechaty, PE, and Associate Principal Pratik Shah, PE. Associate Whitney Boykin, AIA, joins Principal Rok Lee, AIA, on the façade and building envelope team.