50 Hudson Street Tops Out
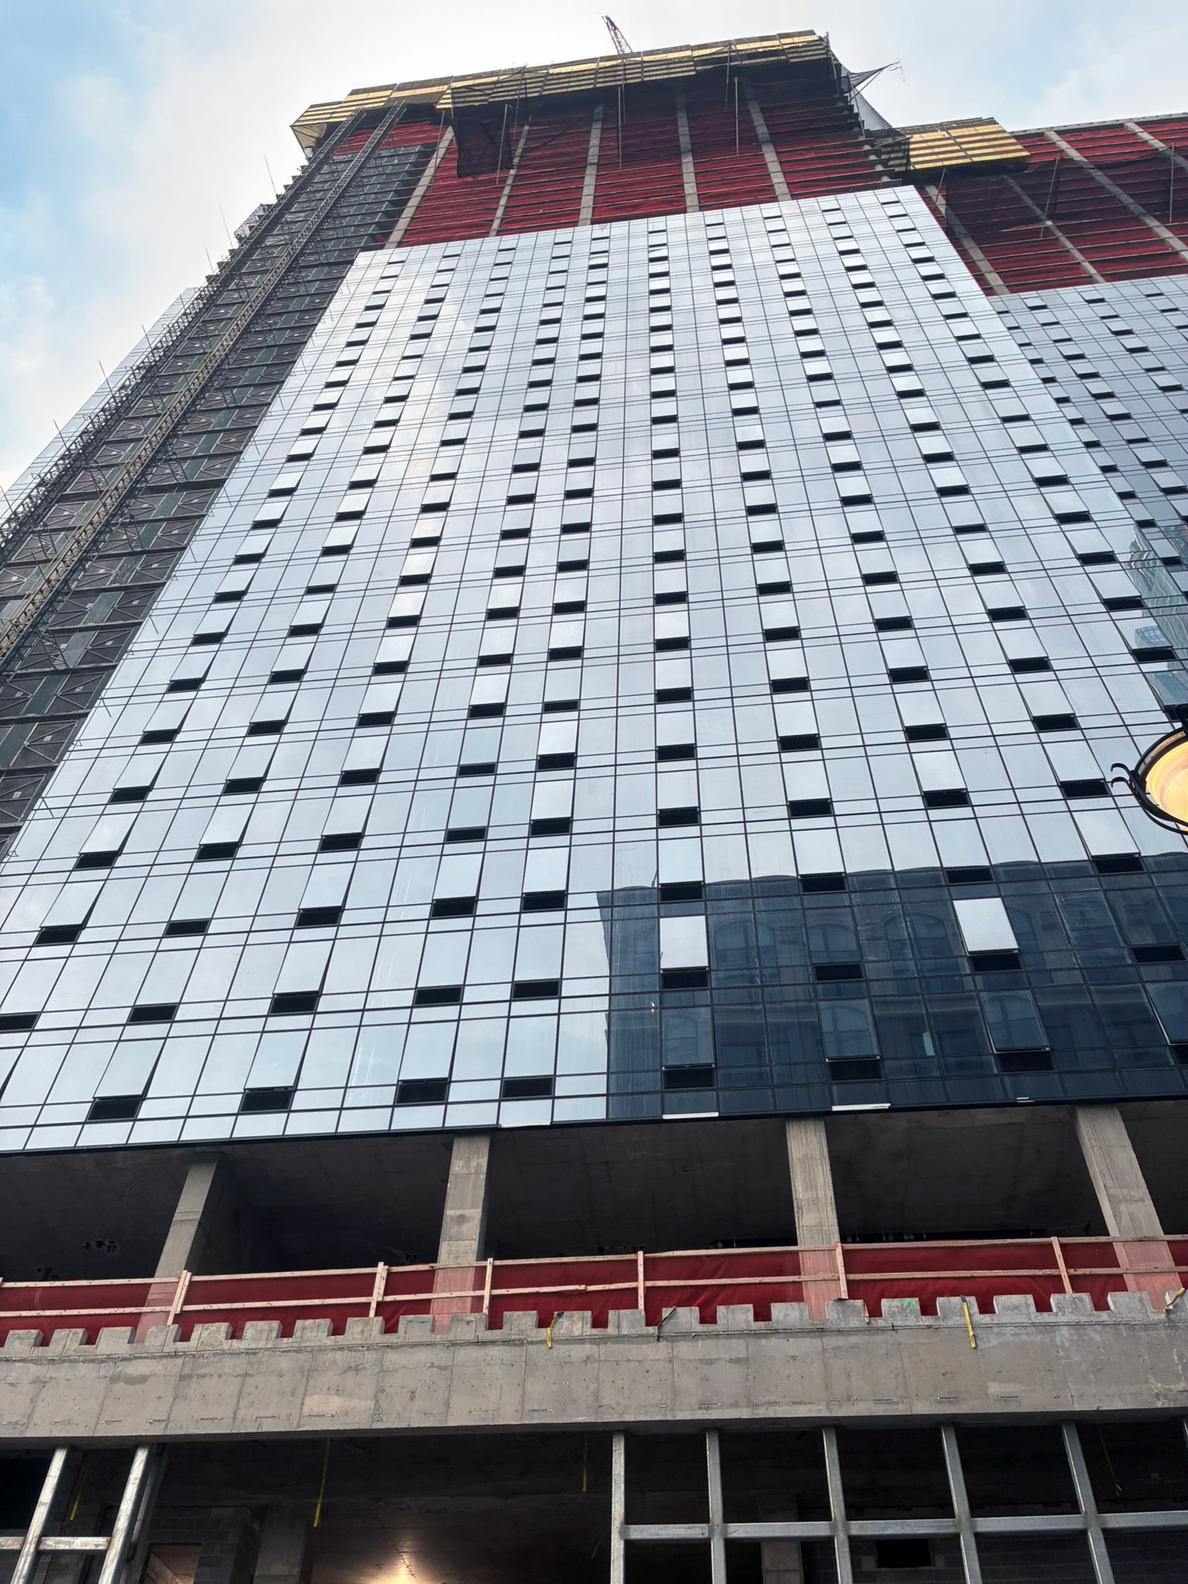
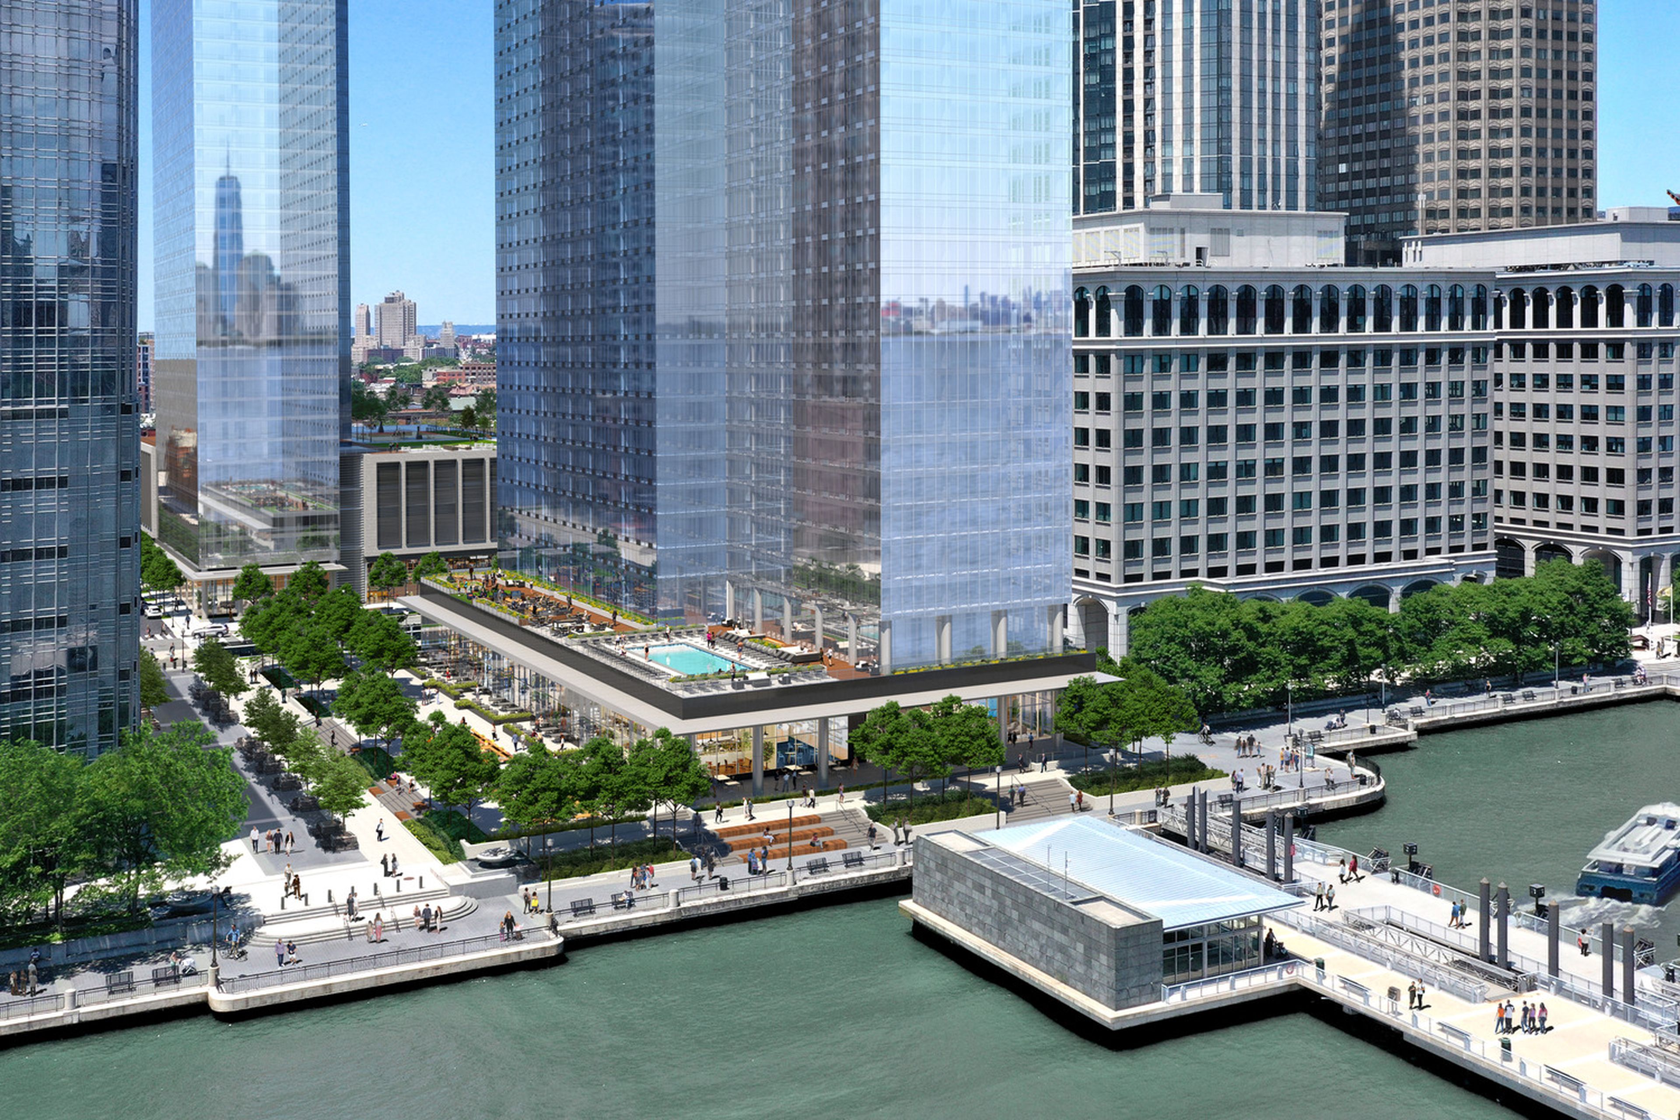
50 Hudson Steet in Jersey City has officially topped out, marking a significant milestone for the second of this dual-tower, 50+55 Hudson Street waterfront development, with the footprint of each tower encompassing a full city block.
Rising 40 stories and 400 feet on the New Jersey bank of the Hudson River alongside the 58-story 55 Hudson Street, the cast-in-place concrete residential tower will offer 924 apartments of the development’s nearly 2000 along with a suite of luxury amenities. A 32,000 SF public plaza will connect the two towers and offer access to the waterfront esplanade.
The design team elected to adapt and fortify an existing subterranean parking structure to serve as a foundation system capable of supporting the tower above. This represented a significant challenge for our structural engineers, who ultimately assessed each existing steel column to determine if it could effectively support massive new loads from the tower above. Then, the DeSimone team’s strategy involved completing high precision structural detailing and creative development of a sequencing plan to reinforce and encase the columns with high-strength concrete so that the vertical construction could be completed.
DeSimone’s structural engineering team for the project included Managing Principal Mukesh Parikh, PE, Associate Hongbo Wang, PE, Project Manager Ben Isham, and Project Engineer Kerem Marin.
Developer: Tishman Speyer
Architects: Handel Architects (design), MHS Architecture (AOR)
MEP: AMA Group
Civil: Dresner Robin
General Contractor: Noble and Hunter Roberts