130 Lafayette Has Topped Out in Manhattan
130 Lafayette in New York City has topped out!
Rising 273 feet and 24 stories, the residential structure will add 99 residential lofts—including affordable rentals—to Manhattan’s SoHo neighborhood. Designed to relate the physical scale and façade to SoHo’s historic cast-iron and masonry legacy, the tower is clad in recessed red brick and features a landscaped, setback terrace at the 15th floor that aligns with the top of the building to its north, with an additional terrace setback at the 20th floor.
Given its tight site, our engineers designed a reinforced concrete superstructure for the slender tower to withstand lateral loads and prevent sway, including a rigid central elevator and stair to anchor the building’s upper half. Structural transfer slabs or beams redistribute the loads at building setbacks to the supporting columns below. To support the heavy exterior brick cladding, our team added robust peripheral column support to alleviate loads to the edges of the concrete slabs.
Located above the highly active Canal Street subway complex serving multiple lines, the foundation includes advanced underpinning and acoustic/vibration mitigation to separate the building’s concrete foundations from the surrounding bedrock to keep subway vibrations from impacting the residential lofts.
The project, which features ground floor retail, is slated for completion in early 2028.
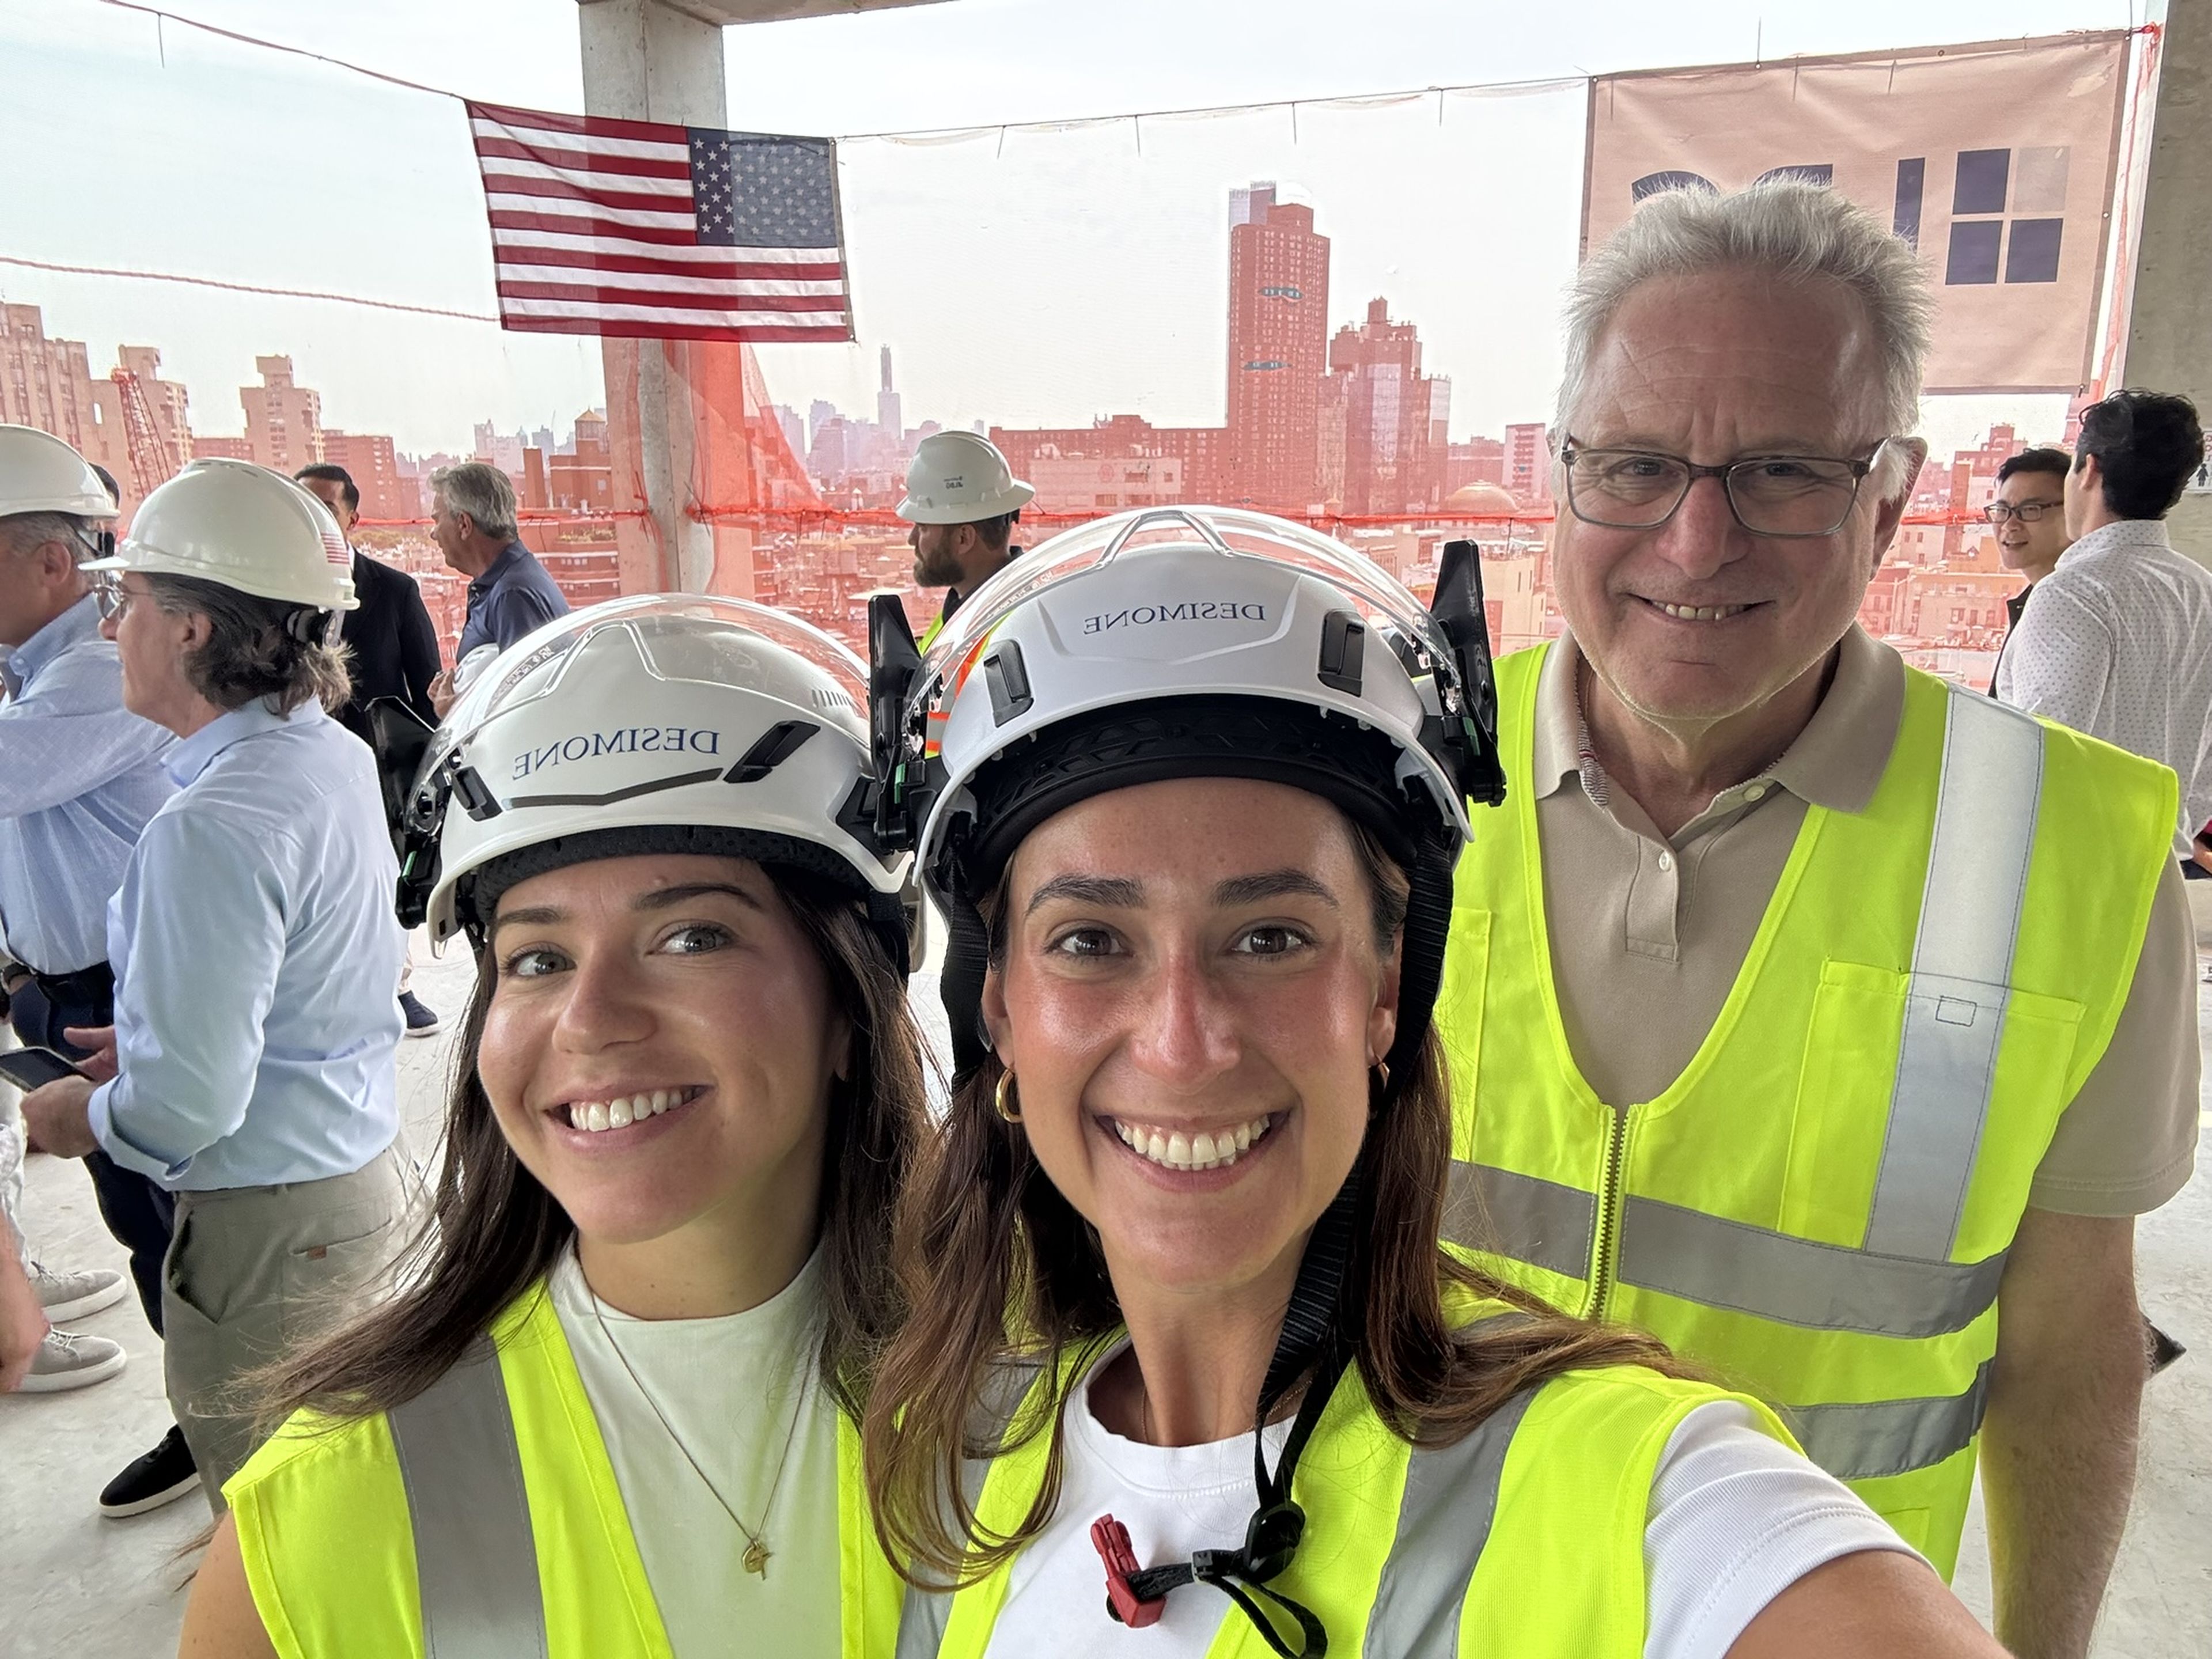
DeSimone Director of Field Operations Roni Shnall, Project Manager Alexandra Teniuch, PE, and Engineer Gabriella Degis (pictured) were on hand to celebrate with project teams and crews.
Led by Managing Principal Mark Plechaty, PE, the DeSimone structural engineering team for project also includes Associate Principal Rudy Medina, PE, Associate Asim Khan, PE, and Project Engineer Debra Kranzlin.
Developer: Trammel Crow, Architect: Marvel Architects, MEP: Ventrop Engineering Consulting Group, SOE Consultant: Mueser Rutledge Consulting Engineers, GC: Leeding Builders Group
